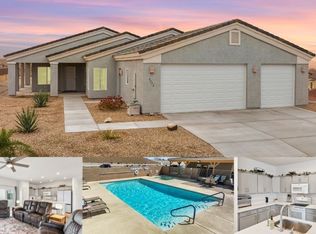
Aspen Floor plan in the Beautiful Canyon Trail Subdivision. Side Entry Garage. Window banding around 2 windows. Double French Doors Exterior ILO window. Upgraded Front Door 3' x 50' Concrete extension to width of driveway. Concrete extension to square up top right corner of driveway (10 x 10)/2 = 50 SQ. FT. A+ 2000 Electrostatic filter. Upgrade Ceiling Insulation in home. Side Garage Man Door/Stoop and Light. 1 additional 110V single pole switch. 20 AMP 110V Receptacle in Garage. 4 additional Recessed Lights/Standard Trim. Undercounter 12" Slim Light. Water Softener and R/O included in price of the home. relocate R/O to Garage. 42" x 60" recessed shower ILO standard fiberglass unit. Upgrade Carpet. Upgrade carpet pad. Add Dovetail/Soft Close to Cabinets. Add 2 Roll outs. Upgrade appliances. Upgrade appliances to Stainless Steel. Upgrade Bath Accessories and Lighting to Eva Series in Brushed Nickel. Grab Bar in Master. Raise and Extend Kitchen Island with Solid Surface Countertop.
This property is off market, which means it's not currently listed for sale or rent on Zillow. This may be different from what's available on other websites or public sources.