Welcome to 2664 Easthaven Drive! Located in north Hudson’s Winterberry Heights neighborhood, this lovingly-maintained colonial is sure to please. Its traditional layout offers exceptional space for quiet enjoyment and entertaining alike. Sizeable formal Living Room and Dining Room, donned with detailed millwork, flank the Foyer. Each opens to seamless flow between the Family Room and Kitchen. A raised-hearth brick gas FP, enhanced by dental-moulded mantel, provides warmth and ambiance in the Family Room. The well-appointed Eat-in Kitchen features granite, SS or black appliances, ceramic flooring, and plenty of warmly-hued cabinetry. Its dinette area features slider access to the 3-season Sunroom. Windows galore make this addition light and bright and bound to be a favorite spot to simply relax, soak in the abundant natural sunlight, or enjoy the wonderful backyard view. Gardeners and birdwatchers will be in their glory! Private 1st-floor Office is a bonus- perfectly suited for at-home workspace, a secluded den, a playroom…as needed. 1st-floor Laundry with door to back, guest Powder Room, and Mudroom entrance from the garage round out this level. Upstairs are 4 generously-sized bedrooms, including the Master BR w/Ensuite Bath and Walk-in Closet. BR 2 also boasts a WI closet. BRs 2-4 share the main hall bath with tub/shower combo and large linen closet. The upper hall boasts a 2nd linen closet! The unfinished LL is a blank canvas to make your own. Recreation Room, 2nd Office, Home Theater, Craft Room…You name it! Situated on a lush .6887-acre lot is ideal for family fun, as well as making hosting the next warm-weather gathering a breeze! This may be the easiest decision you’ve made in a while...Visit today and start calling this HOME!
Closed
$485,000
2664 Easthaven Dr, Hudson, OH 44236
4beds
2,552sqft
Single Family Residence
Built in 1979
0.69 Acres Lot
$500,400 Zestimate®
$190/sqft
$3,314 Estimated rent
Home value
$500,400
$460,000 - $545,000
$3,314/mo
Zestimate® history
Owner options
List your home for rent
$3,314/mo
Rent Zestimate®
Find your next renter with Zillow Rental Manager. Plus, with online applications, you can quickly screen prospective tenants – for free.
$3,314/mo
Rent Zestimate®
Refinance and save
$3,231/mo
Est. payment
Refinancing to a lower rate could help reduce your monthly payments and save thousands over the life of the loan.
$3,231/mo
Est. payment
Explore your selling options
Work with a Zillow partner agent
Leverage their expertise and Zillow's premium Showcase listings to get your home seen by more buyers.
Get startedList with your own agent
Get your home in front of millions of buyers by listing it on Zillow.
Learn how to do itSell it yourself
Take full control of how buyers see your home on Zillow by listing For Sale by Owner (FSBO).
List your homeWhat's special
Detailed millworkGenerously-sized bedroomsRaised-hearth brick gas fpCeramic flooringWalk-in closetWonderful backyard viewSs or black appliances
Zillow last checked:
Listing updated:
Listed by:
Dianna S Palmeri 330-283-9424 diannapalmeri@howardhanna.com,
Howard Hanna
Bought with:
Michael D Gower, 382825
Howard Hanna
Source: MLS Now,MLS#: 5135900Originating MLS: Akron Cleveland Association of REALTORS
Facts & features
Interior
Bedrooms & bathrooms
- Bedrooms: 4
- Bathrooms: 3
- Full bathrooms: 2
- 1/2 bathrooms: 1
- Main level bathrooms: 1
Primary bedroom
- Description: Flooring: Carpet
- Features: Window Treatments
- Level: Second
- Dimensions: 16 x 12
Bedroom
- Description: Flooring: Carpet
- Features: Window Treatments
- Level: Second
- Dimensions: 18 x 11
Bedroom
- Description: Flooring: Carpet
- Features: Window Treatments
- Level: Second
- Dimensions: 15 x 13
Bedroom
- Description: Flooring: Carpet
- Features: Window Treatments
- Level: Second
- Dimensions: 12 x 11
Primary bathroom
- Description: Flooring: Carpet,Ceramic Tile
- Level: Second
- Dimensions: 10 x 6
Bathroom
- Description: Flooring: Ceramic Tile
- Features: Window Treatments
- Level: Second
- Dimensions: 10 x 7
Bathroom
- Description: Flooring: Ceramic Tile
- Level: First
- Dimensions: 4 x 4
Dining room
- Description: Flooring: Carpet
- Features: Window Treatments
- Level: First
- Dimensions: 13 x 12
Eat in kitchen
- Description: Flooring: Ceramic Tile
- Level: First
- Dimensions: 17 x 13
Entry foyer
- Description: Flooring: Parquet
- Level: Second
- Dimensions: 14 x 9
Family room
- Description: Flooring: Carpet
- Features: Fireplace, Window Treatments
- Level: First
- Dimensions: 18 x 13
Laundry
- Description: Flooring: Luxury Vinyl Tile
- Level: First
- Dimensions: 7 x 5
Living room
- Description: Flooring: Carpet
- Features: Window Treatments
- Level: First
- Dimensions: 19 x 13
Mud room
- Description: Flooring: Ceramic Tile
- Level: First
- Dimensions: 9 x 4
Office
- Description: Flooring: Carpet
- Features: Window Treatments
- Level: First
- Dimensions: 14 x 9
Other
- Description: Master Closet,Flooring: Carpet
- Level: Second
- Dimensions: 10 x 5
Other
- Description: 2nd Bedroom Closet,Flooring: Carpet
- Level: Second
- Dimensions: 8 x 5
Sunroom
- Description: Sun/3 Season Room,Flooring: Carpet
- Features: Window Treatments
- Level: First
- Dimensions: 15 x 13
Heating
- Forced Air, Fireplace(s), Gas
Cooling
- Central Air
Appliances
- Included: Dryer, Dishwasher, Freezer, Disposal, Microwave, Range, Refrigerator, Washer
- Laundry: Main Level
Features
- Ceiling Fan(s)
- Basement: Full,Unfinished,Sump Pump
- Number of fireplaces: 1
- Fireplace features: Family Room, Glass Doors, Gas Log, Gas
Interior area
- Total structure area: 2,552
- Total interior livable area: 2,552 sqft
- Finished area above ground: 2,552
Property
Parking
- Parking features: Attached, Direct Access, Electricity, Garage, Garage Door Opener, Paved
- Attached garage spaces: 2
Features
- Levels: Two
- Stories: 2
- Patio & porch: Patio
Lot
- Size: 0.69 Acres
- Features: Wooded
Details
- Additional structures: Shed(s)
- Parcel number: 3003741
- Special conditions: Standard
Construction
Type & style
- Home type: SingleFamily
- Architectural style: Colonial
- Property subtype: Single Family Residence
Materials
- Vinyl Siding
- Roof: Asphalt,Fiberglass
Condition
- Year built: 1979
Utilities & green energy
- Sewer: Public Sewer
- Water: Public
Community & HOA
Community
- Security: Carbon Monoxide Detector(s), Smoke Detector(s)
- Subdivision: Winterberry Heights
HOA
- Has HOA: No
Location
- Region: Hudson
Financial & listing details
- Price per square foot: $190/sqft
- Tax assessed value: $385,940
- Annual tax amount: $6,656
- Date on market: 6/30/2025
- Cumulative days on market: 148 days
- Listing agreement: Exclusive Right To Sell
Price history
| Date | Event | Price |
|---|---|---|
| 12/1/2025 | Sold | $485,000-3%$190/sqft |
Source: Public Record Report a problem | ||
| 11/3/2025 | Contingent | $500,000$196/sqft |
Source: MLS Now #5135900 Report a problem | ||
| 8/22/2025 | Price change | $500,000-9.1%$196/sqft |
Source: MLS Now #5135900 Report a problem | ||
| 6/30/2025 | Listed for sale | $549,900$215/sqft |
Source: MLS Now #5135900 Report a problem | ||
Public tax history
| Year | Property taxes | Tax assessment |
|---|---|---|
| 2025 | $6,526 -2% | $135,080 |
| 2024 | $6,656 +3.3% | $135,080 |
| 2023 | $6,445 +12% | $135,080 +24% |
| 2022 | $5,753 -0.2% | $108,935 |
| 2021 | $5,762 | $108,935 |
| 2020 | -- | $108,935 +13.6% |
| 2019 | $5,324 +0.4% | $95,887 0% |
| 2018 | $5,305 +15.3% | $95,890 |
| 2017 | $4,601 | $95,890 +16.9% |
| 2016 | $4,601 | $82,020 |
| 2015 | $4,601 -0.3% | $82,020 |
| 2014 | $4,613 -2% | $82,020 +0.3% |
| 2013 | $4,708 -3% | $81,810 |
| 2012 | $4,854 +1.7% | $81,810 |
| 2011 | $4,773 +5% | $81,810 -6.6% |
| 2010 | $4,543 | $87,630 |
| 2009 | -- | $87,630 |
| 2008 | $4,630 +1% | $87,630 +0.5% |
| 2007 | $4,586 -8.7% | $87,161 |
| 2006 | $5,024 +14% | $87,161 |
| 2005 | $4,407 | $87,161 +4% |
| 2004 | -- | $83,787 |
| 2003 | $4,702 +11.2% | $83,787 |
| 2002 | $4,227 +15% | $83,787 +24.2% |
| 2001 | $3,675 -0.2% | $67,467 |
| 2000 | $3,681 | $67,467 |
Find assessor info on the county website
Neighborhood: 44236
Nearby homes
- $423,0004 bd3 ba2.7k sqft2650 Easthaven Dr, Hudson, OH 44236Sold
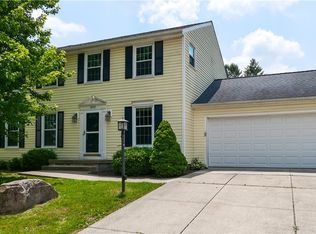
- $433,0004 bd2 ba2.1k sqft2680 Easthaven Dr, Hudson, OH 44236Off Market
- $478,8004 bd2 ba2.1k sqft2695 Middleton Rd, Hudson, OH 44236Off Market
- $463,8004 bd2 ba2.2k sqft2679 Middleton Rd, Hudson, OH 44236Off Market
- $471,2004 bd2 ba2k sqft2667 Easthaven Dr, Hudson, OH 44236Off Market
- $485,8004 bd2 ba2.5k sqft2711 Middleton Rd, Hudson, OH 44236Off Market
- $567,8004 bd3 ba2.5k sqft2653 Easthaven Dr, Hudson, OH 44236Off Market
- $459,9004 bd2 ba2k sqft2636 Easthaven Dr, Hudson, OH 44236Off Market
Nearby schools
GreatSchools rating
- NAEllsworth Hill Elementary SchoolGrades: 1-2Distance: 0.2 mi
- 9/10Hudson Middle SchoolGrades: 6-8Distance: 2 mi
- 10/10Hudson High SchoolGrades: 9-12Distance: 1.1 mi
Schools provided by the listing agent
- District: Hudson CSD - 7708
Source: MLS Now. This data may not be complete. We recommend contacting the local school district to confirm school assignments for this home.
Get a cash offer in 3 minutes
Find out how much your home could sell for in as little as 3 minutes with a no-obligation cash offer.
Estimated market value
$500,400
Get a cash offer in 3 minutes
Find out how much your home could sell for in as little as 3 minutes with a no-obligation cash offer.
Estimated market value
$500,400
- Ohio
- Summit County
- Hudson
- 44236
- 2664 Easthaven Dr
Nearby cities
Nearby zip codes
Other Hudson Topics
