Welcome to Willow Run in the heart of Broomfield. This home features four bedrooms, two full bathrooms, one powder room, and a two car garage. The epitome of the phrase “pride of ownership”, this home has been well-maintained, updated where it counts and loved by one family for the past 30 years! Are you tired of walking into every 90s home and thinking of the money you will have to spend on systems that you don’t see? The old HVAC, Roof, Windows, AC, Appliances… the list seems to go on and on. Not this home!
A new roof was installed in 2020 and is still under warranty! New double-paned casement windows installed in 2020. Exterior of home painted in 2019. HVAC/AC installed in 2014 and maintained every 6 months since. In the kitchen, the microwave was purchased in 2020, the refrigerator in 2017, the oven in 2016. The Washer/Dryer were also replaced in 2016. The underground sprinkler system control was replaced in 2023. Even the bathrooms have new toilets as of 2021. Window coverings are also included in the sale.
With most of the bigger ticket items taken care of, you can focus on putting your own personal touch on this home! As you enter, you will notice a spacious foyer with vaulted ceilings and a large, open formal living/dining room. Warm hardwood flooring help create a light-filled, inviting space perfect for entertaining. The spacious kitchen is connected to a second living room, which provides a cozy space, perfect for gathering while cooking meals in your home. Sliding glass doors lead to a covered patio and the backyard.
The primary suite is connected to a walk-in closet and 5-piece bath with spa tub. 3 other bedrooms and another full bathroom complete this floor.
The full basement already has 3 egress windows and is already plumbed in, so you can easily finish the space!
Located on a peaceful street in a quiet neighborhood, and right across the street from the popular Dry Creek Trail. Easy access to Denver, Boulder and DIA.
Sold for $625,000
$625,000
2664 Fernwood Place, Broomfield, CO 80020
4beds
2,514sqft
Single Family Residence
Built in 1996
5,771 Square Feet Lot
$637,600 Zestimate®
$249/sqft
$3,215 Estimated rent
Home value
$637,600
$606,000 - $669,000
$3,215/mo
Zestimate® history
Owner options
List your home for rent
$3,215/mo
Rent Zestimate®
Find your next renter with Zillow Rental Manager. Plus, with online applications, you can quickly screen prospective tenants – for free.
$3,215/mo
Rent Zestimate®
Refinance and save
$3,640/mo
Est. payment
Refinancing to a lower rate could help reduce your monthly payments and save thousands over the life of the loan.
$3,640/mo
Est. payment
Explore your selling options
Work with a Zillow partner agent
Leverage their expertise and Zillow's premium Showcase listings to get your home seen by more buyers.
Get startedList with your own agent
Get your home in front of millions of buyers by listing it on Zillow.
Learn how to do itSell it yourself
Take full control of how buyers see your home on Zillow by listing For Sale by Owner (FSBO).
List your homeWhat's special
Underground sprinkler system controlSpa tubNew roofCovered patioPrimary suiteVaulted ceilingsWarm hardwood flooring
Zillow last checked:
Listing updated:
Listed by:
Kendra Wall kendrawall@westandmainhomes.com,
West and Main Homes Inc
Bought with:
Jill Clark, 100087753
Keller Williams DTC
Source: REcolorado as distributed by MLS GRID,MLS#: 9759180
Facts & features
Interior
Bedrooms & bathrooms
- Bedrooms: 4
- Bathrooms: 3
- Full bathrooms: 2
- 1/2 bathrooms: 1
- Main level bathrooms: 1
Primary bedroom
- Description: Primary Bedroom Suite
- Level: Upper
Bedroom
- Level: Upper
Bedroom
- Level: Upper
Bedroom
- Level: Upper
Primary bathroom
- Description: Connected To Primary Suite
- Level: Upper
Bathroom
- Level: Main
Bathroom
- Level: Upper
Dining room
- Description: Formal Living Room/Dining Room Combo
- Level: Main
Family room
- Description: Family Room With Sliding Doors To Porch
- Level: Main
Kitchen
- Level: Main
Laundry
- Level: Main
Living room
- Description: Formal Living Room/Dining Room Combo
- Level: Main
Workshop
- Level: Basement
Heating
- Forced Air
Cooling
- Central Air
Appliances
- Included: Dishwasher, Disposal, Dryer, Gas Water Heater, Microwave, Range, Refrigerator, Washer
- Laundry: Laundry Closet
Features
- Ceiling Fan(s), Granite Counters, Primary Suite
- Flooring: Carpet, Wood
- Windows: Bay Window(s), Double Pane Windows, Window Coverings
- Basement: Unfinished
Interior area
- Total structure area: 2,514
- Total interior livable area: 2,514 sqft
- Finished area above ground: 1,863
- Finished area below ground: 0
Property
Parking
- Total spaces: 2
- Parking features: Exterior Access Door, Storage
- Attached garage spaces: 2
Features
- Levels: Two
- Stories: 2
- Fencing: Full
Lot
- Size: 5,771 Square Feet
Details
- Parcel number: R0023783
- Zoning: PUD
- Special conditions: Standard
- Other equipment: Satellite Dish
Construction
Type & style
- Home type: SingleFamily
- Architectural style: Contemporary
- Property subtype: Single Family Residence
Materials
- Brick, Frame, Vinyl Siding
- Roof: Unknown
Condition
- Year built: 1996
Utilities & green energy
- Electric: 220 Volts in Garage
- Sewer: Public Sewer
- Water: Public
- Utilities for property: Cable Available, Electricity Connected, Internet Access (Wired), Phone Connected
Green energy
- Energy efficient items: HVAC
Community & HOA
Community
- Security: Carbon Monoxide Detector(s), Smoke Detector(s)
- Subdivision: Willow Run
HOA
- Has HOA: No
Location
- Region: Broomfield
Financial & listing details
- Price per square foot: $249/sqft
- Tax assessed value: $610,840
- Annual tax amount: $3,522
- Date on market: 2/14/2024
- Listing terms: 1031 Exchange,Cash,Conventional,FHA,VA Loan
- Exclusions: Personal Property
- Ownership: Individual
- Electric utility on property: Yes
- Road surface type: Paved
Price history
| Date | Event | Price |
|---|---|---|
| 3/4/2024 | Sold | $625,000+8.7%$249/sqft |
Source:  REcolorado as distributed by MLS GRID #9759180 Report a problem REcolorado as distributed by MLS GRID #9759180 Report a problem | ||
| 2/20/2024 | Pending sale | $575,000$229/sqft |
Source: REcolorado as distributed by MLS GRID #9759180 Report a problem | ||
| 2/15/2024 | Listed for sale | $575,000$229/sqft |
Source: REcolorado as distributed by MLS GRID #9759180 Report a problem | ||
Public tax history
| Year | Property taxes | Tax assessment |
|---|---|---|
| 2025 | $4,110 +0.9% | $40,930 -2.6% |
| 2024 | $4,073 +15.6% | $42,020 -3.6% |
| 2023 | $3,522 -3% | $43,580 +35.8% |
| 2022 | $3,632 +7.2% | $32,080 |
| 2021 | $3,388 -0.1% | $32,080 +8.4% |
| 2020 | $3,390 +9.9% | $29,600 -0.7% |
| 2019 | $3,084 | $29,810 +14% |
| 2018 | $3,084 +9.8% | $26,150 -9.5% |
| 2017 | $2,809 +4.8% | $28,910 +18.9% |
| 2016 | $2,680 +0% | $24,310 +18% |
| 2015 | $2,680 +14.8% | $20,610 |
| 2014 | $2,335 +1.5% | $20,610 0% |
| 2013 | $2,300 +0.5% | $20,620 |
| 2012 | $2,289 -1.7% | $20,620 |
| 2011 | $2,327 +0.1% | $20,620 -1.6% |
| 2010 | $2,325 -2.7% | $20,950 |
| 2009 | $2,389 +4.8% | $20,950 -3.1% |
| 2008 | $2,279 +3.4% | $21,630 |
| 2007 | $2,204 | $21,630 +5.7% |
| 2006 | -- | $20,460 |
| 2005 | -- | $20,460 +1.5% |
| 2004 | -- | $20,160 -13% |
| 2003 | -- | $23,180 +21.4% |
| 2002 | -- | $19,090 |
Find assessor info on the county website
Neighborhood: Willow Run
Nearby homes
- $598,8004 bd3 ba1.8k sqft2676 Fernwood Pl, Broomfield, CO 80020Off Market
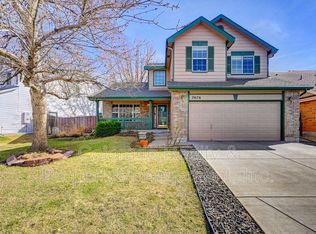
- $651,8004 bd3 ba2.4k sqft2652 Fernwood Pl, Broomfield, CO 80020Off Market

- $617,0004 bd3 ba1.8k sqft12750 Claywood St, Broomfield, CO 80020Off Market
- $574,5003 bd3 ba1.7k sqft2688 Fernwood Pl, Broomfield, CO 80020Off Market
- $617,6005 bd3 ba2.5k sqft12740 Claywood St, Broomfield, CO 80020Off Market
- $612,0004 bd3 ba1.8k sqft2640 Fernwood Pl, Broomfield, CO 80020Off Market
- $607,1003 bd3 ba2.6k sqft2667 Fernwood Pl, Broomfield, CO 80020Off Market
- $594,6004 bd2 ba2.5k sqft2661 Fernwood Pl, Broomfield, CO 80020Off Market
Nearby schools
GreatSchools rating
- 4/10Mountain View Elementary SchoolGrades: PK-5Distance: 1.1 mi
- 7/10Westlake Middle SchoolGrades: 6-8Distance: 1 mi
- 9/10Legacy High SchoolGrades: 9-12Distance: 1.1 mi
Schools provided by the listing agent
- Elementary: Mountain View
- Middle: Westlake
- High: Legacy
- District: Adams 12 5 Star Schl
Source: REcolorado as distributed by MLS GRID. This data may not be complete. We recommend contacting the local school district to confirm school assignments for this home.
Get a cash offer in 3 minutes
Find out how much your home could sell for in as little as 3 minutes with a no-obligation cash offer.
Estimated market value
$637,600
Get a cash offer in 3 minutes
Find out how much your home could sell for in as little as 3 minutes with a no-obligation cash offer.
Estimated market value
$637,600
- Colorado
- Broomfield County
- Broomfield
- 80020
- Willow Run
- 2664 Fernwood Place
Nearby cities
Nearby neighborhoods
Nearby zip codes
Other Broomfield Topics
