Welcome to this beautifully maintained 2 bedroom, 2 bathroom end-unit townhome in the heart of Port Hueneme! Nestled in the desirable Marlborough Seaside Village community just minutes from the beach, this home offers the perfect blend of comfort, convenience and coastal charm. You are greeted with a quaint gated and enclosed private brick patio for enjoying the SoCal breezes. The interior welcomes you with an airy and bright living space with fireplace and vaulted ceilings. The kitchen has been updated with designer finishes and stainless steel appliances. The formal dining room is perfect for entertaining. The downstairs bedroom and full bathroom provide easy accessibility and flexibility for guests or home office. Upstairs, the spacious primary suite offers a private retreat with ample closet space and an en-suite bathroom with double sinks and walk-in shower. Enjoy the perks of end-unit living with extra privacy and natural light. The two car garage with direct access includes laundry hookups for added convenience. The community features beautifully landscaped grounds, walking paths, clubhouse, pool/spa, and is conveniently located near shopping, dining, beaches and Seabridge shopping area, harbor, and Farmer's Market! Don't miss this opportunity to own a delightful coastal townhome in one of Ventura County's best kept secrets!
Sold for $555,000
Listed by: RE/MAX Gold Coast REALTORS • Liz Donnelly • Contact: 805-794-6005
Bought with: RE/MAX Gold Coast REALTORS
$555,000
2664 Foghorn Cv, Port Hueneme, CA 93041
2beds
1,017sqft
Townhouse
Built in 1986
1,306 Square Feet Lot
$553,000 Zestimate®
$546/sqft
$2,960 Estimated rent
Home value
$553,000
$503,000 - $608,000
$2,960/mo
Zestimate® history
Owner options
List your home for rent
$2,960/mo
Rent Zestimate®
Find your next renter with Zillow Rental Manager. Plus, with online applications, you can quickly screen prospective tenants – for free.
$2,960/mo
Rent Zestimate®
Refinance and save
$3,939/mo
Est. payment
Refinancing to a lower rate could help reduce your monthly payments and save thousands over the life of the loan.
$3,939/mo
Est. payment
Explore your selling options
Work with a Zillow partner agent
Leverage their expertise and Zillow's premium Showcase listings to get your home seen by more buyers.
Get startedList with your own agent
Get your home in front of millions of buyers by listing it on Zillow.
Learn how to do itSell it yourself
Take full control of how buyers see your home on Zillow by listing For Sale by Owner (FSBO).
List your homeWhat's special
Designer finishesWalking pathsSpacious primary suiteBeautifully landscaped groundsFormal dining roomStainless steel appliancesWalk-in shower
Zillow last checked:
Listing updated:
Listed by:
Liz Donnelly DRE #01458117 donnellyremax@gmail.com,
RE/MAX Gold Coast REALTORS
Bought with:
Cyndi Hobson, DRE #01970043
RE/MAX Gold Coast REALTORS
Source: CRMLS,MLS#: V1-29015 Originating MLS: California Regional MLS (Ventura & Pasadena-Foothills AORs)
Originating MLS: California Regional MLS (Ventura & Pasadena-Foothills AORs)Facts & features
Interior
Bedrooms & bathrooms
- Bedrooms: 2
- Bathrooms: 2
- Full bathrooms: 2
Rooms
- Room types: Bedroom, Kitchen, Living Room, Dining Room
Bedroom
- Features: Bedroom on Main Level
Bathroom
- Features: Dual Sinks, Quartz Counters, Tub Shower, Walk-In Shower
Kitchen
- Features: Kitchen/Family Room Combo, Quartz Counters
Heating
- Central, Fireplace(s)
Cooling
- None
Appliances
- Included: Dishwasher, Gas Cooktop, Gas Oven
- Laundry: In Garage
Features
- Separate/Formal Dining Room, Bedroom on Main Level
- Flooring: Tile
- Has fireplace: Yes
- Fireplace features: Living Room
- Common walls with other units/homes: End Unit
Interior area
- Total interior livable area: 1,017 sqft
Property
Parking
- Total spaces: 2
- Parking features: Direct Access, Garage
- Attached garage spaces: 2
Features
- Levels: Two
- Stories: 2
- Patio & porch: Brick, Enclosed, Front Porch
- Has private pool: Yes
- Pool features: Association, Community
- Has spa: Yes
- Spa features: Association, Community
- Fencing: Stucco Wall,Wrought Iron
- Has view: Yes
- View description: None
Lot
- Size: 1,306 Square Feet
- Features: Sprinklers None
Details
- Parcel number: 1900112085
- Special conditions: Standard,Trust
Construction
Type & style
- Home type: Townhouse
- Property subtype: Townhouse
- Attached to another structure: Yes
Materials
- Stucco
Condition
- Turnkey
- New construction: No
- Year built: 1986
Utilities & green energy
- Sewer: Public Sewer
- Water: Public
Community & HOA
Community
- Features: Curbs, Street Lights, Suburban, Sidewalks, Pool
- Subdivision: Marlbourough Seaside Village 2 - 373502
HOA
- Has HOA: Yes
- Amenities included: Clubhouse, Maintenance Grounds
- HOA fee: $432 monthly
- HOA name: Marlborough Seaside Village 2
- HOA phone: 805-642-2400
Location
- Region: Port Hueneme
Financial & listing details
- Price per square foot: $546/sqft
- Tax assessed value: $235,908
- Annual tax amount: $2,927
- Date on market: 3/31/2025
- Cumulative days on market: 200 days
- Listing terms: Cash,Conventional
Price history
| Date | Event | Price |
|---|---|---|
| 5/6/2025 | Sold | $555,000+1.1%$546/sqft |
Source:  CRMLS #V1-29015 Report a problem CRMLS #V1-29015 Report a problem | ||
| 4/18/2025 | Pending sale | $549,000$540/sqft |
Source: CRMLS #V1-29015 Report a problem | ||
| 4/6/2025 | Contingent | $549,000$540/sqft |
Source: CRMLS #V1-29015 Report a problem | ||
| 4/1/2025 | Price change | $549,000-6.2%$540/sqft |
Source: CRMLS #V1-29015 Report a problem | ||
| 3/2/2025 | Price change | $585,000-0.8%$575/sqft |
Source: CRMLS #IV24198414 Report a problem | ||
| 9/24/2024 | Listed for sale | $590,000+292%$580/sqft |
Source: CRMLS #IV24198414 Report a problem | ||
| 11/25/1998 | Sold | $150,500$148/sqft |
Source: Public Record Report a problem | ||
Public tax history
| Year | Property taxes | Tax assessment |
|---|---|---|
| 2025 | $2,927 +4.1% | $235,908 +2% |
| 2024 | $2,812 | $231,283 +2% |
| 2023 | $2,812 +3.8% | $226,749 +2% |
| 2022 | $2,710 +2.1% | $222,303 +2% |
| 2021 | $2,655 +1.1% | $217,945 +1% |
| 2020 | $2,626 +1.2% | $215,712 +2% |
| 2019 | $2,594 +1% | $211,484 +2% |
| 2018 | $2,570 +5.7% | $207,338 +2% |
| 2017 | $2,430 +1.7% | $203,273 +2% |
| 2016 | $2,390 +2.8% | $199,288 +1.5% |
| 2015 | $2,324 +0.3% | $196,296 +2% |
| 2014 | $2,317 | $192,453 +0.5% |
| 2013 | -- | $191,585 +2% |
| 2012 | -- | $187,830 +2% |
| 2011 | -- | $184,148 +0.5% |
| 2009 | -- | $183,210 +4% |
| 2007 | -- | $176,098 +2% |
| 2006 | -- | $172,646 +2% |
| 2005 | -- | $169,261 +3.9% |
| 2003 | -- | $162,903 +2% |
| 2002 | -- | $159,710 +2% |
| 2001 | $1,797 +4.7% | $156,580 +2% |
| 2000 | $1,717 | $153,510 |
Find assessor info on the county website
Neighborhood: 93041
Nearby homes
- $601,7002 bd2 ba1.2k sqft2660 Foghorn Cv, Port Hueneme, CA 93041Off Market
- $260,0143 bd2 ba1.5k sqft2656 Foghorn Cv, Pt Hueneme, CA 93041Off Market
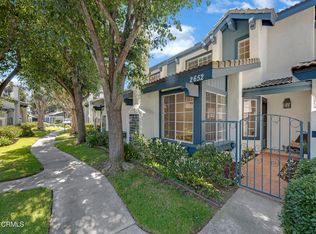
- $637,0002 bd3 ba1.4k sqft2652 Foghorn Cv, Port Hueneme, CA 93041Sold
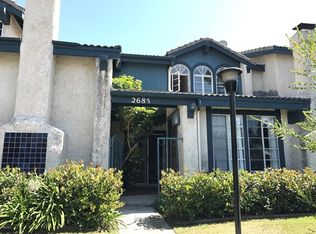
- $604,9003 bd2 ba1.5k sqft2685 Foghorn Cv, Port Hueneme, CA 93041Off Market
- $510,8002 bd2 ba1k sqft2661 Foghorn Cv, Port Hueneme, CA 93041Off Market
- $579,1003 bd3 ba1.4k sqft2681 Foghorn Cv, Port Hueneme, CA 93041Off Market
- $222,2542 bd2 ba1.2k sqft2689 Foghorn Cv, Port Hueneme, CA 93041Off Market
- $561,5002 bd1 ba1.2k sqft2657 Foghorn Cv, Port Hueneme, CA 93041Off Market
Nearby schools
GreatSchools rating
- 6/10Marina West Elementary SchoolGrades: K-5Distance: 0.6 mi
- 3/10Fremont Academy of Environmental Science & Innovative DesignGrades: 6-8Distance: 2.6 mi
- 5/10Oxnard High SchoolGrades: 9-12Distance: 2.5 mi
Get a cash offer in 3 minutes
Find out how much your home could sell for in as little as 3 minutes with a no-obligation cash offer.
Estimated market value
$553,000
Get a cash offer in 3 minutes
Find out how much your home could sell for in as little as 3 minutes with a no-obligation cash offer.
Estimated market value
$553,000
- California
- Ventura County
- Port Hueneme
- 93041
- 2664 Foghorn Cv
Nearby cities
Nearby zip codes
Other Port Hueneme Topics
