Discover this exceptional Zachary model, built in 2012, situated on an oversized lot in the highly sought-after Martinique community of Abacoa. With 5 bedrooms, 4.5 baths, an extended and oversized 3-car garage, and over 4,000 square feet of living space, this beautifully designed two-story residence offers generous proportions and a thoughtfully designed floor plan perfectly suited for both everyday living and entertaining. The desirable layout is highlighted by a spacious first-floor primary suite, creating a private retreat conveniently separated from the additional bedrooms upstairs. The main level strikes the perfect balance between open gathering spaces and private rooms, including a formal dining room ideal for entertaining and a dedicated office with French doors. One of the home's standout features is its exceptional connection to the outdoors, with direct backyard access from nearly every room on the main level, allowing the living spaces to flow effortlessly into the home's outdoor retreat. Step outside to an expansive covered lanai offering an impressive amount of shaded outdoor living space overlooking the private heated saltwater pool and spacious backyard. With abundant room for lounging, dining, and entertaining, the lanai feels like a true extension of the home and provides the perfect setting for enjoying Florida's indoor-outdoor lifestyle year-round. Built with concrete-block construction on both the first and second stories, the home also features impact windows, a metal roof, two newer A/C systems, and a newer water heater. Together, these features enhance the home's durability, comfort, efficiency, and peace of mind. Ideally located near top-rated schools, beautiful beaches, shopping, dining, golf, and all that Jupiter has to offer, this distinctive Martinique residence delivers an exceptional combination of space, privacy, functionality, and Florida living.
Sold for $2,070,000
$2,070,000
2664 Greenway Drive, Jupiter, FL 33458
5beds
4,040sqft
Single Family Residence
Built in 2012
0.26 Acres Lot
$2,083,500 Zestimate®
$512/sqft
$9,683 Estimated rent
Home value
$2,083,500
$1.98M - $2.19M
$9,683/mo
Zestimate® history
Owner options
List your home for rent
$9,683/mo
Rent Zestimate®
Find your next renter with Zillow Rental Manager. Plus, with online applications, you can quickly screen prospective tenants – for free.
$9,683/mo
Rent Zestimate®
Refinance and save
$13,228/mo
Est. payment
Refinancing to a lower rate could help reduce your monthly payments and save thousands over the life of the loan.
$13,228/mo
Est. payment
Explore your selling options
Work with a Zillow partner agent
Leverage their expertise and Zillow's premium Showcase listings to get your home seen by more buyers.
Get startedList with your own agent
Get your home in front of millions of buyers by listing it on Zillow.
Learn how to do itSell it yourself
Take full control of how buyers see your home on Zillow by listing For Sale by Owner (FSBO).
List your homeWhat's special
Expansive covered lanaiMetal roofPrivate heated saltwater poolSpacious backyardOversized lotPrivate retreatSpacious first-floor primary suite
Zillow last checked:
Listing updated:
Listed by:
Denise Torres 305-360-6194,
Serhant
Bought with:
Amy Simmonds PA, 3165162
Compass Florida LLC
Source: BeachesMLS,MLS#: B26071994 Originating MLS: BeachesMLS
Originating MLS: BeachesMLSFacts & features
Interior
Bedrooms & bathrooms
- Bedrooms: 5
- Bathrooms: 5
- Full bathrooms: 4
- 1/2 bathrooms: 1
- Main level bathrooms: 1
- Main level bedrooms: 1
Rooms
- Room types: Dining Room, Florida Room
Primary bedroom
- Level: Main
- Area: 252
- Dimensions: 14 X 18
Bedroom 2
- Level: Second
- Area: 182
- Dimensions: 14 X 13
Bedroom 3
- Level: Second
- Area: 182
- Dimensions: 14 X 13
Bedroom 4
- Level: Second
- Area: 156
- Dimensions: 12 X 13
Bedroom 5
- Level: Second
- Area: 306
- Dimensions: 18 X 17
Den
- Level: Main
- Area: 196
- Dimensions: 14 X 14
Dining room
- Level: Main
- Area: 196
- Dimensions: 14 X 14
Kitchen
- Level: Main
- Area: 72
- Dimensions: 9 X 8
Living room
- Level: Main
- Area: 165
- Dimensions: 15 X 11
Heating
- Central
Cooling
- Central Air
Appliances
- Included: Dryer, Dishwasher, Electric Range, Disposal, Refrigerator
- Laundry: Inside, Laundry Room
Features
- Main Level Primary, Split Bedrooms
- Flooring: Carpet, Wood
- Has fireplace: No
Interior area
- Total structure area: 6,216
- Total interior livable area: 4,040 sqft
Property
Parking
- Total spaces: 3
- Parking features: Attached, Garage
- Attached garage spaces: 3
Accessibility
- Accessibility features: None
Features
- Levels: Two
- Stories: 2
- Has private pool: Yes
- Pool features: Heated, Salt Water, Association
- Fencing: Back Yard
- Has view: Yes
- View description: Pool
Lot
- Size: 0.26 Acres
- Features: < 1/4 Acre
Details
- Parcel number: 30424114070003430
- Zoning: MXD (city)
- Special conditions: Standard
Construction
Type & style
- Home type: SingleFamily
- Property subtype: Single Family Residence
Materials
- CBS (Concrete Block Structure), Block
- Roof: Metal
Condition
- Resale
- New construction: No
- Year built: 2012
Utilities & green energy
- Sewer: Public Sewer
- Water: Public
- Utilities for property: Cable Connected, Sewer Connected, Water Connected
Community & HOA
Community
- Features: Home Owners Association, Street Lights
- Subdivision: MARTINIQUE AT ABACOA 2
HOA
- Has HOA: Yes
- Amenities included: Clubhouse, Fitness Center, Other, Playground, Pool, Sidewalks
- Services included: Common Areas, Cable TV, Internet, Reserve Fund
- HOA fee: $1,475 quarterly
- HOA name: Triton Property Management
- HOA phone: 561-250-6565
Location
- Region: Jupiter
Financial & listing details
- Price per square foot: $512/sqft
- Tax assessed value: $1,572,220
- Annual tax amount: $16,396
- Date on market: 9/15/2026
- Cumulative days on market: 8 days
- Listing terms: Cash,Conventional
- Road surface type: Asphalt
Price history
| Date | Event | Price |
|---|---|---|
| 10/19/2026 | Sold | $2,070,000-3.7%$512/sqft |
Source:  BeachesMLS #B26071994 Report a problem BeachesMLS #B26071994 Report a problem | ||
| 9/15/2026 | Listed for sale | $2,150,000+199.5%$532/sqft |
Source: BeachesMLS #B26071994 Report a problem | ||
| 12/14/2012 | Sold | $717,825$178/sqft |
Source: Public Record Report a problem | ||
Public tax history
| Year | Property taxes | Tax assessment |
|---|---|---|
| 2025 | $16,396 +3.2% | $852,389 +2.9% |
| 2024 | $15,893 +1.7% | $828,366 +3% |
| 2023 | $15,624 +0.4% | $804,239 +3% |
| 2022 | $15,569 +1.4% | $780,815 +3% |
| 2021 | $15,349 +0.5% | $758,073 +1.4% |
| 2020 | $15,272 +0.9% | $747,607 +2.3% |
| 2019 | $15,136 | $730,799 +1.9% |
| 2018 | $15,136 +4.7% | $717,173 +2.1% |
| 2017 | $14,463 0% | $702,422 +2.1% |
| 2016 | $14,467 0% | $687,975 +0.7% |
| 2015 | $14,473 -3.7% | $683,193 +0.8% |
| 2014 | $15,031 -2.8% | $677,771 -3% |
| 2013 | $15,466 +232% | $699,049 +429.2% |
| 2012 | $4,659 +0.4% | $132,088 +4% |
| 2011 | $4,642 -0.3% | $127,008 |
| 2010 | $4,655 +0.5% | $127,008 -5.5% |
| 2009 | $4,634 -4.4% | $134,400 -13.5% |
| 2008 | $4,849 +14.1% | $155,295 +20.1% |
| 2007 | $4,249 +11.3% | $129,310 +34% |
| 2006 | $3,817 | $96,500 |
Find assessor info on the county website
Neighborhood: Martinique
Nearby homes
- $2,152,1003 bd4 ba3.4k sqft2660 Greenway Dr, Jupiter, FL 33458Off Market
- $1,714,1100.35 acres2668 Greenway Dr, Jupiter, FL 33458Off Market
- $558,5003 bd3 ba1.5k sqft1204 Dakota Dr, Jupiter, FL 33458Off Market
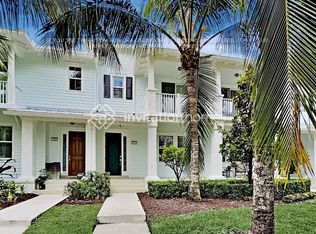
- $568,2003 bd3 ba1.5k sqft1212 Dakota Dr, Jupiter, FL 33458Off Market

- $631,5003 bd3 ba1.8k sqft2761 E Community Dr, Jupiter, FL 33458Off Market
- $480,0003 bd2 ba1.8k sqft2769 E Community Dr, Jupiter, FL 33458Sold
- $608,5003 bd2 ba1.8k sqft2753 E Community Dr, Jupiter, FL 33458Off Market
- $2,182,4006 bd6 ba4.8k sqft2656 Greenway Dr, Jupiter, FL 33458Off Market
Nearby schools
GreatSchools rating
- NALighthouse Elementary SchoolGrades: PK-2Distance: 1.1 mi
- 8/10Independence Middle SchoolGrades: 6-8Distance: 0.6 mi
- 5/10William T. Dwyer High SchoolGrades: PK,9-12Distance: 2.3 mi
Schools provided by the listing agent
- Elementary: Beacon Cove Intermediate
- Middle: Independence
- High: William T. Dwyer
Source: BeachesMLS. This data may not be complete. We recommend contacting the local school district to confirm school assignments for this home.
Get a cash offer in 3 minutes
Find out how much your home could sell for in as little as 3 minutes with a no-obligation cash offer.
Estimated market value
$2,083,500
Get a cash offer in 3 minutes
Find out how much your home could sell for in as little as 3 minutes with a no-obligation cash offer.
Estimated market value
$2,083,500
- Florida
- Palm Beach County
- Jupiter
- 33458
- Martinique
- 2664 Greenway Drive
