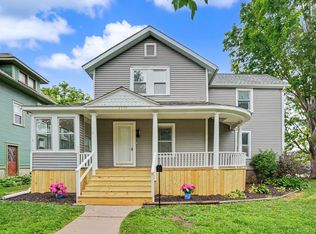
Welcome to 2664 Harrison Street, a spacious and character-filled two-story home offering timeless craftsmanship, large living spaces, and an impressive amount of indoor and outdoor living area in a convenient central Davenport location. From the moment you enter, the original woodwork, solid doors, and beautifully detailed staircase immediately showcase the quality and charm of this home. The main floor features a large living room with built-ins and fireplace, a bright front sitting room surrounded by windows, and a formal dining room highlighted by stunning coffered ceilings and classic wood beam detail that reflects the home's original character. The kitchen offers abundant cabinet space, generous countertops, and room to move, making it ideal for everyday living or entertaining. Just off the main living area, the sunroom provides additional flexible space perfect for an office, sitting area, or playroom filled with natural light. Upstairs you'll find multiple spacious bedrooms with great closet space along with a full bath and wide hallway layout that adds to the open feel of the upper level. The finished basement provides even more usable square footage with a large rec room and additional finished areas that work well for a family room, hobby space, workout area, or storage. Step outside and the property truly stands out. The backyard features a large patio area, raised deck, and covered gazebo seating space that creates an inviting setting for relaxing or entertaining. The yard is mostly fenced and offers plenty of room to enjoy the outdoors, while the detached two-car garage and extended driveway provide ample parking. With tall ceilings, original hardwood floors, detailed trim work, and solid construction throughout, this home offers the kind of space and character that is hard to find while still providing the opportunity to make it your own. 2664 Harrison Street combines classic design, generous square footage, and unique outdoor living space in one well-rounded property.
Active
Price cut: $6K (7/10)
$213,000
2664 Harrison St, Davenport, IA 52803
6beds
2,251sqft
Single Family Residence
Built in 1914
10,360 Square Feet Lot
$210,900 Zestimate®
$95/sqft
$-- HOA
What's special
- 163 days |
- 1,282 |
- 88 |
Zillow last checked:
Listing updated:
Listed by:
Peter Voss (563)940-8393,
3% Listing Company, LLC
Source: MRED as distributed by MLS GRID,MLS#: 12563020
Loading...
Facts & features
Interior
Bedrooms & bathrooms
- Bedrooms: 6
- Bathrooms: 3
- Full bathrooms: 3
Rooms
- Room types: Bedroom 5, Bedroom 6, Heated Sun Room, Foyer
Primary bedroom
- Features: Bathroom (Full)
- Level: Second
- Area: 143 Square Feet
- Dimensions: 11X13
Bedroom 2
- Level: Second
- Area: 169 Square Feet
- Dimensions: 13X13
Bedroom 3
- Level: Second
- Area: 84 Square Feet
- Dimensions: 12X7
Bedroom 4
- Level: Main
- Area: 99 Square Feet
- Dimensions: 11X9
Bedroom 5
- Level: Main
- Area: 165 Square Feet
- Dimensions: 15X11
Bedroom 6
- Level: Basement
- Area: 357 Square Feet
- Dimensions: 21X17
Dining room
- Level: Main
- Area: 169 Square Feet
- Dimensions: 13X13
Family room
- Level: Basement
- Area: 378 Square Feet
- Dimensions: 21X18
Foyer
- Level: Main
- Area: 161 Square Feet
- Dimensions: 7X23
Other
- Level: Main
- Area: 104 Square Feet
- Dimensions: 8X13
Kitchen
- Features: Kitchen (Country Kitchen)
- Level: Main
- Area: 108 Square Feet
- Dimensions: 9X12
Laundry
- Level: Basement
- Area: 234 Square Feet
- Dimensions: 13X18
Living room
- Level: Main
- Area: 280 Square Feet
- Dimensions: 14X20
Heating
- Steam, Radiator(s)
Cooling
- Partial, Wall Unit(s)
Appliances
- Included: Range, Microwave, Dishwasher, Refrigerator, Range Hood, Gas Oven
Features
- Basement: Finished,Exterior Entry,Block,Sleeping Area,Storage Space,Full
Interior area
- Total structure area: 3,156
- Total interior livable area: 2,251 sqft
- Finished area below ground: 781
Video & virtual tour
Property
Parking
- Total spaces: 2
- Parking features: Off Alley, Yes, Detached, Garage
- Garage spaces: 2
Accessibility
- Accessibility features: No Disability Access
Features
- Stories: 2
- Patio & porch: Deck, Patio
- Fencing: Fenced
Lot
- Size: 10,360 Square Feet
- Dimensions: 70x148
Details
- Parcel number: B002236
- Special conditions: None
Construction
Type & style
- Home type: SingleFamily
- Property subtype: Single Family Residence
Materials
- Vinyl Siding, Wood Siding
- Foundation: Block
- Roof: Asphalt
Condition
- New construction: No
- Year built: 1914
Utilities & green energy
- Sewer: Public Sewer
- Water: Public
Community & HOA
HOA
- Services included: None
Location
- Region: Davenport
Financial & listing details
- Price per square foot: $95/sqft
- Tax assessed value: $213,720
- Annual tax amount: $3,820
- Date on market: 2/6/2026
- Ownership: Fee Simple
Estimated market value
$210,900
$200,000 - $221,000
$1,962/mo
Price history
| Date | Event | Price |
|---|---|---|
| 7/10/2026 | Price change | $213,000-2.7%$95/sqft |
Source:  MRED as distributed by MLS GRID #12563020 Report a problem MRED as distributed by MLS GRID #12563020 Report a problem | ||
| 7/1/2026 | Price change | $219,000-2.7%$97/sqft |
Source: MRED as distributed by MLS GRID #12563020 Report a problem | ||
| 6/4/2026 | Price change | $225,000-4.3%$100/sqft |
Source: MRED as distributed by MLS GRID #12563020 Report a problem | ||
| 3/30/2026 | Price change | $235,000-6%$104/sqft |
Source: MRED as distributed by MLS GRID #12563020 Report a problem | ||
| 2/19/2026 | Price change | $249,900-2%$111/sqft |
Source: MRED as distributed by MLS GRID #12563020 Report a problem | ||
| 2/6/2026 | Listed for sale | $255,000+50.1%$113/sqft |
Source: MRED as distributed by MLS GRID #12563020 Report a problem | ||
| 6/22/2015 | Sold | $169,900$75/sqft |
Source: MRED as distributed by MLS GRID #QC4161063 Report a problem | ||
| 5/9/2015 | Listed for sale | $169,900$75/sqft |
Source: Keller Williams - Greater Quad Cities #4161063 Report a problem | ||
Public tax history
| Year | Property taxes | Tax assessment |
|---|---|---|
| 2025 | $3,820 +2.5% | $213,720 |
| 2024 | $3,728 -10.8% | $213,720 |
| 2023 | $4,178 -0.5% | $213,720 +9.3% |
| 2022 | $4,198 +6.9% | $195,620 |
| 2021 | $3,926 +2.2% | $195,620 +10.7% |
| 2020 | $3,840 +1% | $176,770 |
| 2019 | $3,804 -1.3% | $176,770 +4.3% |
| 2018 | $3,854 +3.6% | $169,520 |
| 2017 | $3,722 +54.4% | $169,520 +54.1% |
| 2016 | $2,410 | $110,010 +1.6% |
| 2015 | $2,410 +9% | $108,270 |
| 2014 | $2,212 +2% | $108,270 |
| 2013 | $2,168 | -- |
| 2012 | $2,168 +24% | $107,900 +2.5% |
| 2009 | $1,748 +5.9% | $105,240 |
| 2008 | $1,650 -1.3% | $105,240 |
| 2007 | $1,672 +3.1% | -- |
| 2006 | $1,622 +1.5% | -- |
| 2005 | $1,598 +0.1% | -- |
| 2003 | $1,596 +1.8% | -- |
| 2002 | $1,568 +15.6% | -- |
| 2001 | $1,356 | -- |
Find assessor info on the county website
Monthly payment
Est. payment
Payment breakdown
Explore the cost of this home by adjusting the details. Changes won't be saved.Climate risks
Neighborhood: 52803
Nearby schools
GreatSchools rating
- 3/10Adams Elementary SchoolGrades: K-5Distance: 1.2 mi
- 2/10Williams Intermediate SchoolGrades: 6-8Distance: 1.4 mi
- 4/10North High SchoolGrades: 9-12Distance: 2 mi
Schools provided by the listing agent
- District: 1611
Source: MRED as distributed by MLS GRID. This data may not be complete. We recommend contacting the local school district to confirm school assignments for this home.
- $139,8004 bd2 ba1.2k sqft2670 Harrison St, Davenport, IA 52803Off Market
- $370,030-- bd-- ba288 sqft2650 Harrison St, Davenport, IA 52803Off Market
- $372,1004 bd4 ba4.1k sqft2674 Harrison St, Davenport, IA 52803Off Market
- $263,4006 bd6 ba4.1k sqft2674 N Harrison St, Davenport, IA 52803Off Market

- $--2 bd1 ba700 sqft2674 N Harrison St #1, Davenport, IA 52803Off Market
- $--1 bd1 ba-- sqft2676 N Harrison St APT 2, Davenport, IA 52803Off Market
- $8501 bd1 ba750 sqft318 W Columbia Ave #0, Davenport, IA 52803For Rent
- $180,0001 bd1 ba750 sqft318 W Columbia Ave, Davenport, IA 52803Off Market
A local agent can set up tours, give advice and negotiate with sellers.
A local lender can help you make sure your offer is ready when you are.
Similar homes
- $225,0004 bd2 ba1.7k sqft2902 Fair Ave, Davenport, IA 52803Active
 MLS ID #12666354, Jinnie Riley, KW 1Advantage. MRED as distributed by MLS GRID
 - $219,9005 bd2 ba1.6k sqft2626 Brady St, Davenport, IA 52803Active
 MLS ID #12691766, Kyle Robinson, Epique Realty. MRED as distributed by MLS GRID
 - $209,9004 bd2 ba1.8k sqft2350 Farnam St, Davenport, IA 52803Price Change
 MLS ID #12678845, Brad Boeye, CRS,e-PRO, BUY SELL BUILD QC - Real Broker, LLC. MRED as distributed by MLS GRID
 - $215,0003 bd1 ba1.4k sqft2511 Belle Ave, Davenport, IA 52803Active
 MLS ID #12612051, Tom Farrell, Prestige Realty QC. MRED as distributed by MLS GRID
 - $245,0004 bd3 ba1.5k sqft649 Northbrook Dr, Davenport, IA 52806NewMLS ID #12707138, Brittany Nylin, Ruhl&Ruhl REALTORS Davenport. MRED as distributed by MLS GRID
- $185,9003 bd1 ba1.7k sqft825 E Central Park Ave, Davenport, IA 52803ActiveMLS ID #12582298, Cody Perreault, KW 1Advantage. MRED as distributed by MLS GRID
- $165,0003 bd2 ba1.3k sqft1021 Oneida Ave, Davenport, IA 52803ActiveMLS ID #12688243, Leslie Roland, Ruhl&Ruhl REALTORS Moline. MRED as distributed by MLS GRID
- $224,9004 bd2 ba1.7k sqft2311 W 46th St, Davenport, IA 52806Price ChangeMLS ID #12684271, Tracey Screechfield, Cornerstone Partners QC - Real Broker, LLC. MRED as distributed by MLS GRID
- $284,0005 bd4 ba2.1k sqft1200 E 9th St, Davenport, IA 52803ActiveMLS ID #12688556, Kyle Robinson, Epique Realty. MRED as distributed by MLS GRID
- $235,0004 bd2 ba2.1k sqft728 Westerfield Rd, Davenport, IA 52806ActiveMLS ID #12642382, Jeffrey Hagel, Jeff Hagel. MRED as distributed by MLS GRID
- $169,9003 bd1 ba1.5k sqft2123 Leclaire St, Davenport, IA 52803Price ChangeMLS ID #12599850, Marty Eilers, BUY SELL BUILD QC - Real Broker, LLC. MRED as distributed by MLS GRID
- $210,0003 bd2 ba1.5k sqft3224 W Locust St, Davenport, IA 52804ActiveMLS ID #12669392, Geri Doyle, Mel Foster Co. Davenport. MRED as distributed by MLS GRID
- $215,0003 bd2 ba1.3k sqft1804 W 54th St, Davenport, IA 52806ActiveMLS ID #12691783, Kyle Robinson, Epique Realty. MRED as distributed by MLS GRID
- $299,9003 bd3 ba2k sqft2903 Woodland Ct, Davenport, IA 52803ActiveMLS ID #12699335, Stephanie Lank, Rainmaker Collective - Real Broker, LLC. MRED as distributed by MLS GRID
- $199,9003 bd2 ba1.4k sqft2331 N Thornwood Ave, Davenport, IA 52804ActiveMLS ID #12685706, Ashley Block, Ruhl&Ruhl REALTORS DeWitt. MRED as distributed by MLS GRID
- $235,0004 bd3 ba1.9k sqft2616 Sheffield Dr, Davenport, IA 52806ActiveMLS ID #12689094, Taryn Kobernat, KW 1Advantage. MRED as distributed by MLS GRID
- $255,0004 bd2 ba2.6k sqft3005 N Pine St, Davenport, IA 52804ActiveMLS ID #12632008, Katie Horsman, RE/MAX Concepts Bettendorf. MRED as distributed by MLS GRID
- $145,0003 bd2 ba1.3k sqft252 W 29th St, Davenport, IA 52803ActiveMLS ID #12571868, Ray McDevitt, Ruhl&Ruhl REALTORS Bettendorf. MRED as distributed by MLS GRID
- $230,0005 bd2 ba1.3k sqft2400 27th St, Rock Island, IL 61201ActiveMLS ID #12692057, Shelly Phares, Ruhl&Ruhl REALTORS Moline. MRED as distributed by MLS GRID
- $205,0004 bd3 ba2.6k sqft2915 24th Ave #A, Moline, IL 61265Price ChangeMLS ID #12699089, Craig Stiles, MPM Realty. MRED as distributed by MLS GRID
