Skip main navigation
Off market
  • $488,600

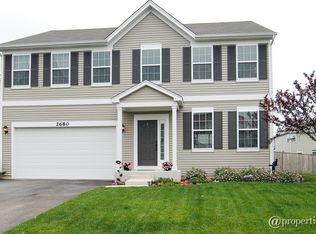
    2664 Kingfisher Way, Wauconda, IL 60084

    4beds
    3,152sqft
    SingleFamily
    Built in 2012
    9,147 Square Feet Lot
    $488,600 Zestimate®
    $155/sqft
    $3,746 Estimated rent

    Home value

    $488,600

    $464,000 - $513,000

    $3,746/mo

    Zestimate® history
    Loading
    Loading...

    Owner options

    List your home for rent

    $3,746/mo

    Rent Zestimate®

    Find your next renter with Zillow Rental Manager. Plus, with online applications, you can quickly screen prospective tenants – for free.

    Learn more

    $3,746/mo

    Rent Zestimate®

    Refinance and save

    $3,789/mo

    Est. payment

    Refinancing to a lower rate could help reduce your monthly payments and save thousands over the life of the loan.

    See today's rates

    $3,789/mo

    Est. payment

    Explore your selling options

    Work with a Zillow partner agent

    Leverage their expertise and Zillow's premium Showcase listings to get your home seen by more buyers.

    Get started

    List with your own agent

    Get your home in front of millions of buyers by listing it on Zillow.

    Learn how to do it

    Sell it yourself

    Take full control of how buyers see your home on Zillow by listing For Sale by Owner (FSBO).

    List your home

    What's special

    This Liberty Lakes beauty is full of upgrades and an abundance of space! Upon entering, you will feel welcomed by the large ceramic foyer and living room with gorgeous hardwood floors. The owners have chosen to use this as a formal dining room, which demonstrates the flexibility of the room! At the back of the house is an open concept Kitchen, dining and family room space. Again, a beautiful blend of hardwood and ceramic. The Chef's kitchen is highly upgraded, including 42 inch cabinets, granite counters, Island, SS appliances and walk in pantry. The first floor also boasts an oversized powder room and practical mud room. Head upstairs to a completely remodeled bonus room...offering plenty of room to both play and relax! There are 4 large bedrooms with ample closets. The master bedroom and bath features 2 walk in closets, double sinks, separate shower, oval tub and separate water closet. There is also a convenient 2 floor laundry! Plus ceiling fans, recessed lights, white trim and 6 panel doors! Be sure to take a look in the garage...it's a fooler! The tandem 3 car space with leave you plenty of room for all of your toys and equipment. This home offers storage galore with it's many closets. There is a cemented crawl space as well. Great location with lots of family friendly amenities. And don't overlook the FREMONT Schools! Hurry to your new home! **Refrigerator in the garage stays. Please exclude the refrigerator in the kitchen, Dryer and the electric Fireplace**

    This property is off market, which means it's not currently listed for sale or rent on Zillow. This may be different from what's available on other websites or public sources.

    Facts & features

    Interior

    Bedrooms & bathrooms
    • Bedrooms: 4
    • Bathrooms: 3
    • Full bathrooms: 2
    • 1/2 bathrooms: 1
    Heating
    • Forced air, Gas
    Cooling
    • Central
    Appliances
    • Included: Dishwasher, Garbage disposal, Range / Oven, Refrigerator
    Features
    • Flooring: Tile, Carpet, Hardwood, Linoleum / Vinyl
    • Basement: Crawl
    • Attic: Unfinished
    Interior area
    • Total interior livable area: 3,152 sqft

    Property

    Parking
    • Total spaces: 1
    • Parking features: Garage - Attached
    Features
    • Exterior features: Vinyl
    Lot
    • Size: 9,147 Square Feet
    Details
    • Parcel number: 1007402002

    Construction

    Type & style
    • Home type: SingleFamily
    Materials
    • Roof: Asphalt
    Condition
    • Year built: 2012

    Utilities & green energy

    • Sewer: Sewer-Public

    Community & HOA

    HOA
    • Has HOA: Yes
    • HOA fee: $45 monthly
    Location
    • Region: Wauconda

    Financial & listing details

    • Price per square foot: $155/sqft
    • Tax assessed value: $404,218
    • Annual tax amount: $11,319

    Price history

    DateEventPrice
    5/17/2021Sold$332,500-0.7%$105/sqft
    Source: MRED as distributed by MLS GRID #11003864 Report a problem
    4/20/2021Pending sale$334,900+1.5%$106/sqft
    Source: RE/MAX International #11003864 Report a problem
    8/1/2018Listing removed$330,000$105/sqft
    Source: RE/MAX Suburban #09962778 Report a problem
    5/25/2018Listed for sale$330,000+7.2%$105/sqft
    Source: RE/MAX Suburban #09962778 Report a problem
    5/4/2012Sold$307,915$98/sqft
    Source: MRED as distributed by MLS GRID #07940763 Report a problem

    Public tax history

    YearProperty taxesTax assessment
    2024$11,319 +8.2%$149,208 +10.7%
    2023$10,464 +3%$134,726 +14.6%
    2022$10,155 +4.3%$117,565 +7.4%
    2021$9,741 -0.3%$109,493 +6.6%
    2020$9,769 +2.9%$102,750 +3.4%
    2019$9,490 +9.1%$99,371 +5%
    2018$8,701 $94,610 +3.2%
    2017$8,701 +7.6%$91,632 +5.3%
    2016$8,087 -4.4%$87,028 +6.7%
    2015$8,462 +8%$81,586 -7.3%
    2014$7,832 +28.6%$87,979 -0.9%
    2012$6,090 +2138.4%$88,760 +2785.6%
    2011$272 $3,076
    Find assessor info on the county website

    Neighborhood: 60084

    Nearby schools

    GreatSchools rating
    Schools provided by the listing agent
    • Elementary: Fremont Elementary School
    • Middle: FREMONT MIDDLE SCHOOL
    • High: Mundelein Cons High School

    Source: The MLS. This data may not be complete. We recommend contacting the local school district to confirm school assignments for this home.

    Get a cash offer in 3 minutes
    Find out how much your home could sell for in as little as 3 minutes with a no-obligation cash offer.
    Estimated market value
    $488,600
    Get a cash offer in 3 minutes
    Find out how much your home could sell for in as little as 3 minutes with a no-obligation cash offer.
    Estimated market value
    $488,600