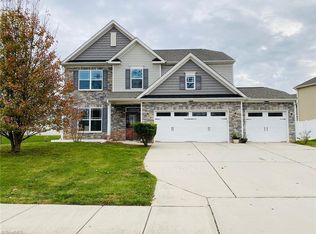
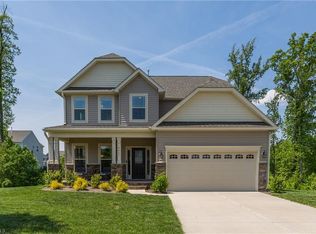
UNDER CONTRACT. Dramatic open floor plan. Hardwoods and raised ceilings in primary living areas. Tray ceiling over dining area as well as a bay window. Kitchen with hardwoods, granite counters, maple cabinets, gas range, island and black appliances. Breakfast area adjacent to kitchen. Large den with lots of window light plus a gas log fireplace. Sunroom with tray like ceiling & tile floor. Large master with spectacular walk-in closet & tray ceiling. Master bath with jetted tub, sep shower & tile flr. Loft could be bonus or family rm. 3 car garage. SO MUCH MORE!
This property is not currently displayed as for sale or rent on Zillow. This may be different from what's on other websites or public sources.