Skip main navigation
Pending
  • $494,900

    2664 Martha St, Philadelphia, PA 19125

    3beds
    2,350sqft
    : 
    Loading
    Get pre-qualified
    Townhouse
    Built in 1875
    1,099 Square Feet Lot
    $488,800 Zestimate®
    $211/sqft
    $-- HOA

    What's special

    Gigantic backyardGarden bedsBasement real estateRoof deckSolar panelsString lightsBuilt-ins closets with closets
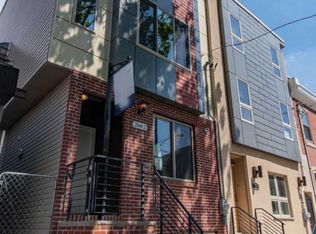
    2664 Martha Street The Wide-Open Dream (Literally) This one’s for the person who’s tired of feeling cramped. 2,350 square feet of actual breathing room—and we’re not just talking about square footage. This home is wide. Like, shoulders-relaxed, elbows-out wide. You know the feeling? This is it. Three bedrooms that actually feel like bedrooms (not glorified closets), two full baths, plus a half bath for when everyone’s getting ready at once. Because that happens. And the storage? Oh, the storage. If you’ve ever stood in your apartment holding a box of winter coats like “where does this go?” — problem solved. Built-ins, closets with closets, and the kind of basement real estate that makes you weep with joy. But here’s the real flex: that gigantic backyard. Philadelphia row homes don’t usually do backyards like this. This one does. String lights, garden beds, that weird cousin who needs somewhere to set up a cornhole tournament—it all fits. And you can actually get to it without doing parkour. The roof deck seals the deal. Solar panels are already up there working, keeping your power bills reasonable while you’re up there at sunset wondering why you didn’t buy this house sooner. This home is maintained. Like, someone cared about it. Really cared. You can feel it. 2664 Martha Street isn’t just a house—it’s the answer to “I need more than this.”
    72 days
    |
    33
    |
    1
    |

    Likely to sell faster than

    Zillow last checked:

    Listing updated:

    Listed by:

    Capri Dessecker 215-266-5557,

    RE/MAX One Realty - TCDT 2154672892,

    Listing Team: The Capri Dessecker Team, Co-Listing Agent: Courtney Kaunzinger 848-238-6535,

    RE/MAX ONE Realty-Moorestown

    Source: Bright MLS,MLS#: PAPH2586356MLS Logo

      Facts & features

      Interior

      Bedrooms & bathrooms
      • Bedrooms: 3
      • Bathrooms: 3
      • Full bathrooms: 2
      • 1/2 bathrooms: 1
      • Main level bathrooms: 1
      Rooms
      • Room types: Primary Bedroom, Bedroom 2, Basement, Bedroom 1, Laundry, Primary Bathroom
      Primary bedroom
      • Level: Upper
      Bedroom 1
      • Level: Upper
      Bedroom 2
      • Level: Upper
      Primary bathroom
      • Level: Upper
      Basement
      • Features: Basement - Finished
      • Level: Lower
      Laundry
      • Level: Upper
      Heating
      • Forced Air, Natural Gas
      Cooling
      • Central Air, Electric
      Appliances
      • Included: Gas Water Heater
      • Laundry: Upper Level, Laundry Room
      Features
      • Basement: Full
      • Has fireplace: No
      Interior area
      • Total structure area: 2,350
      • Total interior livable area: 2,350 sqft
      • Finished area above ground: 2,350
      • Finished area below ground: 0

      Property

      Parking
      • Parking features: On Street
      • Has uncovered spaces: Yes
      Accessibility
      • Accessibility features: None
      Features
      • Levels: Three
      • Stories: 3
      • Patio & porch: Roof
      • Pool features: None
      Lot
      • Size: 1,099 Square Feet
      • Dimensions: 18.00 x 61.00
      Details
      • Additional structures: Above Grade, Below Grade
      • Parcel number: 311181700
      • Zoning: RSA5
      • Special conditions: Standard

      Construction

      Type & style
      • Home type: Townhouse
      • Architectural style: Contemporary
      • Property subtype: Townhouse
      Materials
      • Masonry
      • Foundation: Concrete Perimeter
      Condition
      • New construction: No
      • Year built: 1875

      Utilities & green energy

      • Electric: 200+ Amp Service
      • Sewer: Public Sewer
      • Water: Public

      Community & HOA

      Community
      • Subdivision: East Kensington
      HOA
      • Has HOA: No
      Location
      • Region: Philadelphia
      • Municipality: PHILADELPHIA

      Financial & listing details

      • Price per square foot: $211/sqft
      • Tax assessed value: $105,240
      • Annual tax amount: $1,473
      • Date on market: 4/28/2026
      • Listing agreement: Exclusive Right To Sell
      • Listing terms: Cash,Conventional,FHA,VA Loan
      • Inclusions: All Existing Appliances Being Conveyed In "as-is" Condition, Solar Equipment (owned Outright).
      • Exclusions: Personal Property
      • Ownership: Fee Simple

        Estimated market value

        $488,800

        $464,000 - $513,000

        $2,662/mo

        Price history

        DateEventPrice
        5/29/2026Pending sale$494,900$211/sqft
        Source: Bright MLS #PAPH2586356 Report a problem
        5/22/2026Contingent$494,900$211/sqft
        Source: Bright MLS #PAPH2586356 Report a problem
        4/28/2026Listed for sale$494,900+41.4%$211/sqft
        Source: Bright MLS #PAPH2586356 Report a problem
        4/6/2016Sold$350,000-4.1%$149/sqft
        Source: Public Record Report a problem
        1/4/2016Listed for sale$364,999+1638.1%$155/sqft
        Source: Houwzer #6689958 Report a problem
        11/3/2014Sold$21,000+133.3%$9/sqft
        Source: Public Record Report a problem
        11/25/2013Sold$9,000$4/sqft
        Source: Public Record Report a problem

        Public tax history

        YearProperty taxesTax assessment
        2025$7,366 +516.3%$526,200 +23.3%
        2024$1,195 $426,900
        2023$1,195 +9.7%$426,900
        2022$1,090 --
        2021$1,090 -75%--
        2018$4,362 +334.8%--
        2017$1,003 -8.4%--
        2016$1,095 +88%--
        2015$582 --
        2014$582 -56.2%$99,200 +2939.2%
        2012$1,329 $3,264
        2011-- $3,264
        2010-- $3,264
        2009-- $3,264
        2008-- $3,264
        2007-- $3,264 +7.4%
        2006-- $3,040 +46.2%
        2005-- $2,080
        2004-- $2,080
        2003-- $2,080
        2002-- $2,080
        2000-- $2,080
        1999-- $2,080

        Find assessor info on the county website

        Monthly payment

        Est. payment

        Payment breakdown

        Explore the cost of this home by adjusting the details. Changes won't be saved.
        All calculations are estimates and provided by Zillow, Inc. for informational purposes only. Actual amounts may vary.
        HOA fees may include property taxes on listings classified as Co-Ops. Contact the listing agent and/or owner for fee details.
        Mortgage interest rates are dependent on a number of factors, including credit score, down payment, and repayment length. Interest rate data provided by Zillow Group Marketplace, Inc. as of 1/1/1970 from various mortgage lenders with which we have lead or other similar arrangements; the Estimated Payment is an average of those rates.
        See how much you could borrow to make a competitive offer.

        Climate risks

        Neighborhood: East Kensington

        Getting around

        69 / 100
        Good Transit

        Nearby schools

        GreatSchools rating
        Schools provided by the listing agent
        • District: The School District Of Philadelphia

        Source: Bright MLS. This data may not be complete. We recommend contacting the local school district to confirm school assignments for this home.

        A local agent can set up tours, give advice and negotiate with sellers.

        A local lender can help you make sure your offer is ready when you are.

        Browse local experts

        Similar homes

        Skip to the end of the carouselSkip to the beginning of the carousel