Text for private showing. 513-703-4622
Custom built in 1999 by current homeowner – Showcased during CitiRama
Gas, Forced air heat
Central Air Conditioning
Features – Rooftop deck with spectacular view overlooking Cincinnati 22’ x 24’
Interior stairway to deck, storage closet, water spigot, electricity
9 ft ceiling s
Black hardwood flooring throughout 1st and 2nd floor
Fenced yard
Two car garage with storage shelving
Beautiful home located in the exclusive Incline District East Price Hill. 4-story home sits on a private street, corner lot. Perfect home for entertaining with the open floor plan of living room, dining room & kitchen featuring black hardwood floors. Kitchen peninsula encourages gatherings for intimate small groups or large holiday occasions. PLUS the outstanding feature of the home is a top floor,
large 21 x 24 ft open air deck with incredible views of Cincinnati, Kentucky and the meandering Ohio River. Great for viewing the Cincinnati skyline including the Bengals stadium and GABP to feel the excitement of after-game fireworks displays. Just a 5 minute drive to downtown or 5 minute walk to Primavista, Incline Public House and/or Theatre and Somm Wine Bar.
Family/game room/additional bedroom – wall-to-wall carpet
Dimensions: 16’ x 13’6”
Walkout to yard with privacy fence – perfect for a pet includes dog door
Dimension:25’10 x 10’
Laundry – 1st floor with tub, storage area
2nd floor:
Living room:
Featuring built in cabinets and display shelving
Gas fireplace with large mantel
Dimension – 18 ½’ x 21’4”
Two Weather Tech sliding doors (new 2019) to walk out Timber Tech deck (new 2019)
Bathroom: Half bath off living room
Dining Room:
Spacious dining room to accommodate large gatherings with decorative columns between living room and kitchen
Tray ceiling with recessed decor lighting
Includes sconces under framed wide glass
Dimensions: 11’4 x 20’7”
Kitchen:
Lighted Glass Block underneath 46” x 93” peninsula adjoining dining room
Eat-in nook plus double window seat
Custom white cabinets
Large double door pantry
Newer granite counter tops
Built-in Wine rack
Built-in Display Cabinet with glass shelving & accent lighting
Dimensions: 9’ x 19’11”
Appliances:
GE Profile refrigerator, range, dishwasher,
Microwave, black
3rd floor: Bedrooms & bathrooms
Primary Bedroom – spacious WW carpet with
Double glass sliding walkout door to Juliette balcony (Weather Tech door & Timber Tech deck (new 2019)
Bedroom Dimension: 13’ x 17’ 2”
Large walk in closet
Ceiling fan
Closet Dimension: 6’6” x 9”10”
Updated adjoining bath (2019) with tiled floor, glass fiberglass shower w/2 benches, Vanity with double bowl sink. New 3 speed ceiling fan
Bedroom #2: WW carpet, ceiling fan
Dimension: 11’8” x 14’
Bedroom #3: WW carpet, ceiling fan
Dimension: 12’4 x 12’8”
Bathroom: 3rd floor Full bath, Tiled floor
Tempstar Furnace: Gas – replaced 2020
Powervent Water Heater – replaced 2021
Tempstar Air Conditioning Unit – replaced 2014
Homeowners Association Fee - $400 annually
VIEWING by APPOINTMENT: contact djsilver19@gmail.com
Proof of Financing necessary, bring when viewing home:
Pre approval letter from reputable lender
Verification Letter from banker proving cash purchase
Sold for $367,000
$367,000
2664 Morrow Pl, Cincinnati, OH 45204
3beds
2,600sqft
SingleFamily
Built in 1999
1,000 Square Feet Lot
$389,200 Zestimate®
$141/sqft
$2,592 Estimated rent
Home value
$389,200
$370,000 - $409,000
$2,592/mo
Zestimate® history
Owner options
List your home for rent
$2,592/mo
Rent Zestimate®
Find your next renter with Zillow Rental Manager. Plus, with online applications, you can quickly screen prospective tenants – for free.
$2,592/mo
Rent Zestimate®
Refinance and save
$2,443/mo
Est. payment
Refinancing to a lower rate could help reduce your monthly payments and save thousands over the life of the loan.
$2,443/mo
Est. payment
Explore your selling options
Work with a Zillow partner agent
Leverage their expertise and Zillow's premium Showcase listings to get your home seen by more buyers.
Get startedList with your own agent
Get your home in front of millions of buyers by listing it on Zillow.
Learn how to do itSell it yourself
Take full control of how buyers see your home on Zillow by listing For Sale by Owner (FSBO).
List your homeWhat's special
Facts & features
Interior
Bedrooms & bathrooms
- Bedrooms: 3
- Bathrooms: 3
- Full bathrooms: 2
- 1/2 bathrooms: 1
Heating
- Forced air, Gas
Cooling
- Central
Appliances
- Included: Dishwasher, Microwave, Range / Oven, Refrigerator
Features
- Flooring: Tile, Carpet, Hardwood
- Basement: None
- Has fireplace: Yes
Interior area
- Total interior livable area: 2,600 sqft
Property
Parking
- Total spaces: 2
- Parking features: Garage
Features
- Exterior features: Other, Shingle, Vinyl, Brick
- Has view: Yes
- View description: Water, City
- Has water view: Yes
- Water view: Water
Lot
- Size: 1,000 Square Feet
Details
- Parcel number: 1750015016300
Construction
Type & style
- Home type: SingleFamily
- Architectural style: Conventional
Materials
- masonry
- Roof: Other
Condition
- Year built: 1999
Community & HOA
HOA
- Has HOA: Yes
- HOA fee: $33 monthly
Location
- Region: Cincinnati
Financial & listing details
- Price per square foot: $141/sqft
- Tax assessed value: $345,850
- Annual tax amount: $7,211
Price history
| Date | Event | Price |
|---|---|---|
| 7/25/2024 | Sold | $367,000-13.6%$141/sqft |
Source: Public Record Report a problem | ||
| 9/2/2022 | Listing removed | -- |
Source:  Huff Realty Report a problem Huff Realty Report a problem | ||
| 7/19/2022 | Price change | $425,000-5.3%$163/sqft |
Source:  Cincy MLS #1746955 Report a problem Cincy MLS #1746955 Report a problem | ||
| 6/22/2022 | Listed for sale | $449,000+136.3%$173/sqft |
Source: Owner Report a problem | ||
| 1/3/2000 | Sold | $190,000+18900%$73/sqft |
Source: Public Record Report a problem | ||
| 9/20/1999 | Sold | $1,000 |
Source: Public Record Report a problem | ||
Public tax history
| Year | Property taxes | Tax assessment |
|---|---|---|
| 2024 | $7,211 -2.2% | $121,048 |
| 2023 | $7,374 +19.8% | $121,048 +33.6% |
| 2022 | $6,157 +0.9% | $90,584 |
| 2021 | $6,102 | $90,584 |
| 2020 | $6,102 +8.8% | $90,584 +19% |
| 2019 | $5,611 +5.3% | $76,118 |
| 2018 | $5,331 | $76,118 |
| 2017 | $5,331 +27.1% | $76,118 +16.1% |
| 2016 | $4,195 | $65,541 |
| 2015 | $4,195 -0.7% | $65,541 |
| 2014 | $4,226 -13.5% | $65,541 -12% |
| 2013 | $4,886 +1.8% | $74,480 |
| 2012 | $4,800 +3.1% | $74,480 |
| 2011 | $4,654 +6.1% | $74,480 |
| 2010 | $4,388 +3.8% | $74,480 |
| 2009 | $4,227 +1.8% | $74,480 |
| 2008 | $4,150 +14.5% | $74,480 |
| 2007 | $3,623 +1.1% | $74,480 |
| 2006 | $3,583 -0.9% | $74,480 |
| 2005 | $3,616 +2.7% | $74,480 +12% |
| 2003 | $3,520 +6.7% | $66,500 |
| 2002 | $3,299 -1.6% | $66,500 |
| 2001 | $3,352 -8.4% | $66,500 |
| 2000 | $3,660 | $66,500 |
Find assessor info on the county website
Neighborhood: East Price Hill
Nearby homes
- $390,8003 bd2 ba2.4k sqft2668 Morrow Pl, Cincinnati, OH 45204Off Market
- $303,0003 bd2 ba2.3k sqft2672 Morrow Pl, Cincinnati, OH 45204Off Market
- $441,3004 bd4 ba2.4k sqft2660 Morrow Pl, Cincinnati, OH 45204Off Market
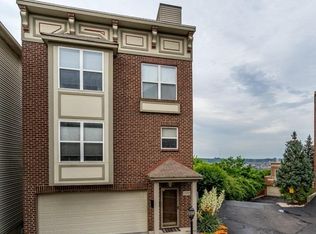
- $1,8906,534 Square Feet2515 Morrow Pl, Cincinnati, OH 45204Off Market

- $363,1003 bd2 ba2.4k sqft2662 Morrow Pl, Cincinnati, OH 45204Off Market
- $2,100-- bd-- ba-- sqft2636 Maryland Ave, Cincinnati, OH 45204Off Market
- $87,0002 bd1 ba1.1k sqft2525 Morrow Pl, Cincinnati, OH 45204Off Market
- $3,360-- bd-- ba-- sqft2525 Morrow Pl, Cincinnati, OH 45204Off Market
Nearby schools
GreatSchools rating
- 4/10Rees E. Price Elementary SchoolGrades: PK-7Distance: 0.5 mi
- 3/10Robert A. Taft Information Technology High SchoolGrades: 7-12Distance: 1.8 mi
- 3/10Hughes STEM High SchoolGrades: 7-12Distance: 2.4 mi
Get a cash offer in 3 minutes
Find out how much your home could sell for in as little as 3 minutes with a no-obligation cash offer.
Estimated market value
$389,200
Get a cash offer in 3 minutes
Find out how much your home could sell for in as little as 3 minutes with a no-obligation cash offer.
Estimated market value
$389,200
- Ohio
- Hamilton County
- Cincinnati
- 45204
- East Price Hill
- 2664 Morrow Pl
Nearby cities
Nearby neighborhoods
Nearby zip codes
Other Cincinnati Topics
