Gorgeous 5-bedroom, 4.5-bath solid masonry home located in highly coveted Hartland Park. This extra-wide residence offers timeless architecture, superior craftsmanship, and a functional open floor plan flooded with natural light. Designed with elegance in mind, the home features beautiful millwork, soaring ceilings, designer lighting, and custom window treatments throughout. The gracious living room with fireplace opens seamlessly to a formal dining room-perfect for entertaining. The stunning chef's kitchen boasts quartersawn-cut wood cabinets, luxury appliances (Sub-Zero, Thermador, Miele, Dacor wine cooler, warming drawer, and microwave), and flows into a spacious great room overlooking a professionally landscaped patio and a spectacular garage rooftop deck built out with blue stone pavers & ipe wood. Outdoor features include underground sprinklers, two gas lines for grilling, and ample space for relaxation or hosting. The second level offers flexible layout options with three generous bedrooms or an expansive primary suite with a private sitting room. The spa-inspired primary bath includes custom stone finishes, a double vanity, a soaking tub, a steam shower, a separate water closet, and a laundry room. The lower level provides two additional bedrooms/offices, a large family room with a fireplace, radiant heat, a laundry area with a side-by-side washer/dryer, a central vacuum, and abundant storage. Set within Hartland Park Community, residents enjoy access to a private playground, large green field, basketball court, and convenient guest parking. Exceptional location-just steps from award-winning Prescott Elementary and close to shopping, dining, and transportation. This turnkey home is impeccably maintained and truly a must-see.
Closed
$1,820,000
2664 N Hartland Ct, Chicago, IL 60614
5beds
4,200sqft
Single Family Residence
Built in 2007
3,312 Square Feet Lot
$-- Zestimate®
$433/sqft
$5,678 Estimated rent
Home value
Not available
Estimated sales range
Not available
$5,678/mo
Zestimate® history
Owner options
List your home for rent
$5,678/mo
Rent Zestimate®
Find your next renter with Zillow Rental Manager. Plus, with online applications, you can quickly screen prospective tenants – for free.
$5,678/mo
Rent Zestimate®
Refinance and save
$10,993/mo
Est. payment
Refinancing to a lower rate could help reduce your monthly payments and save thousands over the life of the loan.
$10,993/mo
Est. payment
Explore your selling options
Work with a Zillow partner agent
Leverage their expertise and Zillow's premium Showcase listings to get your home seen by more buyers.
Get startedList with your own agent
Get your home in front of millions of buyers by listing it on Zillow.
Learn how to do itSell it yourself
Take full control of how buyers see your home on Zillow by listing For Sale by Owner (FSBO).
List your homeWhat's special
Soaring ceilingsThree generous bedroomsUnderground sprinklersCustom stone finishesDesigner lightingCustom window treatments throughoutLaundry room
Zillow last checked:
Listing updated:
Listed by:
Brant Booker (312)335-3260,
Jameson Sotheby's Intl Realty
Bought with:
Ryan Huyler
Compass
Source: MRED as distributed by MLS GRID,MLS#: 12623363
Facts & features
Interior
Bedrooms & bathrooms
- Bedrooms: 5
- Bathrooms: 9
- Full bathrooms: 4
- 1/2 bathrooms: 5
Rooms
- Room types: Bedroom 5, Recreation Room, Foyer, Deck, Other Room
Primary bedroom
- Features: Flooring (Carpet), Window Treatments (Window Treatments), Bathroom (Full, Double Sink, Tub & Separate Shwr)
- Level: Second
- Area: 285 Square Feet
- Dimensions: 19X15
Bedroom 2
- Features: Flooring (Carpet), Window Treatments (Window Treatments)
- Level: Second
- Area: 195 Square Feet
- Dimensions: 15X13
Bedroom 3
- Features: Flooring (Carpet), Window Treatments (Window Treatments)
- Level: Second
- Area: 225 Square Feet
- Dimensions: 15X15
Bedroom 4
- Features: Flooring (Carpet), Window Treatments (Window Treatments)
- Level: Basement
- Area: 195 Square Feet
- Dimensions: 13X15
Bedroom 5
- Features: Flooring (Carpet), Window Treatments (Window Treatments)
- Level: Basement
- Area: 143 Square Feet
- Dimensions: 13X11
Bar entertainment
- Features: Flooring (Hardwood)
- Level: Main
- Area: 88 Square Feet
- Dimensions: 8X11
Deck
- Features: Flooring (Stone)
- Level: Main
- Area: 342 Square Feet
- Dimensions: 18X19
Dining room
- Features: Flooring (Hardwood), Window Treatments (Window Treatments)
- Level: Main
- Area: 208 Square Feet
- Dimensions: 13X16
Family room
- Features: Flooring (Hardwood), Window Treatments (Window Treatments)
- Level: Main
- Area: 285 Square Feet
- Dimensions: 19X15
Foyer
- Features: Flooring (Hardwood)
- Level: Main
- Area: 99 Square Feet
- Dimensions: 9X11
Kitchen
- Features: Flooring (Hardwood)
- Level: Main
- Area: 195 Square Feet
- Dimensions: 15X13
Laundry
- Features: Flooring (Ceramic Tile)
- Level: Basement
- Area: 144 Square Feet
- Dimensions: 16X9
Living room
- Features: Flooring (Hardwood), Window Treatments (Window Treatments)
- Level: Main
- Area: 234 Square Feet
- Dimensions: 13X18
Other
- Features: Flooring (Pavers)
- Level: Main
- Area: 399 Square Feet
- Dimensions: 21X19
Recreation room
- Features: Flooring (Carpet)
- Level: Basement
- Area: 432 Square Feet
- Dimensions: 18X24
Heating
- Natural Gas, Forced Air, Radiant, Radiant Floor
Cooling
- Central Air
Appliances
- Laundry: Upper Level, In Unit
Features
- Separate Dining Room, Pantry
- Flooring: Hardwood, Carpet, Wood
- Windows: Skylight(s), Drapes, Blinds, Double Pane Windows, Insulated Windows, Screens, Storm Window(s), Window Treatments
- Basement: Finished,Full
- Attic: Unfinished
- Number of fireplaces: 2
- Fireplace features: Gas Log, Gas Starter, Living Room, Basement
Interior area
- Total structure area: 0
- Total interior livable area: 4,200 sqft
Property
Parking
- Total spaces: 2
- Parking features: Garage Door Opener, Yes, Garage Owned, Attached, Garage
- Attached garage spaces: 2
- Has uncovered spaces: Yes
Accessibility
- Accessibility features: No Disability Access
Features
- Stories: 2
Lot
- Size: 3,312 Square Feet
- Dimensions: 46x72
Details
- Parcel number: 14304031380000
- Special conditions: None
Construction
Type & style
- Home type: SingleFamily
- Property subtype: Single Family Residence
Materials
- Brick
Condition
- New construction: No
- Year built: 2007
Utilities & green energy
- Electric: 200+ Amp Service
- Sewer: Public Sewer
- Water: Lake Michigan, Public
Community & HOA
HOA
- Has HOA: Yes
- Services included: Water, Insurance, Exterior Maintenance, Scavenger, Snow Removal
- HOA fee: $280 monthly
Location
- Region: Chicago
Financial & listing details
- Price per square foot: $433/sqft
- Tax assessed value: $1,540,000
- Annual tax amount: $29,320
- Date on market: 4/20/2026
- Listing terms: Conventional
- Ownership: Fee Simple w/ HO Assn.
Price history
| Date | Event | Price |
|---|---|---|
| 7/17/2026 | Sold | $1,820,000+4%$433/sqft |
Source:  MRED as distributed by MLS GRID #12623363 Report a problem MRED as distributed by MLS GRID #12623363 Report a problem | ||
| 5/20/2026 | Listing removed | $1,750,000$417/sqft |
Source: MRED as distributed by MLS GRID #12623363 Report a problem | ||
| 4/29/2026 | Contingent | $1,750,000$417/sqft |
Source: MRED as distributed by MLS GRID #12623363 Report a problem | ||
| 4/20/2026 | Listed for sale | $1,750,000+24.8%$417/sqft |
Source: MRED as distributed by MLS GRID #12623363 Report a problem | ||
| 3/28/2006 | Sold | $1,402,500$334/sqft |
Source: Public Record Report a problem | ||
Public tax history
| Year | Property taxes | Tax assessment |
|---|---|---|
| 2024 | -- | $154,000 +37.2% |
| 2023 | $22,979 +2.7% | $112,224 |
| 2022 | $22,379 -3.2% | $112,224 -5.1% |
| 2021 | $23,110 -14.3% | $118,254 -4.8% |
| 2020 | $26,977 +2.1% | $124,200 -8% |
| 2019 | $26,434 -4.8% | $135,000 -6.3% |
| 2018 | $27,768 +14.6% | $144,009 +24.2% |
| 2017 | $24,233 -3.9% | $115,947 -9.7% |
| 2016 | $25,216 +9.4% | $128,397 |
| 2015 | $23,048 +19.3% | $128,397 +20.3% |
| 2014 | $19,319 +2.1% | $106,695 |
| 2013 | $18,927 -8.6% | $106,695 -9.5% |
| 2012 | $20,714 +19.5% | $117,930 +8.2% |
| 2011 | $17,336 -0.6% | $109,000 |
| 2010 | $17,441 -21.7% | $109,000 -26.8% |
| 2009 | $22,287 +24.9% | $148,857 +13.5% |
| 2008 | $17,848 +3% | $131,134 |
| 2007 | $17,326 +36.2% | $131,134 +46.1% |
| 2006 | $12,720 | $89,772 |
Find assessor info on the county website
Neighborhood: Lincoln Park
Nearby homes
- $1,808,0005 bd5 ba4.4k sqft2700 N Hartland Ct, Chicago, IL 60614Off Market

- $2,149,9004 bd4 ba-- sqft2660 N Hartland Ct, Chicago, IL 60614For Sale

- $2,316,8005 bd6 ba4.5k sqft2658 N Hartland Ct, Chicago, IL 60614Off Market
- $1,891,2005 bd5 ba4.1k sqft2704 N Hartland Ct, Chicago, IL 60614Off Market
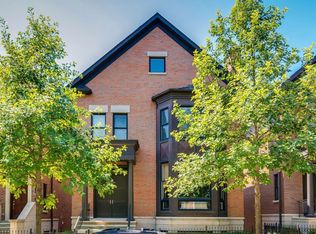
- $2,396,9006 bd6 ba5.4k sqft2665 N Hartland Ct, Chicago, IL 60614Off Market
- $2,476,8004 bd4 ba2.9k sqft2661 N Hartland Ct, Chicago, IL 60614Off Market
- $1,930,0004 bd3 ba2.7k sqft2708 N Hartland Ct, Chicago, IL 60614Off Market
- $2,473,6004 bd4 ba2.9k sqft2701 N Hartland Ct, Chicago, IL 60614Off Market
Nearby schools
GreatSchools rating
- 10/10Prescott Elementary SchoolGrades: K-8Distance: 0.2 mi
- 7/10Lincoln Park High SchoolGrades: 9-12Distance: 1.6 mi
Schools provided by the listing agent
- Elementary: Prescott Elementary School
- District: 299
Source: MRED as distributed by MLS GRID. This data may not be complete. We recommend contacting the local school district to confirm school assignments for this home.


Get pre-qualified for a loan
At Zillow Home Loans, we can pre-qualify you in as little as 5 minutes with no impact to your credit score.An equal housing lender. NMLS #10287.
- Illinois
- Cook County
- Chicago
- 60614
- Lincoln Park
- 2664 N Hartland Ct
Nearby cities
Nearby neighborhoods
Nearby zip codes
Other Chicago Topics
