Beautifully appointed and pristinely kept, this 4 bedroom, 3.2 bath townhome is located in the Hartland Park Community which combines the energy of city living with the tranquility of a secluded, peaceful neighborhood surrounded by an abundance of nature and a landscaped park, complete with a children's playground. This home enjoys an abundance of natural light, gracious room sizes, and three outdoor spaces. Highlights include beautiful hardwood on every level, tall ceilings, wainscoting, Dual HVAC, and an abundance of custom closet space. The open living room offers floor to ceiling windows overlooking Hermitage, a gas fireplace with built-in bookshelves on either side. The open plan on this level flows seamlessly into the dining room and kitchen, providing a space ideal for entertaining and comfortable living. The white kitchen features marble countertops, stainless steel appliances, a built-in desk area, a breakfast bar, and a balcony - perfect for grilling or dining al fresco. A powder room rounds out the space. The primary suite occupies the entire fourth floor of the home and offers a spacious bedroom, a walk-in closet, a marble ensuite bath with jetted tub, separate shower, and dual vanity, and a private deck. The third floor offers two secondary bedrooms, both with ensuite baths and walk-in closets and a laundry room. The 4th bedroom is located on the first floor and is currently used as an office ( please see floorplan ). This level also has a powder room and access to the attached 2 car garage. A gated patio space outside the front door is the ideal space for a glass of wine or cup of coffee. Located in the heart of Lincoln Park within Prescott Elementary School boundaries (Blue Ribbon), this home is a short walking distance to 4 parks, multiple daycares, restaurants, grocery stores, and public transportation.
Closed
$900,000
2664 N Hermitage Ave, Chicago, IL 60614
4beds
2,603sqft
Townhouse, Single Family Residence
Built in 2006
936 Square Feet Lot
$1,100,500 Zestimate®
$346/sqft
$6,295 Estimated rent
Home value
$1,100,500
$1.05M - $1.17M
$6,295/mo
Zestimate® history
Owner options
List your home for rent
$6,295/mo
Rent Zestimate®
Find your next renter with Zillow Rental Manager. Plus, with online applications, you can quickly screen prospective tenants – for free.
$6,295/mo
Rent Zestimate®
Refinance and save
$5,647/mo
Est. payment
Refinancing to a lower rate could help reduce your monthly payments and save thousands over the life of the loan.
$5,647/mo
Est. payment
Explore your selling options
Work with a Zillow partner agent
Leverage their expertise and Zillow's premium Showcase listings to get your home seen by more buyers.
Get startedList with your own agent
Get your home in front of millions of buyers by listing it on Zillow.
Learn how to do itSell it yourself
Take full control of how buyers see your home on Zillow by listing For Sale by Owner (FSBO).
List your homeWhat's special
Zillow last checked:
Listing updated:
Listed by:
Carrie McCormick 312-961-4612,
@properties Christie's International Real Estate
Bought with:
Stacey Dombar, GRI
Redfin Corporation
Source: MRED as distributed by MLS GRID,MLS#: 12118205
Facts & features
Interior
Bedrooms & bathrooms
- Bedrooms: 4
- Bathrooms: 5
- Full bathrooms: 3
- 1/2 bathrooms: 2
Rooms
- Room types: Terrace, Deck
Primary bedroom
- Features: Flooring (Hardwood), Window Treatments (Blinds), Bathroom (Full)
- Level: Fourth
- Area: 221 Square Feet
- Dimensions: 17X13
Bedroom 2
- Features: Flooring (Hardwood), Window Treatments (Curtains/Drapes)
- Level: Third
- Area: 182 Square Feet
- Dimensions: 14X13
Bedroom 3
- Features: Flooring (Hardwood), Window Treatments (Curtains/Drapes)
- Level: Third
- Area: 121 Square Feet
- Dimensions: 11X11
Bedroom 4
- Features: Flooring (Hardwood), Window Treatments (Curtains/Drapes)
- Level: Main
- Area: 130 Square Feet
- Dimensions: 13X10
Deck
- Level: Fourth
- Area: 128 Square Feet
- Dimensions: 16X8
Dining room
- Features: Flooring (Hardwood)
- Level: Second
- Dimensions: COMBO
Kitchen
- Features: Kitchen (Eating Area-Breakfast Bar, Island, Pantry-Closet), Flooring (Hardwood), Window Treatments (Blinds)
- Level: Second
- Area: 289 Square Feet
- Dimensions: 17X17
Living room
- Features: Flooring (Hardwood), Window Treatments (Curtains/Drapes)
- Level: Second
- Area: 323 Square Feet
- Dimensions: 19X17
Other
- Level: Main
- Area: 192 Square Feet
- Dimensions: 16X12
Heating
- Natural Gas, Forced Air, Sep Heating Systems - 2+
Cooling
- Central Air, Zoned
Appliances
- Included: Double Oven, Microwave, Dishwasher, Refrigerator, Washer, Dryer, Disposal, Stainless Steel Appliance(s), Humidifier
- Laundry: In Unit
Features
- Flooring: Hardwood
- Basement: None
- Number of fireplaces: 1
- Fireplace features: Gas Log, Gas Starter, Living Room
Interior area
- Total structure area: 0
- Total interior livable area: 2,603 sqft
Property
Parking
- Total spaces: 2
- Parking features: Garage Door Opener, On Site, Garage Owned, Attached, Garage
- Attached garage spaces: 2
- Has uncovered spaces: Yes
Accessibility
- Accessibility features: No Disability Access
Features
- Patio & porch: Deck
- Exterior features: Balcony, Outdoor Grill
- Fencing: Fenced
Lot
- Size: 936 Square Feet
- Dimensions: 18X52
Details
- Parcel number: 14304032180000
- Special conditions: None
- Other equipment: Ceiling Fan(s)
Construction
Type & style
- Home type: Townhouse
- Property subtype: Townhouse, Single Family Residence
Materials
- Brick
Condition
- New construction: No
- Year built: 2006
- Major remodel year: 2016
Utilities & green energy
- Sewer: Public Sewer
- Water: Lake Michigan
Community & HOA
Community
- Security: Security System, Carbon Monoxide Detector(s)
- Subdivision: Hartland Park
HOA
- Has HOA: Yes
- Amenities included: Park
- Services included: Water, Insurance, Exterior Maintenance, Scavenger, Snow Removal
- HOA fee: $350 monthly
Location
- Region: Chicago
Financial & listing details
- Price per square foot: $346/sqft
- Tax assessed value: $820,000
- Annual tax amount: $12,589
- Date on market: 7/29/2024
- Listing terms: Cash
- Ownership: Fee Simple
Price history
| Date | Event | Price |
|---|---|---|
| 9/27/2024 | Sold | $900,000-1.6%$346/sqft |
Source:  MRED as distributed by MLS GRID #12118205 Report a problem MRED as distributed by MLS GRID #12118205 Report a problem | ||
| 9/19/2024 | Pending sale | $915,000$352/sqft |
Source: MRED as distributed by MLS GRID #12118205 Report a problem | ||
| 8/29/2024 | Contingent | $915,000$352/sqft |
Source: MRED as distributed by MLS GRID #12118205 Report a problem | ||
| 8/22/2024 | Price change | $915,000-2.1%$352/sqft |
Source: MRED as distributed by MLS GRID #12118205 Report a problem | ||
| 7/29/2024 | Listed for sale | $935,000+14%$359/sqft |
Source: MRED as distributed by MLS GRID #12118205 Report a problem | ||
| 10/31/2022 | Sold | $820,000-3.4%$315/sqft |
Source: MRED as distributed by MLS GRID #11483359 Report a problem | ||
| 9/19/2022 | Contingent | $849,000$326/sqft |
Source: MRED as distributed by MLS GRID #11483359 Report a problem | ||
| 9/1/2022 | Price change | $849,000-1.2%$326/sqft |
Source: MRED as distributed by MLS GRID #11483359 Report a problem | ||
| 8/15/2022 | Price change | $859,000-2.4%$330/sqft |
Source: MRED as distributed by MLS GRID #11483359 Report a problem | ||
| 8/4/2022 | Listed for sale | $880,000+10%$338/sqft |
Source: MRED as distributed by MLS GRID #11483359 Report a problem | ||
| 7/15/2018 | Listing removed | $800,000$307/sqft |
Source: Baird & Warner #09965589 Report a problem | ||
| 7/15/2018 | Listed for sale | $800,000+1.3%$307/sqft |
Source: Baird & Warner #09965589 Report a problem | ||
| 7/14/2018 | Sold | $790,000-1.3%$303/sqft |
Source: Public Record Report a problem | ||
| 6/25/2018 | Pending sale | $800,000$307/sqft |
Source: Baird & Warner #09965589 Report a problem | ||
| 6/4/2018 | Listing removed | $5,250$2/sqft |
Source: Baird & Warner #09967213 Report a problem | ||
| 5/31/2018 | Listed for rent | $5,250$2/sqft |
Source: Baird & Warner #09967213 Report a problem | ||
| 5/29/2018 | Price change | $800,000-3%$307/sqft |
Source: Baird & Warner #09965589 Report a problem | ||
| 5/11/2018 | Price change | $825,000-1.2%$317/sqft |
Source: Baird & Warner #09965589 Report a problem | ||
| 4/20/2018 | Price change | $835,000-1.6%$321/sqft |
Source: Baird & Warner #09965589 Report a problem | ||
| 4/5/2018 | Listed for sale | $849,000+10.3%$326/sqft |
Source: Baird & Warner #09965589 Report a problem | ||
| 8/5/2016 | Sold | $770,000-3.6%$296/sqft |
Source: Public Record Report a problem | ||
| 7/18/2016 | Listed for sale | $799,000$307/sqft |
Source: @properties #09207746 Report a problem | ||
| 6/23/2016 | Pending sale | $799,000$307/sqft |
Source: @properties #09207746 Report a problem | ||
| 6/1/2016 | Price change | $799,000-2.4%$307/sqft |
Source: @properties #09207746 Report a problem | ||
| 4/4/2016 | Listed for sale | $819,000+27%$315/sqft |
Source: Prello Realty Inc. #09183805 Report a problem | ||
| 9/4/2012 | Sold | $645,000-3%$248/sqft |
Source: Berkshire Hathaway HomeServices Koenig Rubloff #08151531_60614 Report a problem | ||
| 4/3/2012 | Price change | $664,900-1.5%$255/sqft |
Source: Prudential Rubloff #07959957 Report a problem | ||
| 12/15/2011 | Listed for sale | $674,900-7.5%$259/sqft |
Source: Prudential Rubloff #07959957 Report a problem | ||
| 10/10/2007 | Sold | $729,500-41.6%$280/sqft |
Source: Public Record Report a problem | ||
| 10/18/2005 | Sold | $1,250,000$480/sqft |
Source: Public Record Report a problem | ||
Public tax history
| Year | Property taxes | Tax assessment |
|---|---|---|
| 2024 | -- | $82,000 +26.9% |
| 2023 | $13,636 +8.3% | $64,630 |
| 2022 | $12,590 +2.1% | $64,630 |
| 2021 | $12,327 -15.7% | $64,630 -5.9% |
| 2020 | $14,616 +2.1% | $68,715 -8% |
| 2019 | $14,317 -3% | $74,691 |
| 2018 | $14,754 +10.4% | $74,691 +20.3% |
| 2017 | $13,365 +12% | $62,086 |
| 2016 | $11,935 +9.5% | $62,086 |
| 2015 | $10,896 -11.6% | $62,086 -10% |
| 2014 | $12,329 +2.1% | $69,019 |
| 2013 | $12,075 +1.1% | $69,019 |
| 2012 | $11,937 +9.4% | $69,019 -0.5% |
| 2011 | $10,914 +3.9% | $69,369 |
| 2010 | $10,499 +6.1% | $69,369 |
| 2009 | $9,892 +144.1% | $69,369 +139.6% |
| 2008 | $4,053 | $28,953 |
Find assessor info on the county website
Neighborhood: Lincoln Park
Nearby homes
- $1,101,4003 bd3 ba3k sqft2700 N Hermitage Ave, Chicago, IL 60614Off Market
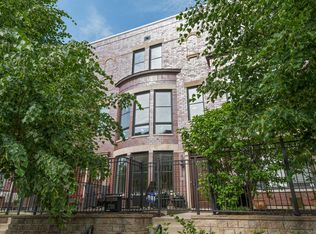
- $1,104,0004 bd3 ba2.8k sqft2660 N Hermitage Ave, Chicago, IL 60614Off Market
- $1,083,9003 bd3 ba2k sqft2662 N Hermitage Ave, Chicago, IL 60614Off Market

- $1,078,0003 bd3 ba2k sqft2702 N Hermitage Ave, Chicago, IL 60614Off Market
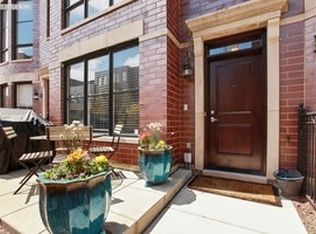
- $10923 Square Feet2673 N Hermitage Ave, Chicago, IL 60614Off Market
- $1,184,3003 bd5 ba2.9k sqft2704 N Hermitage Ave, Chicago, IL 60614Off Market
- $1,233,4004 bd4 ba3k sqft2658 N Hermitage Ave, Chicago, IL 60614Off Market
- $1,130,2004 bd4 ba2.2k sqft2706 N Hermitage Ave, Chicago, IL 60614Off Market
Nearby schools
GreatSchools rating
- 10/10Prescott Elementary SchoolGrades: K-8Distance: 0.2 mi
- 7/10Lincoln Park High SchoolGrades: 9-12Distance: 1.6 mi
Schools provided by the listing agent
- Elementary: Prescott Elementary School
- Middle: Prescott Elementary School
- High: Lincoln Park High School
- District: 299
Source: MRED as distributed by MLS GRID. This data may not be complete. We recommend contacting the local school district to confirm school assignments for this home.
Get a cash offer in 3 minutes
Find out how much your home could sell for in as little as 3 minutes with a no-obligation cash offer.
Estimated market value
$1,100,500
Get a cash offer in 3 minutes
Find out how much your home could sell for in as little as 3 minutes with a no-obligation cash offer.
Estimated market value
$1,100,500
- Illinois
- Cook County
- Chicago
- 60614
- Lincoln Park
- 2664 N Hermitage Ave
Nearby cities
Nearby neighborhoods
Nearby zip codes
Other Chicago Topics
