Welcome to 2664 Old Ferry Connection, a charming 3-bedroom, 2-bath home situated on a spacious 1-acre lot just a 5 minute drive to Holden Beach! Hardwood floors flow through the living room and bedrooms, while the kitchen and bathrooms feature LVP flooring. A ramp at the rear of the home provides convenient accessibility, while the carport offers covered parking. Two storage sheds provide plenty of space for tools, beach gear, and outdoor equipment and there is plenty of space to park your boat and RV on the 1 acre lot. The front and back yard are fully fenced, perfect for pets, gardening, entertaining, or simply relaxing outdoors. Other great features include a wood burning fireplace in the living room, black stainless steel applicances and hurricane shutters. The current owners have taken great care of the home and have made many repairs and upgrades including replacing the HVAC system in 2020, replacing the roof and the large front window in the living room in 2018, replacing the water heater in 2025, and adding a foundation support beam in the crawlspace. The bathroom in the primary bedroom was added in 2021 but the work was done without a permit. With a generous lot, multiple storage options, and a prime location close to Holden Beach, this property offers an excellent opportunity to enjoy the relaxed coastal lifestyle.
For sale
$267,200
2664 Old Ferry Connection SW, Supply, NC 28462
3beds
1,018sqft
Single Family Residence
Built in 1961
1 Acres Lot
$262,500 Zestimate®
$262/sqft
$-- HOA
What's special
Hurricane shuttersGenerous lotCarport offers covered parking
- 12 days
- 1,309
- 145
Likely to sell faster than
Zillow last checked:
Listing updated:
Listed by:
Christina M Campbell 814-381-6902,
Coldwell Banker Sea Coast Advantage
Source: Hive MLS,MLS#: 100597339 Originating MLS: Brunswick County Association of Realtors
Originating MLS: Brunswick County Association of RealtorsFacts & features
Interior
Bedrooms & bathrooms
- Bedrooms: 3
- Bathrooms: 2
- Full bathrooms: 2
Rooms
- Room types: Living Room, Bedroom 1, Bedroom 2, Bedroom 3
Bedroom 1
- Level: First
- Dimensions: 14.5 x 11
Bedroom 2
- Level: First
- Dimensions: 11.5 x 11
Bedroom 3
- Level: First
- Dimensions: 10 x 11
Kitchen
- Level: First
- Dimensions: 11 x 11
Living room
- Level: First
- Dimensions: 18.5 x 11
Heating
- Electric, Heat Pump
Cooling
- Central Air
Appliances
- Included: Refrigerator, Dishwasher, Electric Range
- Laundry: Laundry Room
Features
- Walk-in Shower
- Flooring: LVT/LVP, Wood
- Has fireplace: Yes
Interior area
- Total structure area: 1,018
- Total interior livable area: 1,018 sqft
Property
Parking
- Total spaces: 1
- Parking features: Attached Carport
- Carport spaces: 1
Accessibility
- Accessibility features: Accessible Approach with Ramp
Features
- Levels: One
- Patio & porch: Porch
- Exterior features: Shutters - Board/Hurricane
- Fencing: Chain Link,Back Yard,Wood,Front Yard
- Has view: Yes
- View description: See Remarks
- Frontage type: See Remarks
Lot
- Size: 1 Acres
- Dimensions: 209 x 209 x 209 x 209
- Features: Front Yard
Details
- Additional structures: Shed(s)
- Parcel number: 21600081
- Zoning: Co-R-7500
- Special conditions: Standard
Construction
Type & style
- Home type: SingleFamily
- Property subtype: Single Family Residence
Materials
- Wood Siding, Wood Frame
- Foundation: Crawl Space
- Roof: Architectural Shingle
Condition
- New construction: No
- Year built: 1961
Utilities & green energy
- Sewer: Septic Tank
- Water: Public
- Utilities for property: Water Connected
Community & HOA
Community
- Subdivision: Not In Subdivision
HOA
- Has HOA: No
Location
- Region: Supply
Financial & listing details
- Price per square foot: $262/sqft
- Tax assessed value: $192,020
- Annual tax amount: $747
- Date on market: 8/19/2026
- Cumulative days on market: 12 days
- Listing agreement: Exclusive Right To Sell
- Listing terms: Cash,Conventional,FHA,USDA Loan,VA Loan
- Road surface type: Paved
Estimated market value
$262,500
$249,000 - $276,000
$1,843/mo
Price history
| Date | Event | Price |
|---|---|---|
| 8/19/2026 | Listed for sale | $267,200+105.5%$262/sqft |
Source:  Hive MLS #100597339 Report a problem Hive MLS #100597339 Report a problem | ||
| 4/2/2018 | Sold | $130,000-3.7%$128/sqft |
Source: Hive MLS #100098940 Report a problem | ||
| 3/15/2018 | Pending sale | $135,000$133/sqft |
Source: Holden Beach Properties, Inc. #100098940 Report a problem | ||
| 2/2/2018 | Listed for sale | $135,000$133/sqft |
Source: Holden Beach Properties, Inc. #100098940 Report a problem | ||
Public tax history
| Year | Property taxes | Tax assessment |
|---|---|---|
| 2025 | $748 | $192,020 |
| 2024 | $748 | $192,020 |
| 2023 | $748 +4.3% | $192,020 +46.8% |
| 2022 | $717 +0% | $130,760 |
| 2021 | $717 +1.5% | $130,760 |
| 2020 | $706 | $130,760 |
| 2019 | $706 +82.3% | $130,760 +387.9% |
| 2018 | $387 +6% | $26,800 |
| 2017 | $365 | $26,800 |
| 2016 | $365 | $26,800 -58.8% |
| 2015 | $365 -17.9% | $65,050 -27.1% |
| 2014 | $445 | $89,257 |
| 2013 | -- | -- |
| 2012 | -- | -- |
| 2011 | -- | -- |
| 2010 | -- | -- |
| 2009 | -- | -- |
| 2008 | -- | -- |
| 2007 | -- | -- |
| 2006 | -- | -- |
| 2005 | -- | -- |
| 2004 | -- | -- |
| 2003 | -- | -- |
| 2002 | -- | -- |
| 2000 | -- | -- |
Find assessor info on the county website
Monthly payment
Est. payment
Payment breakdown
Explore the cost of this home by adjusting the details. Changes won't be saved.Climate risks
Neighborhood: 28462
Nearby schools
Schools provided by the listing agent
- Elementary: Virginia Williamson
- Middle: Cedar Grove
- High: West Brunswick
Source: Hive MLS. This data may not be complete. We recommend contacting the local school district to confirm school assignments for this home.
- $504,8003 bd1 ba2.8k sqft2647 Old Ferry Connection SW, Supply, NC 28462Off Market
- $515,9003 bd3 ba2k sqft2653 Old Ferry Connection SW, Supply, NC 28462Off Market
- $111,1909.91 acres707 Stanbury Rd SW, Supply, NC 28462Off Market
- $581,6003 bd2 ba2.7k sqft2563 Old Ferry Connection SW, Supply, NC 28462Off Market
Similar homes
- $220,0003 bd1 ba816 sqft1211 Oak Court SW, Supply, NC 28462For Sale
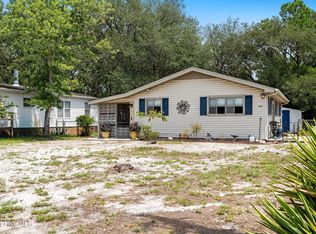
 MLS ID #100597334, Shandel K Capps, Carolina Gulf Coast Properties. Hive MLS
 - $289,9003 bd1 ba1.2k sqft1203 Ocean Trail Court SW, Supply, NC 28462For Sale
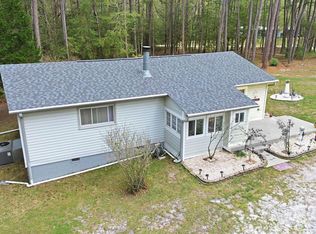 MLS ID #100565168, Jessica Daniel, Coldwell Banker Sea Coast Advantage. Hive MLS
 - $345,9003 bd3 ba1.5k sqft1178 Cyprus St SW, Supply, NC 28462For Sale
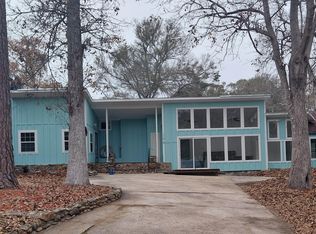
 MLS ID #10188548, Cynthia Pimentel. Doorify MLS
 - $269,9003 bd2 ba1.2k sqft1168 Wilma Avenue SW, Supply, NC 28462For Sale
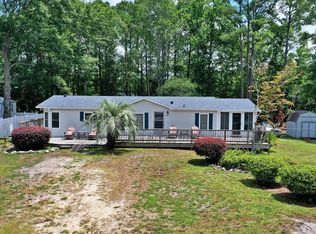 MLS ID #100568147, Steven M Adams, Coldwell Banker Sea Coast Advantage. Hive MLS
 - $260,0002 bd2 ba1.2k sqft2274 Barnacle Drive SW, Supply, NC 28462New ConstructionMLS ID #100598338, Deana L Gore, Salt Air Realty LLC. Hive MLS
- $240,0003 bd2 ba1.3k sqft2271 Bob White Road SW, Supply, NC 28462For SaleMLS ID #100595248, Steven M Adams, Coldwell Banker Sea Coast Advantage. Hive MLS
- $268,0003 bd2 ba1.1k sqft2773 Pirate Lane SW, Supply, NC 28462For SaleMLS ID #100565495, Erica Thomas, Coastal Development & Realty. Hive MLS
- $248,0003 bd2 ba1.1k sqft1989 Scotch Sea Lane SW, Supply, NC 28462For SaleMLS ID #100596739, Lesley H Williams, Alan Holden Realty. Hive MLS
- $249,9003 bd2 ba1.2k sqft2170 Bayside Drive SW, Supply, NC 28462For SaleMLS ID #100586147, The Andrews Team, Coldwell Banker Sea Coast Advantage. Hive MLS
- $320,9003 bd2 ba1.1k sqft2686 Nags Head Road SW, Supply, NC 28462For SaleMLS ID #100584960, Leesa P Hilty, NextHome Cape Fear. Hive MLS
- $329,0003 bd2 ba1.3k sqft2560 Waterscape Drive SW, Supply, NC 28462For SaleMLS ID #100593019, Cole J Justice, Coastal Development & Realty. Hive MLS
- $301,9903 bd2 ba1.4k sqft989 Stanbury Bluff Road SW, Supply, NC 28462New ConstructionHive MLS
- $200,0002 bd2 ba1.2k sqft2798 Craven Street SW, Supply, NC 28462For SaleMLS ID #100596815, Daryl R Bundy, Coldwell Banker Sea Coast Advantage-Leland. Hive MLS
- $269,0003 bd2 ba1.4k sqft2210 Forest Drive SW, Supply, NC 28462For SaleMLS ID #100582512, Greer K. Josselyn, Keller Williams Innovate-OIB Mainland. Hive MLS
- $255,0003 bd2 ba1.1k sqft1087 Alvin Street SW, Supply, NC 28462For SaleMLS ID #100589914, Deana L Gore, Salt Air Realty LLC. Hive MLS
- $395,0003 bd2 ba1.4k sqft2035 Lakeside Avenue SW, Supply, NC 28462For SaleMLS ID #100598351, Denise Young, PROACTIVE Real Estate. Hive MLS
- $293,9903 bd2 ba1.4k sqft1075 Woods Crossing Road SW, Supply, NC 28462New ConstructionHive MLS
