If you're looking for a well maintained home that stands out from the rest, 2664 Pine Lake Trail is one you’ll want to see! Striking contemporary architecture starts with double entry doors topped with clerestory windows that fill the vaulted foyer with light. The family room features a beamed ceiling and brick fireplace, with bamboo floors continuing into the dining room and its large picture window. The kitchen is a highlight with new LVP flooring, plenty of cabinet storage, stainless steel appliances, plus a breakfast bar for casual meals. Nearby, the living room has a new patio door that opens to a tiered, pergola covered deck. A guest bath and laundry room complete the main level. The finished lower level adds extra living space with a rec room and a great setup for a home office. Upstairs, the primary bedroom offers two double closets and a private full bath with a skylight. Two more bedrooms share an updated full bath with a double vanity and yet another skylight Perfectly set on nearly 1/2 an acre, the fenced backyard includes a fire pit and shed, while the attached two car garage provides parking and storage. All of this in the desirable Green LSD. Schedule your showing today and see all this home has to offer!
Closed
$409,000
2664 Pine Lake Trl, Uniontown, OH 44685
3beds
2,753sqft
Single Family Residence
Built in 1977
0.44 Acres Lot
$421,100 Zestimate®
$149/sqft
$2,702 Estimated rent
Home value
$421,100
$383,000 - $459,000
$2,702/mo
Zestimate® history
Owner options
List your home for rent
$2,702/mo
Rent Zestimate®
Find your next renter with Zillow Rental Manager. Plus, with online applications, you can quickly screen prospective tenants – for free.
$2,702/mo
Rent Zestimate®
Refinance and save
$2,720/mo
Est. payment
Refinancing to a lower rate could help reduce your monthly payments and save thousands over the life of the loan.
$2,720/mo
Est. payment
Explore your selling options
Work with a Zillow partner agent
Leverage their expertise and Zillow's premium Showcase listings to get your home seen by more buyers.
Get startedList with your own agent
Get your home in front of millions of buyers by listing it on Zillow.
Learn how to do itSell it yourself
Take full control of how buyers see your home on Zillow by listing For Sale by Owner (FSBO).
List your homeWhat's special
Zillow last checked:
Listing updated:
Listed by:
Jose Medina 330-595-9811 jose@josesellshomes.com,
Keller Williams Legacy Group Realty
Bought with:
Brandon J Hodgkiss, 2016003796
Keller Williams Chervenic Rlty
Gretchen Hodgkiss, 2020006405
Keller Williams Chervenic Rlty
Source: MLS Now,MLS#: 5156786 Originating MLS: Stark Trumbull Area REALTORS
Originating MLS: Stark Trumbull Area REALTORSFacts & features
Interior
Bedrooms & bathrooms
- Bedrooms: 3
- Bathrooms: 3
- Full bathrooms: 2
- 1/2 bathrooms: 1
- Main level bathrooms: 1
Primary bedroom
- Description: Flooring: Luxury Vinyl Tile
- Level: Second
- Dimensions: 22 x 12
Bedroom
- Description: Flooring: Luxury Vinyl Tile
- Level: Second
- Dimensions: 13 x 11
Bedroom
- Description: Flooring: Luxury Vinyl Tile
- Level: Second
- Dimensions: 13 x 10
Dining room
- Description: Flooring: Bamboo
- Level: First
- Dimensions: 21 x 12
Family room
- Description: Flooring: Bamboo
- Features: Beamed Ceilings, Fireplace
- Level: First
- Dimensions: 22 x 17
Kitchen
- Description: Flooring: Luxury Vinyl Tile
- Level: First
- Dimensions: 14 x 12
Living room
- Description: Flooring: Bamboo
- Level: First
- Dimensions: 18 x 11
Office
- Description: Flooring: Luxury Vinyl Tile
- Level: Lower
- Dimensions: 11 x 7
Recreation
- Description: Flooring: Luxury Vinyl Tile
- Level: Lower
- Dimensions: 22 x 18
Heating
- Forced Air, Gas
Cooling
- Central Air, Ceiling Fan(s)
Appliances
- Laundry: Main Level
Features
- Beamed Ceilings, Breakfast Bar, Ceiling Fan(s), Eat-in Kitchen, Pantry
- Basement: Full,Partially Finished,Storage Space
- Number of fireplaces: 1
- Fireplace features: Family Room
Interior area
- Total structure area: 2,753
- Total interior livable area: 2,753 sqft
- Finished area above ground: 2,188
- Finished area below ground: 565
Property
Parking
- Total spaces: 2
- Parking features: Attached, Driveway, Garage
- Attached garage spaces: 2
Features
- Levels: Two
- Stories: 2
- Patio & porch: Deck, Front Porch, Patio
- Exterior features: Fire Pit
- Fencing: Full,Wood
Lot
- Size: 0.44 Acres
Details
- Additional structures: Outbuilding, Storage
- Parcel number: 2801335
- Special conditions: Standard
Construction
Type & style
- Home type: SingleFamily
- Architectural style: Contemporary
- Property subtype: Single Family Residence
Materials
- Brick, Cedar
- Roof: Asphalt,Fiberglass
Condition
- Year built: 1977
Utilities & green energy
- Sewer: Septic Tank
- Water: Well
Community & HOA
Community
- Subdivision: Hoover Lake Heights
HOA
- Has HOA: No
Location
- Region: Uniontown
Financial & listing details
- Price per square foot: $149/sqft
- Tax assessed value: $260,070
- Annual tax amount: $4,378
- Date on market: 9/15/2025
- Cumulative days on market: 106 days
Price history
| Date | Event | Price |
|---|---|---|
| 12/3/2025 | Pending sale | $409,900+0.2%$149/sqft |
Source:  MLS Now #5156786 Report a problem MLS Now #5156786 Report a problem | ||
| 11/25/2025 | Sold | $409,000-0.2%$149/sqft |
Source: MLS Now #5156786 Report a problem | ||
| 10/16/2025 | Contingent | $409,900$149/sqft |
Source: MLS Now #5156786 Report a problem | ||
| 9/15/2025 | Price change | $409,900-1.2%$149/sqft |
Source: MLS Now #5156786 Report a problem | ||
| 9/2/2025 | Price change | $415,000-1.2%$151/sqft |
Source: MLS Now #5153134 Report a problem | ||
| 8/11/2025 | Listed for sale | $419,900+145.6%$153/sqft |
Source: MLS Now #5147218 Report a problem | ||
| 4/15/2011 | Sold | $171,000-0.9%$62/sqft |
Source: MLS Now #3204780 Report a problem | ||
| 2/23/2011 | Listed for sale | $172,500-1.4%$63/sqft |
Source: Howard Hanna #3204780 Report a problem | ||
| 11/11/2010 | Listing removed | $174,900$64/sqft |
Source: Howard Hanna - Akron/Fairlawn #3152792 Report a problem | ||
| 7/17/2010 | Listed for sale | $174,900+30%$64/sqft |
Source: Howard Hanna #3152792 Report a problem | ||
| 12/15/1994 | Sold | $134,500$49/sqft |
Source: Public Record Report a problem | ||
Public tax history
| Year | Property taxes | Tax assessment |
|---|---|---|
| 2025 | $4,481 +0.4% | $91,020 |
| 2024 | $4,461 +4.7% | $91,020 |
| 2023 | $4,261 +21.1% | $91,020 +34.8% |
| 2022 | $3,518 +6.7% | $67,526 |
| 2021 | $3,297 | $67,526 |
| 2020 | -- | $67,526 +25.9% |
| 2019 | $2,740 -2.2% | $53,635 0% |
| 2018 | $2,802 -6.1% | $53,640 |
| 2017 | $2,983 | $53,640 |
| 2016 | $2,983 | $53,640 |
| 2015 | $2,983 +0.7% | $53,640 |
| 2014 | $2,964 +2.4% | $53,640 +3.1% |
| 2013 | $2,894 -0.5% | $52,030 |
| 2012 | $2,908 +0.1% | $52,030 +0% |
| 2011 | $2,907 +7.3% | $52,025 -9.9% |
| 2010 | $2,708 | $57,758 |
| 2009 | -- | $57,758 |
| 2008 | $2,729 -31.9% | $57,758 -0.3% |
| 2007 | $4,007 +0.4% | $57,947 |
| 2006 | $3,991 +58.4% | $57,947 |
| 2005 | $2,520 | $57,947 +8.4% |
| 2004 | -- | $53,460 |
| 2003 | $2,534 -0.6% | $53,460 |
| 2002 | $2,548 -0.5% | $53,460 +3.2% |
| 2001 | $2,561 +0.9% | $51,783 |
| 2000 | $2,539 | $51,783 |
Find assessor info on the county website
Neighborhood: 44685
Nearby homes
- $350,0003 bd3 ba2.9k sqft2424 Lyndon Dr, Uniontown, OH 44685Sold

- $2,870-- bd-- ba-- sqft2424 Lyndon Dr, Uniontown, OH 44685Off Market
- $361,6004 bd2 ba2.2k sqft2654 Pine Lake Trl, Uniontown, OH 44685Off Market
- $350,0004 bd3 ba2.4k sqft2438 Lyndon Dr, Uniontown, OH 44685Sold
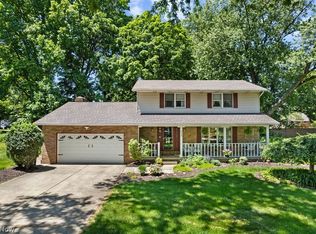
- $381,9003 bd2 ba2.6k sqft2644 Pine Lake Trl, Uniontown, OH 44685Off Market
- $1,100-- bd-- ba-- sqft2645 Pine Lake Trl, Uniontown, OH 44685Off Market
- $350,6004 bd2 ba2.3k sqft2645 Pine Lake Trl, Uniontown, OH 44685Off Market
- $362,0004 bd3 ba2.1k sqft2412 Lyndon Dr, Uniontown, OH 44685Off Market
Nearby schools
GreatSchools rating
- 9/10Green Primary SchoolGrades: 1-3Distance: 2.6 mi
- 8/10Green Middle SchoolGrades: 6-8Distance: 3.7 mi
- 8/10Green High SchoolGrades: 9-12Distance: 3.2 mi
Schools provided by the listing agent
- District: Green LSD (Summit)- 7707
Source: MLS Now. This data may not be complete. We recommend contacting the local school district to confirm school assignments for this home.
Get a cash offer in 3 minutes
Find out how much your home could sell for in as little as 3 minutes with a no-obligation cash offer.
Estimated market value
$421,100
Get a cash offer in 3 minutes
Find out how much your home could sell for in as little as 3 minutes with a no-obligation cash offer.
Estimated market value
$421,100
- Ohio
- Summit County
- Uniontown
- 44685
- 2664 Pine Lake Trl
Nearby cities
Nearby zip codes
Other Uniontown Topics
