Stunning Red Hawk Ridge Location – Panoramic Views & Golf Course Living!
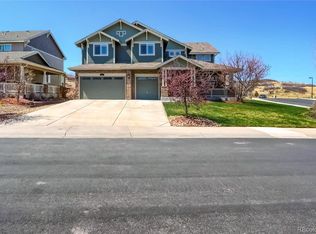
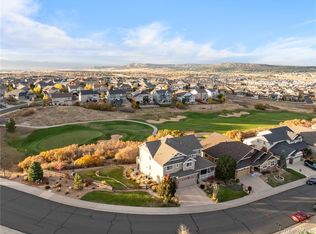
Perched high above Castle Rock with commanding views of the city, mountains, and rolling fairways of Red Hawk Ridge Golf Course, this exceptional 5-bedroom, 4-bath, 6,192 sq. ft. home offers one of the most sought-after settings in the community. Nestled between the 13th and 14th holes with only one neighboring property, the residence backs to open space for unmatched privacy and scenery. Inside, the bright and airy main level showcases a chef-inspired complete kitchen remodel, a large island, and walk-in pantry—seamlessly connected to a butler’s bar and formal dining space. Vaulted ceilings and expansive windows fill the great room with natural light, while a main-floor suite and private office add convenience and flexibility. Upstairs, the primary suite features a spa-like 5-piece bath, dual closets, and breathtaking views. Three additional bedrooms include a Jack-and-Jill bath for the kids and a private guest suite with its own bath. A second-floor laundry makes everyday living easy. The finished basement is perfect for entertaining with its contemporary design, stained concrete floors, and open concept feel. Step outside and experience true Colorado living: enjoy year-round outdoor gatherings on the patio with fire pit, or summer evenings beneath the pergola with a meal and a glass of wine. Unbeatable Location – Direct access to the Ridgeline Trail System offers miles of hiking and biking right from your doorstep. Castle Rock’s shopping, dining, and entertainment—including the Outlets at Castle Rock—are just minutes away. Easy access to I-25 makes commuting to Denver or Colorado Springs a breeze.
This is more than a home—it’s a lifestyle of golf, trails, mountain views, and the best of Colorado living.
Sold for $1,085,000
$1,085,000
2664 Red Hawk Ridge Drive, Castle Rock, CO 80109
5beds
6,192sqft
Single Family Residence
Built in 2009
0.26 Acres Lot
$1,081,100 Zestimate®
$175/sqft
$5,175 Estimated rent
Home value
$1,081,100
$1.03M - $1.14M
$5,175/mo
Zestimate® history
Owner options
List your home for rent
$5,175/mo
Rent Zestimate®
Find your next renter with Zillow Rental Manager. Plus, with online applications, you can quickly screen prospective tenants – for free.
$5,175/mo
Rent Zestimate®
Refinance and save
$6,609/mo
Est. payment
Refinancing to a lower rate could help reduce your monthly payments and save thousands over the life of the loan.
$6,609/mo
Est. payment
Explore your selling options
Work with a Zillow partner agent
Leverage their expertise and Zillow's premium Showcase listings to get your home seen by more buyers.
Get startedList with your own agent
Get your home in front of millions of buyers by listing it on Zillow.
Learn how to do itSell it yourself
Take full control of how buyers see your home on Zillow by listing For Sale by Owner (FSBO).
List your homeWhat's special
Zillow last checked:
Listing updated:
Listed by:
Courtney Wilson 303-483-2301 courtneysellshomes@gmail.com,
RE/MAX Professionals
Bought with:
Kenya Huppert, 100047912
Live.Laugh.Colorado. Real Estate Group
Source: REcolorado as distributed by MLS GRID,MLS#: 8418287
Facts & features
Interior
Bedrooms & bathrooms
- Bedrooms: 5
- Bathrooms: 4
- Full bathrooms: 3
- 3/4 bathrooms: 1
- Main level bathrooms: 1
- Main level bedrooms: 1
Bedroom
- Level: Upper
Bedroom
- Level: Upper
Bedroom
- Level: Upper
Bedroom
- Level: Main
Bathroom
- Level: Upper
Bathroom
- Description: Jack & Jill
- Level: Upper
Bathroom
- Level: Main
Other
- Level: Upper
Other
- Level: Upper
Dining room
- Level: Main
Exercise room
- Level: Basement
Game room
- Level: Basement
Kitchen
- Description: Total Remodel
- Level: Main
Laundry
- Level: Upper
Office
- Level: Main
Heating
- Forced Air, Natural Gas
Cooling
- Central Air
Appliances
- Included: Cooktop, Dishwasher, Disposal, Double Oven, Gas Water Heater, Humidifier, Microwave, Refrigerator, Self Cleaning Oven, Water Purifier, Water Softener
Features
- Ceiling Fan(s), Eat-in Kitchen, Five Piece Bath, Granite Counters, High Ceilings, Jack & Jill Bathroom, Kitchen Island, Open Floorplan, Pantry, Quartz Counters, Smart Thermostat, Smoke Free, Solid Surface Counters, Tile Counters, Vaulted Ceiling(s), Walk-In Closet(s)
- Flooring: Concrete, Tile, Wood
- Windows: Double Pane Windows, Window Coverings, Window Treatments
- Basement: Full
- Number of fireplaces: 1
- Fireplace features: Family Room
Interior area
- Total structure area: 6,192
- Total interior livable area: 6,192 sqft
- Finished area above ground: 4,077
- Finished area below ground: 1,900
Property
Parking
- Total spaces: 3
- Parking features: Garage - Attached
- Attached garage spaces: 3
Features
- Levels: Two
- Stories: 2
- Patio & porch: Front Porch, Patio
- Exterior features: Fire Pit, Garden, Private Yard, Smart Irrigation
- Fencing: Full
- Has view: Yes
- View description: City, Golf Course, Mountain(s)
Lot
- Size: 0.26 Acres
- Features: Corner Lot, Greenbelt, Irrigated, Landscaped, Level, Many Trees, On Golf Course, Open Space, Sprinklers In Front, Sprinklers In Rear
Details
- Parcel number: R0466099
- Special conditions: Standard
Construction
Type & style
- Home type: SingleFamily
- Architectural style: Traditional
- Property subtype: Single Family Residence
Materials
- Cement Siding, Frame, Rock
- Foundation: Concrete Perimeter
- Roof: Composition
Condition
- Updated/Remodeled
- Year built: 2009
Utilities & green energy
- Sewer: Public Sewer
- Water: Public
Community & neighborhood
Security
- Security features: Carbon Monoxide Detector(s), Smoke Detector(s), Video Doorbell
Location
- Region: Castle Rock
- Subdivision: Red Hawk
HOA & financial
HOA
- Has HOA: Yes
- HOA fee: $190 quarterly
- Services included: Recycling, Road Maintenance, Trash
- Association name: Red Hawk HOA
- Association phone: 303-482-2213
Other
Other facts
- Listing terms: Cash,Conventional
- Ownership: Individual
- Road surface type: Paved
Price history
| Date | Event | Price |
|---|---|---|
| 10/21/2025 | Sold | $1,085,000-1.4%$175/sqft |
Source:  REcolorado as distributed by MLS GRID #8418287 Report a problem REcolorado as distributed by MLS GRID #8418287 Report a problem | ||
| 9/22/2025 | Pending sale | $1,100,000$178/sqft |
Source: REcolorado as distributed by MLS GRID #8418287 Report a problem | ||
| 9/11/2025 | Listed for sale | $1,100,000+7.8%$178/sqft |
Source: REcolorado as distributed by MLS GRID #8418287 Report a problem | ||
| 6/17/2022 | Sold | $1,020,000$165/sqft |
Source: Public Record Report a problem | ||
| 6/17/2022 | Pending sale | $1,020,000$165/sqft |
Source:  RE/MAX International #8402015 Report a problem RE/MAX International #8402015 Report a problem | ||
| 6/17/2022 | Listing removed | -- |
Source: RE/MAX International Report a problem | ||
| 5/19/2022 | Pending sale | $1,020,000$165/sqft |
Source: RE/MAX International #8402015 Report a problem | ||
| 5/13/2022 | Listed for sale | $1,020,000+65.9%$165/sqft |
Source: RE/MAX International #8402015 Report a problem | ||
| 1/10/2017 | Sold | $615,000-5.4%$99/sqft |
Source: Public Record Report a problem | ||
| 12/2/2016 | Pending sale | $650,000$105/sqft |
Source: RE/MAX PROFESSIONALS #3763844 Report a problem | ||
| 10/27/2016 | Listed for sale | $650,000+15%$105/sqft |
Source: RE/MAX PROFESSIONALS #3763844 Report a problem | ||
| 1/15/2014 | Sold | $565,000-8.7%$91/sqft |
Source: Public Record Report a problem | ||
| 6/7/2013 | Listing removed | $619,000$100/sqft |
Source: Owner Report a problem | ||
| 4/26/2013 | Listed for sale | $619,000+12.5%$100/sqft |
Source: Owner Report a problem | ||
| 10/23/2009 | Sold | $550,000$89/sqft |
Source: Public Record Report a problem | ||
Public tax history
| Year | Property taxes | Tax assessment |
|---|---|---|
| 2025 | $5,128 -1.4% | $61,510 -20.8% |
| 2024 | $5,200 +58.5% | $77,710 -1% |
| 2023 | $3,280 -4.2% | $78,460 +59.4% |
| 2022 | $3,424 | $49,230 -2.8% |
| 2021 | -- | $50,640 +6.6% |
| 2020 | $3,235 +13.3% | $47,490 |
| 2019 | $2,856 | $47,490 +16.7% |
| 2018 | $2,856 +9.2% | $40,680 |
| 2017 | $2,614 +89.6% | $40,680 -2.7% |
| 2016 | $1,379 -51.4% | $41,790 |
| 2015 | $2,837 | $41,790 +15.2% |
| 2013 | -- | $36,280 -5.6% |
| 2012 | -- | $38,430 |
| 2011 | -- | $38,430 |
| 2006 | -- | -- |
Find assessor info on the county website
Neighborhood: Red Hawk
Nearby schools
GreatSchools rating
- 6/10Clear Sky Elementary SchoolGrades: PK-6Distance: 0.7 mi
- 5/10Castle Rock Middle SchoolGrades: 7-8Distance: 1.5 mi
- 8/10Castle View High SchoolGrades: 9-12Distance: 1.7 mi
Schools provided by the listing agent
- Elementary: Clear Sky
- Middle: Castle Rock
- High: Castle View
- District: Douglas RE-1
Source: REcolorado as distributed by MLS GRID. This data may not be complete. We recommend contacting the local school district to confirm school assignments for this home.
Get a cash offer in 3 minutes
Find out how much your home could sell for in as little as 3 minutes with a no-obligation cash offer.
Estimated market value
$1,081,100
Get a cash offer in 3 minutes
Find out how much your home could sell for in as little as 3 minutes with a no-obligation cash offer.
Estimated market value
$1,081,100
- Colorado
- Douglas County
- Castle Rock
- 80109
- Red Hawk
- 2664 Red Hawk Ridge Drive
Nearby cities
Nearby neighborhoods
Nearby zip codes
Other Castle Rock Topics
