Experience contemporary living in this stylish SoBo home with an open floor plan. This beautifully designed brand new duplex is everything you've been looking for, with so much attention to detail. The gourmet kitchen boasts sleek two-tone cabinetry, patterned quartz countertops, a large island with seating and stainless steel KitchenAid appliances with a 6 burner gas range and drawer microwave. The living area features a contemporary floor to ceiling gas fireplace wired for a large television. The abundant windows let in so much natural light and the double sliding glass doors lead to your private backyard with sprinklers installed. This home offers 4 bedrooms, each with their own ensuite bathroom, including a spacious primary suite with a walk-in closet, private balcony, and spa-like 5-piece bath with a soaking tub. Additional features include a spacious upstairs laundry room with utility sink, a finished basement with a guest suite and rec area, lots of extra storage and a two-car garage. Enjoy a private backyard, spacious front yard, and a west-facing rooftop deck offering stunning sunsets over the Rocky Mountains. Located in the heart of SoBo, this home is within walking distance of Nestled right in the heart of the ever-popular South Broadway neighborhood, just steps away from Harvard Gulch Park, community gardens, peaceful walking trails, a fun par-3 golf course, soccer fields, and a rec center with an outdoor pool. Plus, you're within walking distance of local favorite restaurants, parks, and the light rail—perfect for getting anywhere you need to go, from downtown to DTC. This brand-new home comes with a robust builder's warranty, no homeowners association and no no metro district or extra community taxes. The garage is wired for an electric car charger. This home qualifies for the community reinvestment act providing 1.75% of the loan amount as a credit towards buyer’s closing costs, pre-paids and discount points. Contact listing agent for more details
Sold for $1,089,000
Street View
$1,089,000
2664 S Cherokee Street, Denver, CO 80223
4beds
3,241sqft
Duplex
Built in 2024
3,125 Square Feet Lot
$1,032,700 Zestimate®
$336/sqft
$5,261 Estimated rent
Home value
$1,032,700
$960,000 - $1.12M
$5,261/mo
Zestimate® history
Owner options
List your home for rent
$5,261/mo
Rent Zestimate®
Find your next renter with Zillow Rental Manager. Plus, with online applications, you can quickly screen prospective tenants – for free.
$5,261/mo
Rent Zestimate®
Refinance and save
$5,049/mo
Est. payment
Refinancing to a lower rate could help reduce your monthly payments and save thousands over the life of the loan.
$5,049/mo
Est. payment
Explore your selling options
Work with a Zillow partner agent
Leverage their expertise and Zillow's premium Showcase listings to get your home seen by more buyers.
Get startedList with your own agent
Get your home in front of millions of buyers by listing it on Zillow.
Learn how to do itSell it yourself
Take full control of how buyers see your home on Zillow by listing For Sale by Owner (FSBO).
List your homeWhat's special
Zillow last checked:
Listing updated:
Listed by:
Bobby Reginelli 720-636-6096 BobbyILoveYourWay@gmail.com,
MODUS Real Estate
Bought with:
Nathan Crumb, 100073177
Keller Williams DTC
Source: REcolorado as distributed by MLS GRID,MLS#: 2673562
Facts & features
Interior
Bedrooms & bathrooms
- Bedrooms: 4
- Bathrooms: 5
- Full bathrooms: 4
- 1/2 bathrooms: 1
- Main level bathrooms: 1
Primary bedroom
- Description: With 12' X 6' Walk-In Closet, Private Balcony, And En-Suite Bath
- Level: Upper
- Area: 208 Square Feet
- Dimensions: 13 x 16
Bedroom
- Description: Guest Suite With 5' X 5' Walk-In Closet And En-Suite Full Bath
- Level: Upper
- Area: 196 Square Feet
- Dimensions: 14 x 14
Bedroom
- Description: Secluded Third Level Bedroom With En-Suite Bath And 5' X 4' Closet
- Level: Upper
- Area: 99 Square Feet
- Dimensions: 11 x 9
Bedroom
- Description: Private Guest Suite With 9' X 6' Walk-In Closet And En-Suite Full Bath Bathroom (Full) Basement
- Level: Basement
- Area: 156 Square Feet
- Dimensions: 12 x 13
Primary bathroom
- Description: Spa-Like Bathroom Exuding Modern Elegance With A Sleek Glass-Enclosed Shower, Freestanding Soaking Tub, And Dual Sinks
- Level: Upper
Bathroom
- Level: Main
Bathroom
- Description: Full Guest Bath
- Level: Upper
- Area: 54 Square Feet
- Dimensions: 6 x 9
Bathroom
- Level: Upper
- Area: 55 Square Feet
- Dimensions: 11 x 5
Bathroom
- Description: Full Bath
- Level: Basement
Bonus room
- Description: Third Floor Wet-Bar Area With Direct Access To Spacious Rooftop Deck Showcasing City And Mountain Views
- Level: Upper
- Area: 96 Square Feet
- Dimensions: 8 x 12
Dining room
- Description: Adjacent To The Kitchen, The Dining Area Offers A Seamless Flow For Entertaining
- Level: Main
- Area: 144 Square Feet
- Dimensions: 16 x 9
Family room
- Description: Lower Level Rec Room
- Level: Basement
- Area: 266 Square Feet
- Dimensions: 14 x 19
Kitchen
- Description: Sleek Black Cabinetry, Stainless Steel Kitchenaid Appliances, A Large Center Island With Quartz Countertops, And Modern Pendant Lighting
- Level: Main
- Area: 208 Square Feet
- Dimensions: 16 x 13
Laundry
- Description: Conveniently Located Laundry Room
- Level: Upper
- Area: 48 Square Feet
- Dimensions: 6 x 8
Living room
- Description: Featuring A Contemporary Gas Fireplace, Large Windows, And Sliding Glass Doors That Open To The Backyard, Perfect For Indoor-Outdoor Living
- Level: Main
- Area: 240 Square Feet
- Dimensions: 15 x 16
Mud room
- Description: Leads To Secluded Backyard And Detached 2-Car Garage
- Level: Main
- Area: 32 Square Feet
- Dimensions: 4 x 8
Office
- Description: Bathed In Natural Light, Stylish Wall Paneling
- Level: Main
- Area: 81 Square Feet
- Dimensions: 9 x 9
Utility room
- Description: Utility/Storage
- Level: Basement
Heating
- Forced Air, Natural Gas
Cooling
- Central Air
Appliances
- Included: Convection Oven, Dishwasher, Disposal, Electric Water Heater, Freezer, Microwave, Oven, Range, Range Hood, Refrigerator, Self Cleaning Oven, Tankless Water Heater
- Laundry: In Unit, Laundry Closet
Features
- Built-in Features, Ceiling Fan(s), Eat-in Kitchen, Five Piece Bath, High Ceilings, Kitchen Island, Open Floorplan, Pantry, Primary Suite, Quartz Counters, Walk-In Closet(s), Wet Bar
- Flooring: Carpet, Tile, Wood
- Windows: Double Pane Windows
- Basement: Bath/Stubbed,Daylight,Finished,Full,Interior Entry,Sump Pump
- Number of fireplaces: 1
- Fireplace features: Gas, Living Room
- Common walls with other units/homes: 1 Common Wall
Interior area
- Total structure area: 3,241
- Total interior livable area: 3,241 sqft
- Finished area above ground: 2,285
- Finished area below ground: 890
Property
Parking
- Total spaces: 2
- Parking features: Lighted, Storage
- Garage spaces: 2
Features
- Levels: Three Or More
- Patio & porch: Deck, Patio, Rooftop
- Exterior features: Balcony, Gas Valve, Lighting, Private Yard, Rain Gutters
- Fencing: Full
Lot
- Size: 3,125 Square Feet
- Features: Landscaped, Near Public Transit, Sprinklers In Front, Sprinklers In Rear
Details
- Parcel number: 527417022
- Zoning: U-TU-C
- Special conditions: Standard
Construction
Type & style
- Home type: SingleFamily
- Architectural style: Contemporary
- Property subtype: Duplex
- Attached to another structure: Yes
Materials
- Concrete, Stucco, Wood Siding
- Roof: Membrane,Metal
Condition
- New Construction
- New construction: Yes
- Year built: 2024
Details
- Warranty included: Yes
Utilities & green energy
- Electric: 110V, 220 Volts, Single Phase, 220 Volts in Garage
- Sewer: Public Sewer
- Water: Public
- Utilities for property: Cable Available, Electricity Connected
Green energy
- Energy efficient items: Appliances, Construction, Doors, HVAC, Insulation, Lighting, Thermostat, Water Heater, Windows
Community & HOA
Community
- Security: Carbon Monoxide Detector(s), Smart Locks, Smoke Detector(s)
- Subdivision: Sobo, South Broadway
HOA
- Has HOA: No
Location
- Region: Denver
Financial & listing details
- Price per square foot: $336/sqft
- Annual tax amount: $2,471
- Date on market: 1/30/2025
- Listing terms: Cash,Conventional,VA Loan
- Exclusions: Staging Furniture
- Ownership: Builder
- Electric utility on property: Yes
- Road surface type: Paved
Price history
| Date | Event | Price |
|---|---|---|
| 3/7/2025 | Sold | $1,089,000-0.9%$336/sqft |
Source:  REcolorado as distributed by MLS GRID #2673562 Report a problem REcolorado as distributed by MLS GRID #2673562 Report a problem | ||
| 2/9/2025 | Pending sale | $1,099,000$339/sqft |
Source: REcolorado as distributed by MLS GRID #2673562 Report a problem | ||
| 1/30/2025 | Listed for sale | $1,099,000$339/sqft |
Source: REcolorado as distributed by MLS GRID #2673562 Report a problem | ||
Public tax history
Tax history is unavailable.
Neighborhood: Overland
Nearby homes
- $1,075,0004 bd5 ba3.2k sqft2660 S Cherokee St, Denver, CO 80223Sold
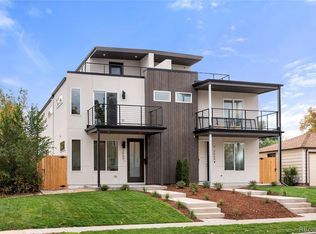
- $1,089,0003 bd4 ba2.2k sqft2664 S Cherokee St, Denver, CO 80223Sold
- $360,0003 bd1 ba750 sqft2650 S Cherokee St, Denver, CO 80223Sold

- $385,0002 bd1 ba683 sqft2670 S Cherokee St, Denver, CO 80223Off Market

- $591,7003 bd2 ba1.4k sqft2646 S Cherokee St, Denver, CO 80223Off Market
- $514,8003 bd2 ba1.3k sqft2680 S Cherokee St, Denver, CO 80223Off Market
- $877,0004 bd4 ba2.9k sqft2642 S Cherokee St, Denver, CO 80223Off Market
- $767,5003 bd3 ba2.5k sqft2659 S Cherokee St, Denver, CO 80223Sold
Nearby schools
GreatSchools rating
- 10/10Asbury Elementary SchoolGrades: K-5Distance: 1.3 mi
- 8/10Grant Middle SchoolGrades: 6-8Distance: 1.3 mi
- 7/10South High SchoolGrades: 9-12Distance: 2.1 mi
Schools provided by the listing agent
- Elementary: Asbury
- Middle: Grant
- High: South
- District: Denver 1
Source: REcolorado as distributed by MLS GRID. This data may not be complete. We recommend contacting the local school district to confirm school assignments for this home.
Get a cash offer in 3 minutes
Find out how much your home could sell for in as little as 3 minutes with a no-obligation cash offer.
Estimated market value
$1,032,700
Get a cash offer in 3 minutes
Find out how much your home could sell for in as little as 3 minutes with a no-obligation cash offer.
Estimated market value
$1,032,700
- Colorado
- Denver County
- Denver
- 80223
- Overland
- 2664 S Cherokee Street
