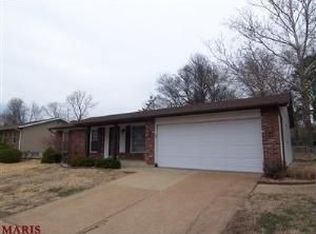
Situated on a picturesque bluff in desirable Oakville, MO, this light-filled 3-bedroom, 2-bath home at 2664 Sanders Dr offers comfort, space, and serene views surrounded by mature shade trees. The freshly painted interior features warm neutral tones and an open, welcoming layout with a spacious eat-in kitchen complete with pantry, room for a center island, and a window overlooking the backyard and playset. The kitchen flows seamlessly into the family room, where an oversized window floods the space with natural light and a cozy gas fireplace creates the perfect gathering spot. A front-facing living room with large picture window adds flexible space for entertaining or guest overflow. The primary bedroom includes a private full-bath ensuite, while two additional bedrooms and a second full bath complete the main level. Downstairs, the large unfinished basement is ready for your finishing touches—an ideal opportunity to add living space and build instant equity. Enjoy the park-like backyard with native gardens, patio, and playset (to stay), plus the convenience of a 2-car garage. Enjoy peace of mind with new roof, gutters, downspouts, and some siding all less than a year old. HVAC and water heater approximately 2 years old. Don't miss this worry-free, delightful ranch home--all in a peaceful setting close to Oakville schools, parks, and amenities.
Closed
Listed by: Coldwell Banker Realty - Gundaker • Kelley L Hainline • Contact: 636-219-6467
Bought with: RedKey Realty Leaders Circa
Price Unknown
2664 Sanders Dr, Saint Louis, MO 63129
3beds
1,327sqft
Single Family Residence
Built in 1971
0.32 Acres Lot
$322,500 Zestimate®
$--/sqft
$2,110 Estimated rent
Home value
$322,500
$300,000 - $345,000
$2,110/mo
Zestimate® history
Owner options
List your home for rent
$2,110/mo
Rent Zestimate®
Find your next renter with Zillow Rental Manager. Plus, with online applications, you can quickly screen prospective tenants – for free.
$2,110/mo
Rent Zestimate®
Refinance and save
Refinancing to a lower rate could help reduce your monthly payments and save thousands over the life of the loan.
Explore your selling options
Work with a Zillow partner agent
Leverage their expertise and Zillow's premium Showcase listings to get your home seen by more buyers.
Get startedList with your own agent
Get your home in front of millions of buyers by listing it on Zillow.
Learn how to do itSell it yourself
Take full control of how buyers see your home on Zillow by listing For Sale by Owner (FSBO).
List your homeWhat's special
Cozy gas fireplaceFreshly painted interiorSpacious eat-in kitchenWarm neutral tonesOpen welcoming layout
Zillow last checked:
Listing updated:
Listed by:
Kelley L Hainline 636-219-6467,
Coldwell Banker Realty - Gundaker,
McKenzie A Dapron 314-660-7662,
Coldwell Banker Realty - Gundaker
Bought with:
Dan Brassil, 2011004193
RedKey Realty Leaders Circa
Source: MARIS,MLS#: 26011366 Originating MLS: St. Louis Association of REALTORS
Originating MLS: St. Louis Association of REALTORSFacts & features
Interior
Bedrooms & bathrooms
- Bedrooms: 3
- Bathrooms: 2
- Full bathrooms: 2
- Main level bathrooms: 2
- Main level bedrooms: 3
Bedroom
- Features: Floor Covering: Wood
- Level: Main
Bedroom 2
- Features: Floor Covering: Wood
- Level: Main
Bedroom 3
- Features: Floor Covering: Wood
- Level: Main
Bathroom
- Features: Floor Covering: Ceramic Tile
- Level: Main
Bathroom 2
- Features: Floor Covering: Ceramic Tile
- Level: Main
Family room
- Features: Floor Covering: Wood
- Level: Main
Kitchen
- Features: Floor Covering: Wood
- Level: Main
Living room
- Features: Floor Covering: Wood
- Level: Main
Heating
- Electric, Forced Air
Cooling
- Attic Fan, Ceiling Fan(s), Central Air
Appliances
- Included: Stainless Steel Appliance(s), Gas Cooktop, Dishwasher, Disposal, Dryer, Free-Standing Gas Oven, Free-Standing Refrigerator, Washer, Gas Water Heater
- Laundry: In Basement
Features
- Bookcases, Built-in Features, Ceiling Fan(s), Crown Molding, Eat-in Kitchen, Pantry, Separate Dining, Tub
- Flooring: Hardwood, Tile
- Windows: Aluminum Frames, Tilt-In Windows
- Has basement: Yes
- Number of fireplaces: 1
- Fireplace features: Family Room, Gas
Interior area
- Total structure area: 1,327
- Total interior livable area: 1,327 sqft
- Finished area above ground: 1,327
Property
Parking
- Total spaces: 2
- Parking features: Attached, Concrete, Direct Access, Driveway, Garage, Garage Door Opener, Garage Faces Front
- Attached garage spaces: 2
- Has uncovered spaces: Yes
Features
- Levels: One
- Patio & porch: Patio
- Exterior features: Fire Pit, Playground, Rain Gutters
- Fencing: Chain Link,Wood
Lot
- Size: 0.32 Acres
- Features: Back Yard, Front Yard, Garden, Gentle Sloping, Landscaped, Native Plants, Some Trees
Details
- Parcel number: 32J610663
- Special conditions: Standard
- Other equipment: None
Construction
Type & style
- Home type: SingleFamily
- Architectural style: Ranch,Traditional
- Property subtype: Single Family Residence
Materials
- Brick Veneer, Vinyl Siding
- Foundation: Concrete Perimeter
- Roof: Architectural Shingle
Condition
- Year built: 1971
Utilities & green energy
- Electric: Other
- Sewer: Public Sewer
- Water: Public
- Utilities for property: Electricity Connected, Natural Gas Connected, Sewer Connected, Water Available
Community & HOA
Community
- Security: Fire Alarm, Smoke Detector(s)
- Subdivision: River Oaks 5
HOA
- Has HOA: No
Location
- Region: Saint Louis
Financial & listing details
- Tax assessed value: $264,000
- Annual tax amount: $2,905
- Date on market: 3/27/2026
- Cumulative days on market: 4 days
- Listing terms: Cash,Conventional,FHA,VA Loan
- Ownership: Private
- Electric utility on property: Yes
- Road surface type: Paved
Price history
| Date | Event | Price |
|---|---|---|
| 4/30/2026 | Sold | -- |
Source:  MARIS #26011366 Report a problem MARIS #26011366 Report a problem | ||
| 4/1/2026 | Pending sale | $290,000$219/sqft |
Source: MARIS #26011366 Report a problem | ||
| 3/27/2026 | Listed for sale | $290,000+75.9%$219/sqft |
Source: MARIS #26011366 Report a problem | ||
| 7/2/2014 | Sold | -- |
Source: MARIS #14021524 Report a problem | ||
| 4/24/2014 | Listed for sale | $164,900$124/sqft |
Source: Real Estate Xpress #14021524 Report a problem | ||
| 5/24/2007 | Sold | -- |
Source: Public Record Report a problem | ||
Public tax history
| Year | Property taxes | Tax assessment |
|---|---|---|
| 2025 | $3,137 +8% | $50,160 +16.2% |
| 2024 | $2,905 +1.3% | $43,150 |
| 2023 | $2,868 +16.3% | $43,150 +15.9% |
| 2022 | $2,466 +3.3% | $37,240 |
| 2021 | $2,386 +6.8% | $37,240 +12.3% |
| 2020 | $2,235 +4.3% | $33,150 |
| 2019 | $2,144 | $33,150 +15.2% |
| 2018 | $2,144 | $28,780 |
| 2017 | $2,144 +0.1% | $28,780 +1.6% |
| 2016 | $2,141 -2.5% | $28,330 |
| 2015 | $2,196 | $28,330 +1% |
| 2014 | $2,196 +8.8% | $28,060 |
| 2013 | $2,017 | $28,060 -18.6% |
| 2012 | -- | $34,470 |
| 2011 | -- | $34,470 +10.9% |
| 2010 | $2,003 +4.2% | $31,070 |
| 2009 | $1,922 -2.1% | $31,070 -7.3% |
| 2008 | $1,963 +11.3% | $33,520 |
| 2007 | $1,764 | $33,520 +21.9% |
| 2006 | $1,764 -3% | $27,500 |
| 2005 | $1,818 | $27,500 +5.6% |
| 2003 | -- | $26,030 +9.8% |
| 2002 | $1,688 +19.7% | $23,710 |
| 2001 | $1,411 | $23,710 |
Find assessor info on the county website
Neighborhood: 63129
Nearby homes
- $292,7003 bd2 ba1.9k sqft2670 Sanders Dr, Saint Louis, MO 63129Off Market
- $348,2003 bd3 ba1.7k sqft2658 Sanders Dr, Saint Louis, MO 63129Off Market
- $310,7004 bd2 ba1.1k sqft2669 Blackforest Dr, Saint Louis, MO 63129Off Market
- $339,0003 bd2 ba1.1k sqft2675 Blackforest Dr, Saint Louis, MO 63129Off Market
- $291,8003 bd2 ba1.3k sqft2676 Sanders Dr, Saint Louis, MO 63129Off Market
- $327,7003 bd2 ba1.4k sqft2663 Blackforest Dr, Saint Louis, MO 63129Off Market
- $295,0003 bd2 ba1.3k sqft2681 Blackforest Dr, Saint Louis, MO 63129Off Market
- $280,3003 bd2 ba1.1k sqft2673 Sanders Dr, Saint Louis, MO 63129Off Market
Nearby schools
GreatSchools rating
- 7/10Wohlwend Elementary SchoolGrades: K-5Distance: 0.5 mi
- 10/10Oakville Middle SchoolGrades: 6-8Distance: 0.6 mi
- 9/10Oakville Sr. High SchoolGrades: 9-12Distance: 0.7 mi
Schools provided by the listing agent
- Elementary: Wohlwend Elem.
- Middle: Oakville Middle
- High: Oakville Sr. High
Source: MARIS. This data may not be complete. We recommend contacting the local school district to confirm school assignments for this home.
Get a cash offer in 3 minutes
Find out how much your home could sell for in as little as 3 minutes with a no-obligation cash offer.
Estimated market value
$322,500
Get a cash offer in 3 minutes
Find out how much your home could sell for in as little as 3 minutes with a no-obligation cash offer.
Estimated market value
$322,500
- Missouri
- Saint Louis County
- Oakville
- 63129
- 2664 Sanders Dr
Nearby cities
Nearby zip codes
Other Oakville Topics
