Beautiful home with three-bedrooms, 2.5 baths, home office, open living space, island kitchen, split bedroom arrangment, covered patio, fenced backyard and 2-car front entry garage ready for all buyers! This is a Fannie Mae Homepath property.
Sold
Price Unknown
2664 Streamside Dr, Burleson, TX 76028
3beds
2,648sqft
Single Family Residence
Built in 2022
8,886 Square Feet Lot
$387,300 Zestimate®
$--/sqft
$3,032 Estimated rent
Home value
$387,300
$368,000 - $407,000
$3,032/mo
Zestimate® history
Owner options
List your home for rent
$3,032/mo
Rent Zestimate®
Find your next renter with Zillow Rental Manager. Plus, with online applications, you can quickly screen prospective tenants – for free.
$3,032/mo
Rent Zestimate®
Refinance and save
$550/mo
Est. payment
Refinancing to a lower rate could help reduce your monthly payments and save thousands over the life of the loan.
$550/mo
Est. payment
Explore your selling options
Work with a Zillow partner agent
Leverage their expertise and Zillow's premium Showcase listings to get your home seen by more buyers.
Get startedList with your own agent
Get your home in front of millions of buyers by listing it on Zillow.
Learn how to do itSell it yourself
Take full control of how buyers see your home on Zillow by listing For Sale by Owner (FSBO).
List your homeWhat's special
Home officeOpen living spaceCovered patioFenced backyardIsland kitchen
Zillow last checked:
Listing updated:
Listed by:
Greg Graham 0500704 469-916-0030,
Graham & Co Realty Group 469-916-0030
Bought with:
Liz Ulate, 0781731
eXp Realty LLC
Source: NTREIS,MLS#: 21283998
Facts & features
Interior
Bedrooms & bathrooms
- Bedrooms: 3
- Bathrooms: 3
- Full bathrooms: 2
- 1/2 bathrooms: 1
Primary bedroom
- Features: Ceiling Fan(s), Dual Sinks, En Suite Bathroom, Garden Tub/Roman Tub, Separate Shower, Walk-In Closet(s)
- Level: First
- Dimensions: 15 x 16
Living room
- Features: Ceiling Fan(s), Fireplace
- Level: First
- Dimensions: 22 x 19
Heating
- Central, Electric
Cooling
- Central Air, Ceiling Fan(s), Electric
Appliances
- Included: Dishwasher, Electric Cooktop, Electric Oven, Disposal, Microwave
- Laundry: Washer Hookup, Electric Dryer Hookup, Laundry in Utility Room
Features
- Decorative/Designer Lighting Fixtures, Eat-in Kitchen, Kitchen Island, Open Floorplan
- Flooring: Carpet, Tile
- Has basement: No
- Number of fireplaces: 1
- Fireplace features: Living Room, Masonry
Interior area
- Total interior livable area: 2,648 sqft
Property
Parking
- Total spaces: 2
- Parking features: Door-Single, Driveway, Garage Faces Front
- Attached garage spaces: 2
Features
- Levels: One
- Stories: 1
- Patio & porch: Covered
- Pool features: None
- Fencing: Fenced,Wood
Lot
- Size: 8,886 Square Feet
- Features: Corner Lot, Subdivision
Details
- Parcel number: 126350423454
Construction
Type & style
- Home type: SingleFamily
- Architectural style: Traditional,Detached
- Property subtype: Single Family Residence
Materials
- Board & Batten Siding, Brick
- Foundation: Slab
- Roof: Composition
Condition
- Year built: 2022
Utilities & green energy
- Sewer: Public Sewer
- Water: Community/Coop
- Utilities for property: Sewer Available, Water Available
Community & HOA
Community
- Subdivision: Mountain Vly Lake Tr D Ph 2
HOA
- Has HOA: Yes
- Services included: Association Management
- HOA fee: $550 annually
- HOA name: Goodwin And Company
- HOA phone: 214-445-7771
Location
- Region: Burleson
Financial & listing details
- Tax assessed value: $467,880
- Annual tax amount: $11,316
- Date on market: 5/28/2026
- Cumulative days on market: 14 days
- Listing terms: Cash,Conventional,FHA,VA Loan
Price history
| Date | Event | Price |
|---|---|---|
| 7/9/2026 | Sold | -- |
Source: NTREIS #21283998 Report a problem | ||
| 6/11/2026 | Pending sale | $389,900$147/sqft |
Source: NTREIS #21283998 Report a problem | ||
| 5/28/2026 | Listed for sale | $389,900-4.9%$147/sqft |
Source: NTREIS #21283998 Report a problem | ||
| 3/5/2026 | Sold | -- |
Source: Public Record Report a problem | ||
| 10/24/2025 | Listing removed | $409,800$155/sqft |
Source: NTREIS #21044721 Report a problem | ||
| 8/28/2025 | Listed for sale | $409,8000%$155/sqft |
Source: NTREIS #21044721 Report a problem | ||
| 8/23/2025 | Listing removed | $409,900$155/sqft |
Source: NTREIS #21006652 Report a problem | ||
| 7/21/2025 | Listed for sale | $409,900-1.2%$155/sqft |
Source: NTREIS #21006652 Report a problem | ||
| 7/14/2025 | Listing removed | $415,000$157/sqft |
Source: NTREIS #20894239 Report a problem | ||
| 6/10/2025 | Price change | $415,000-1.2%$157/sqft |
Source: NTREIS #20894239 Report a problem | ||
| 5/21/2025 | Price change | $420,000-2.3%$159/sqft |
Source: NTREIS #20894239 Report a problem | ||
| 4/25/2025 | Price change | $430,000-2.3%$162/sqft |
Source: NTREIS #20894239 Report a problem | ||
| 4/4/2025 | Listed for sale | $440,000-1.2%$166/sqft |
Source: NTREIS #20894239 Report a problem | ||
| 7/7/2023 | Sold | -- |
Source: NTREIS #20239634 Report a problem | ||
| 6/12/2023 | Pending sale | $445,248$168/sqft |
Source: NTREIS #20239634 Report a problem | ||
| 4/19/2023 | Price change | $445,2480%$168/sqft |
Source: NTREIS #20239634 Report a problem | ||
| 1/16/2023 | Listed for sale | $445,348$168/sqft |
Source: NTREIS #20239634 Report a problem | ||
Public tax history
| Year | Property taxes | Tax assessment |
|---|---|---|
| 2025 | $9,292 -2.7% | $467,880 |
| 2024 | $9,549 +174.4% | $467,880 +189.4% |
| 2023 | $3,480 | $161,656 |
Find assessor info on the county website
Neighborhood: Mountain Valley Lake
Nearby homes
- $--4 bd4 ba3k sqft2662 Streamside Dr, Burleson, TX 76028Sold

- $45,000-- bd-- ba-- sqft2688 Streamside Dr, Burleson, TX 76028Off Market
- $391,1944 bd2 ba2.2k sqft2660 Streamside Dr, Burleson, TX 76028Off Market
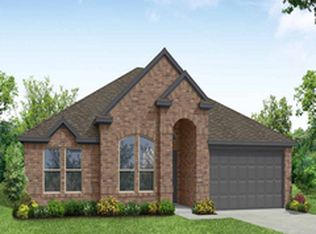
- $45,000-- bd-- ba-- sqft1209 Clubhouse Dr, Burleson, TX 76028Off Market
- $--3 bd2 ba2k sqft2663 Streamside Dr, Burleson, TX 76028Sold
- $45,000-- bd-- ba-- sqft123 Streamside Dr, Burleson, TX 76028Off Market
- $435,100-- bd-- ba2.6k sqft2658 Streamside Dr, Burleson, TX 76028Off Market
- $45,000-- bd-- ba-- sqft2665 Streamside Dr, Burleson, TX 76028Off Market
Nearby schools
GreatSchools rating
- 10/10North Joshua Elementary SchoolGrades: PK-5Distance: 1.2 mi
- 8/10Tom And Nita Nichols MiddleGrades: 6-8Distance: 1.1 mi
- 7/10Joshua High SchoolGrades: 9-12Distance: 2.9 mi
Schools provided by the listing agent
- Elementary: Njoshua
- Middle: Tom and Nita Nichols,Joshua
- High: Joshua
- District: Joshua ISD
Source: NTREIS. This data may not be complete. We recommend contacting the local school district to confirm school assignments for this home.
Get a cash offer in 3 minutes
Find out how much your home could sell for in as little as 3 minutes with a no-obligation cash offer.
Estimated market value
$387,300
Get a cash offer in 3 minutes
Find out how much your home could sell for in as little as 3 minutes with a no-obligation cash offer.
Estimated market value
$387,300
- Texas
- Johnson County
- Burleson
- 76028
- Mountain Valley Lake
- 2664 Streamside Dr
