Welcome to 2664 Sweet Magnolia Place in Oviedo, a townhome that perfectly captures the low-maintenance, easy Florida lifestyle buyers are looking for. Located in the gated community of Clayton Crossings, this 3-bedroom, 2.5-bath corner unit is one of the largest floor plans in the neighborhood and offers a spacious, practical layout with numerous updates. Inside, the home has been freshly repainted, and the carpets have just been professionally cleaned, making it completely move-in ready. The updated kitchen features new granite countertops and stainless-steel appliances, opening to the dining and living areas for an easy, functional flow. New light fixtures and fans have been installed throughout the home, adding a modern, refreshed feel. All bathrooms include updated fixtures, mirrors, and countertops, while the primary suite offers a spacious walk-in closet and a private bath with a soaking tub. Two additional bedrooms and a shared full bathroom provide flexible space for guests, family, or a home office. An upstairs laundry closet adds everyday convenience. Additional upgrades include a new epoxy-finished garage floor and a new AC system installed in 2023 for year-round comfort. Enjoy the outdoors from your private screened porch overlooking a peaceful conservation area, giving you relaxing outdoor space without the yard maintenance. Residents of Clayton Crossings enjoy a community pool, gated entry and direct access to the Seminole Trail, with everyday shopping and dining nearby. The home also offers quick access to State Road 417, making commuting across Central Florida simple and convenient. With its modern updates, spacious layout, and ideal location, this home offers the convenience and lifestyle that make townhome living in Oviedo so appealing
Sold for $369,000
$369,000
2664 SWEET MAGNOLIA PLACE, OVIEDO, FL 32765
3beds
1,656sqft
Townhouse
Built in 2009
3,100 Square Feet Lot
$367,900 Zestimate®
$223/sqft
$2,507 Estimated rent
Home value
$367,900
$335,000 - $405,000
$2,507/mo
Zestimate® history
Owner options
List your home for rent
$2,507/mo
Rent Zestimate®
Find your next renter with Zillow Rental Manager. Plus, with online applications, you can quickly screen prospective tenants – for free.
$2,507/mo
Rent Zestimate®
Refinance and save
$2,727/mo
Est. payment
Refinancing to a lower rate could help reduce your monthly payments and save thousands over the life of the loan.
$2,727/mo
Est. payment
Explore your selling options
Work with a Zillow partner agent
Leverage their expertise and Zillow's premium Showcase listings to get your home seen by more buyers.
Get startedList with your own agent
Get your home in front of millions of buyers by listing it on Zillow.
Learn how to do itSell it yourself
Take full control of how buyers see your home on Zillow by listing For Sale by Owner (FSBO).
List your homeWhat's special
Modern updatesFreshly repaintedNew epoxy-finished garage floorNew granite countertopsSpacious practical layoutSpacious layoutUpdated kitchen
Zillow last checked:
Listing updated:
Listed by:
Shelby Serrao 407-921-2010,
COMPASS FLORIDA LLC 407-203-9441,
Alex Serrao 407-920-0325,
COMPASS FLORIDA LLC
Bought with:
Stacy Deligne, 3507468
EMPIRE NETWORK REALTY
Source: Stellar MLS,MLS#: O6389083 Originating MLS: Orlando Regional
Originating MLS: Orlando Regional
Facts & features
Interior
Bedrooms & bathrooms
- Bedrooms: 3
- Bathrooms: 3
- Full bathrooms: 2
- 1/2 bathrooms: 1
Primary bedroom
- Features: Walk-In Closet(s)
- Level: Second
- Area: 168 Square Feet
- Dimensions: 12x14
Bedroom 1
- Features: Built-in Closet
- Level: First
- Area: 168 Square Feet
- Dimensions: 12x14
Bedroom 2
- Features: Built-in Closet
- Level: Second
- Area: 169 Square Feet
- Dimensions: 13x13
Kitchen
- Level: First
- Area: 144 Square Feet
- Dimensions: 12x12
Living room
- Level: First
- Area: 285 Square Feet
- Dimensions: 19x15
Heating
- Central
Cooling
- Central Air
Appliances
- Included: Dishwasher, Disposal, Freezer, Microwave
- Laundry: Laundry Closet
Features
- Eating Space In Kitchen, High Ceilings, Living Room/Dining Room Combo, Open Floorplan
- Flooring: Carpet, Ceramic Tile
- Doors: Sliding Doors
- Has fireplace: No
Interior area
- Total structure area: 2,109
- Total interior livable area: 1,656 sqft
Property
Parking
- Total spaces: 2
- Parking features: Garage - Attached
- Attached garage spaces: 2
Features
- Levels: Two
- Stories: 2
Lot
- Size: 3,100 Square Feet
Details
- Parcel number: 31213151900000980
- Zoning: PUD
- Special conditions: None
Construction
Type & style
- Home type: Townhouse
- Property subtype: Townhouse
Materials
- Block
- Foundation: Block
- Roof: Shingle
Condition
- New construction: No
- Year built: 2009
Utilities & green energy
- Sewer: Public Sewer
- Water: Public
- Utilities for property: Cable Connected, Electricity Connected
Community & HOA
Community
- Features: Community Mailbox, Gated Community - No Guard
- Pet fee: $0 monthly
- Subdivision: CLAYTON CROSSING TWNHMS SECOND AMD
HOA
- Has HOA: Yes
- Services included: Community Pool, Maintenance Structure, Maintenance Grounds, Pool Maintenance
- HOA fee: $270 monthly
- HOA name: Kayla Smith
- HOA phone: 407-472-2471
Location
- Region: Oviedo
Financial & listing details
- Price per square foot: $223/sqft
- Tax assessed value: $335,522
- Annual tax amount: $4,272
- Date on market: 3/13/2026
- Cumulative days on market: 26 days
- Listing terms: Cash,Conventional,FHA,VA Loan
- Ownership: Condominium
- Total actual rent: 0
- Electric utility on property: Yes
- Road surface type: Asphalt
Price history
| Date | Event | Price |
|---|---|---|
| 5/11/2026 | Sold | $369,000$223/sqft |
Source:  Stellar MLS #O6389083 Report a problem Stellar MLS #O6389083 Report a problem | ||
| 4/8/2026 | Pending sale | $369,000$223/sqft |
Source: Stellar MLS #O6389083 Report a problem | ||
| 3/13/2026 | Listed for sale | $369,000-7.5%$223/sqft |
Source: Stellar MLS #O6389083 Report a problem | ||
| 4/4/2023 | Listing removed | -- |
Source: Stellar MLS #O6091901 Report a problem | ||
| 3/2/2023 | Listed for sale | $399,000-1.5%$241/sqft |
Source: Stellar MLS #O6091901 Report a problem | ||
| 8/1/2022 | Sold | $405,000+2.5%$245/sqft |
Source: Public Record Report a problem | ||
| 6/8/2022 | Pending sale | $395,000$239/sqft |
Source: Stellar MLS #O6030726 Report a problem | ||
| 6/2/2022 | Listed for sale | $395,000+52%$239/sqft |
Source: Stellar MLS #O6030726 Report a problem | ||
| 5/19/2020 | Sold | $259,800$157/sqft |
Source: Public Record Report a problem | ||
| 4/13/2020 | Pending sale | $259,800$157/sqft |
Source: RE/MAX ASSURED #O5857126 Report a problem | ||
| 4/11/2020 | Listed for sale | $259,800+51%$157/sqft |
Source: RE/MAX ASSURED #O5857126 Report a problem | ||
| 5/17/2015 | Listing removed | $1,650$1/sqft |
Source: Zillow Rental Network Report a problem | ||
| 4/17/2015 | Price change | $1,650-5.7%$1/sqft |
Source: Zillow Rental Network Report a problem | ||
| 4/9/2015 | Listed for rent | $1,750$1/sqft |
Source: Zillow Rental Network Report a problem | ||
| 4/8/2009 | Sold | $172,100$104/sqft |
Source: Public Record Report a problem | ||
Public tax history
| Year | Property taxes | Tax assessment |
|---|---|---|
| 2025 | $4,324 +8.6% | $335,522 -1.7% |
| 2024 | $3,980 +2.5% | $341,291 +2.9% |
| 2023 | $3,883 +10.6% | $331,640 +32.2% |
| 2022 | $3,512 +4.1% | $250,929 +10% |
| 2021 | $3,375 +4.5% | $228,117 +5.6% |
| 2020 | $3,229 +2.1% | $216,029 +3.8% |
| 2019 | $3,164 | $208,176 +4.1% |
| 2018 | $3,164 +2.7% | $199,966 +5% |
| 2017 | $3,082 +3% | $190,377 +3.8% |
| 2016 | $2,991 +3.2% | $183,356 +20.1% |
| 2015 | $2,898 | $152,688 +0.8% |
| 2014 | $2,898 +61.2% | $151,476 +1.5% |
| 2013 | $1,797 +4.3% | $149,237 -0.4% |
| 2012 | $1,723 -3% | $149,800 -1.4% |
| 2011 | $1,776 -5.5% | $151,870 -3.5% |
| 2010 | $1,880 +607.8% | $157,319 +825.4% |
| 2009 | $266 -31.8% | $17,000 |
| 2008 | $390 -19.7% | -- |
| 2007 | $486 | $32,880 |
Find assessor info on the county website
Neighborhood: 32765
Nearby homes
- $335,1003 bd3 ba1.5k sqft2668 Sweet Magnolia Pl, Oviedo, FL 32765Off Market
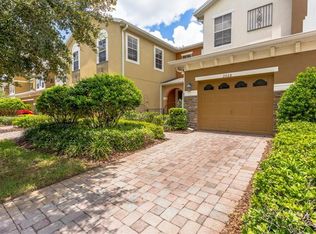
- $357,0003 bd3 ba1.6k sqft2660 Sweet Magnolia Pl, Oviedo, FL 32765Off Market
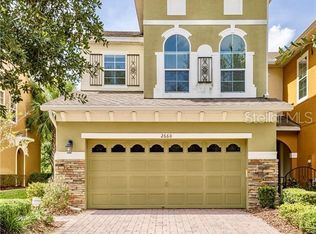
- $340,2003 bd3 ba1.5k sqft2672 Sweet Magnolia Pl, Oviedo, FL 32765Off Market

- $347,0003 bd2 ba1.5k sqft2656 Sweet Magnolia Pl, Oviedo, FL 32765Off Market

- $340,6003 bd3 ba1.5k sqft2676 Sweet Magnolia Pl, Oviedo, FL 32765Off Market
- $351,5003 bd3 ba1.5k sqft2652 Sweet Magnolia Place, Oviedo, FL 32765Off Market
- $333,5003 bd2 ba1.5k sqft2652 Sweet Magnolia Pl, Oviedo, FL 32765Off Market
- $326,2003 bd3 ba1.5k sqft2680 Sweet Magnolia Pl, Oviedo, FL 32765Off Market
Nearby schools
GreatSchools rating
- 6/10Red Bug Elementary SchoolGrades: PK-5Distance: 2.2 mi
- 8/10Tuskawilla Middle SchoolGrades: 6-8Distance: 0.7 mi
- 7/10Lake Howell High SchoolGrades: 9-12Distance: 1.3 mi
Schools provided by the listing agent
- Elementary: Red Bug Elementary
- Middle: Tuskawilla Middle
- High: Lake Howell High
Source: Stellar MLS. This data may not be complete. We recommend contacting the local school district to confirm school assignments for this home.
Get a cash offer in 3 minutes
Find out how much your home could sell for in as little as 3 minutes with a no-obligation cash offer.
Estimated market value
$367,900
Get a cash offer in 3 minutes
Find out how much your home could sell for in as little as 3 minutes with a no-obligation cash offer.
Estimated market value
$367,900
- Florida
- Seminole County
- Oviedo
- 32765
- 2664 SWEET MAGNOLIA PLACE
Nearby cities
Nearby zip codes
Other Oviedo Topics
