Skip main navigation
Sold
  • Price Unknown

    26640 W 109th St, Olathe, KS 66061

    5beds
    6,068sqft
    Single Family Residence
    Built in 1998
    0.67 Acres Lot
    $1,039,400 Zestimate®
    $--/sqft
    $5,899 Estimated rent

    Home value

    $1,039,400

    $967,000 - $1.11M

    $5,899/mo

    Zestimate® history
    Loading
    Loading...

    Owner options

    List your home for rent

    $5,899/mo

    Rent Zestimate®

    Find your next renter with Zillow Rental Manager. Plus, with online applications, you can quickly screen prospective tenants – for free.

    Learn more

    $5,899/mo

    Rent Zestimate®

    Refinance and save

    $905/mo

    Est. payment

    Refinancing to a lower rate could help reduce your monthly payments and save thousands over the life of the loan.

    See today's rates

    $905/mo

    Est. payment

    Explore your selling options

    Work with a Zillow partner agent

    Leverage their expertise and Zillow's premium Showcase listings to get your home seen by more buyers.

    Get started

    List with your own agent

    Get your home in front of millions of buyers by listing it on Zillow.

    Learn how to do it

    Sell it yourself

    Take full control of how buyers see your home on Zillow by listing For Sale by Owner (FSBO).

    List your home

    What's special

    Premier golf courseFully equipped basement kitchenTwo spacious primary suitesModern updatesPrivate patioSeamless indoor-outdoor livingGourmet kitchen
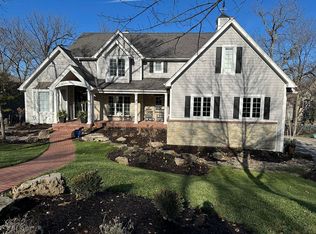
    Rare greenside residence overlooking the 16th green, offering sweeping views, refined interiors, and a seamless indoor-outdoor lifestyle. A premier opportunity for elevated golf-course living in one of the community’s most desirable locations. Experience refined living in this beautifully updated 1.5-story, 5-bedroom, 5.5-bath home situated on a premier golf course. Designed for comfort and sophistication, this residence features two spacious primary suites, each with its own private ensuite bathroom—ideal for guests or multi-generational living. An inviting open floor plan showcases modern updates, abundant natural light, and seamless indoor-outdoor living. The gourmet kitchen boasts high-end finishes and flows effortlessly into the dining and living areas—perfect for entertaining. Step outside to enjoy stunning golf course views from the private patio, ideal for morning coffee or evening gatherings. Additionally there is a fully equipped basement kitchen that adds exceptional convenience for entertaining or extended stays. Combining luxury, function, and warmth, this gorgeous 1.5-story home offers an exceptional opportunity for elegant golf course living.

    Zillow last checked:

    Listing updated:

    Listed by:

    Doser Steere Group 913-423-2444,

    LPT Realty LLC,

    Michele Harlow 913-660-3431,

    LPT Realty LLC

    Bought with:

    Tara Blaufuss, SP00217989

    RE/MAX Realty Suburban Inc

    Source: Heartland MLS as distributed by MLS GRID,MLS#: 2584088MLS Logo

    Facts & features

    Interior

    Bedrooms & bathrooms
    • Bedrooms: 5
    • Bathrooms: 6
    • Full bathrooms: 5
    • 1/2 bathrooms: 1
    Primary bedroom
    • Level: Main
    Primary bedroom
    • Level: Second
    Bedroom 3
    • Level: Second
    Bedroom 4
    • Level: Lower
    Bedroom 5
    • Level: Lower
    Primary bathroom
    • Level: Main
    Primary bathroom
    • Level: Second
    Bathroom 3
    • Level: Second
    Bathroom 4
    • Level: Lower
    Bathroom 5
    • Level: Lower
    Breakfast room
    • Level: Main
    Dining room
    • Level: Main
    Other
    • Level: Main
    Hearth room
    • Level: Main
    Kitchen
    • Level: Main
    Living room
    • Level: Main
    Heating
    • Forced Air
    Cooling
    • Electric
    Appliances
    • Included: Dishwasher, Disposal, Microwave
    Features
    • Cedar Closet, Ceiling Fan(s), Kitchen Island, Painted Cabinets, Walk-In Closet(s)
    • Basement: Daylight,Finished,Full
    • Number of fireplaces: 3
    • Fireplace features: Basement, Hearth Room, Living Room, Recreation Room, See Through
    Interior area
    • Total structure area: 6,068
    • Total interior livable area: 6,068 sqft
    • Finished area above ground: 4,506
    • Finished area below ground: 1,562

    Property

    Parking
    • Total spaces: 3
    • Parking features: Attached
    • Attached garage spaces: 3
    Features
    • Patio & porch: Patio
    Lot
    • Size: 0.67 Acres
    • Features: Adjoin Golf Green
    Details
    • Parcel number: DP125020000027

    Construction

    Type & style
    • Home type: SingleFamily
    • Property subtype: Single Family Residence
    Materials
    • Frame
    • Roof: Concrete
    Condition
    • Year built: 1998

    Utilities & green energy

    • Sewer: Public Sewer
    • Water: Public

    Community & HOA

    Community
    • Subdivision: Cedar Creek- Shadow Highlands
    HOA
    • Has HOA: Yes
    • Amenities included: Clubhouse, Community Center, Exercise Room, Pickleball Court(s), Pool, Tennis Court(s), Trail(s)
    • Services included: Curbside Recycle, Trash
    • HOA fee: $905 semi-annually
    Location
    • Region: Olathe

    Financial & listing details

    • Tax assessed value: $930,400
    • Annual tax amount: $11,700
    • Date on market: 11/1/2025
    • Listing terms: Cash,Conventional,VA Loan
    • Ownership: Private

    Price history

    DateEventPrice
    2/27/2026Sold--
    Source: Heartland MLS as distributed by MLS GRID #2584088 Report a problem
    1/25/2026Contingent$1,100,000$181/sqft
    Source: Heartland MLS as distributed by MLS GRID #2584088 Report a problem
    1/22/2026Listed for sale$1,100,000$181/sqft
    Source: Heartland MLS as distributed by MLS GRID #2584088 Report a problem
    1/14/2026Contingent$1,100,000$181/sqft
    Source: Heartland MLS as distributed by MLS GRID #2584088 Report a problem
    11/23/2025Pending sale$1,100,000$181/sqft
    Source: Heartland MLS as distributed by MLS GRID #2584088 Report a problem
    11/1/2025Listed for sale$1,100,000+58.3%$181/sqft
    Source: Heartland MLS as distributed by MLS GRID #2584088 Report a problem
    10/30/2019Sold--
    Source: Heartland MLS as distributed by MLS GRID #2176955 Report a problem
    10/7/2019Pending sale$695,000$115/sqft
    Source: Platinum Realty LLC #2176955 Report a problem
    9/20/2019Price change$695,000-7.3%$115/sqft
    Source: Platinum Realty LLC #2176955 Report a problem
    8/28/2019Price change$750,000-3.2%$124/sqft
    Source: Platinum Realty LLC #2176955 Report a problem
    7/29/2019Price change$775,000-6.1%$128/sqft
    Source: Platinum Realty LLC #2176955 Report a problem
    7/14/2019Listed for sale$825,000+54.2%$136/sqft
    Source: Platinum Realty LLC #2176955 Report a problem
    2/1/2019Sold--
    Source: Agent Provided Report a problem
    12/14/2018Pending sale$535,000$88/sqft
    Source: HomeSmart Legacy #2129260 Report a problem
    12/14/2018Listed for sale$535,000-18.3%$88/sqft
    Source: HomeSmart Legacy #2129260 Report a problem
    8/20/2018Listing removed$655,000$108/sqft
    Source: BHG Kansas City Homes #2090656 Report a problem
    7/31/2018Price change$655,000-3%$108/sqft
    Source: BHG Kansas City Homes #2090656 Report a problem
    7/9/2018Price change$675,000-1.5%$111/sqft
    Source: BHG Kansas City Homes #2090656 Report a problem
    6/12/2018Price change$685,000-2.1%$113/sqft
    Source: BHG Kansas City Homes #2090656 Report a problem
    5/15/2018Price change$699,500-3.5%$115/sqft
    Source: BHG Kansas City Homes #2090656 Report a problem
    4/16/2018Price change$724,999-9.3%$119/sqft
    Source: BHG Kansas City Homes #2090656 Report a problem
    2/20/2018Price change$799,500+6.6%$132/sqft
    Source: BHG Kansas City Homes #2090656 Report a problem
    9/7/2017Price change$749,950-5.7%$124/sqft
    Source: BHG Kansas City Homes #2062900 Report a problem
    6/29/2017Price change$795,000-1.9%$131/sqft
    Source: ReeceNichols Leawood #2033066 Report a problem
    5/19/2017Price change$810,000-4.7%$133/sqft
    Source: ReeceNichols Leawood #2033066 Report a problem
    4/18/2017Listed for sale$850,000$140/sqft
    Source: ReeceNichols Leawood #2033066 Report a problem

    Public tax history

    YearProperty taxesTax assessment
    2025$12,129 +3.5%$106,996 +4.8%
    2024$11,716 +6.4%$102,097 +7.6%
    2023$11,007 +9.9%$94,887 +13%
    2022$10,013 $83,985 +2.9%
    2021-- $81,650 +5.2%
    2020$9,747 $77,625 +1.8%
    2019-- $76,256 -11.6%
    2018-- $86,238 -4.8%
    2017$11,672 +5%$90,620 +2.4%
    2016$11,116 +3.1%$88,481 +3%
    2015$10,786 +5.9%$85,894 +0.2%
    2013$10,182 -12.3%$85,698 -7.4%
    2012$11,616 -1.1%$92,587 +0.6%
    2010$11,746 +5%$92,012 0%
    2009$11,188 -3.4%$92,015 -3.3%
    2008$11,587 -1.1%$95,197 -3%
    2007$11,721 +2%$98,141 +2.6%
    2006$11,489 $95,622
    2005-- $95,622
    Find assessor info on the county website

    Neighborhood: Cedar Creek

    Nearby schools

    GreatSchools rating
    Schools provided by the listing agent
    • Elementary: Cedar Creek
    • Middle: Mission Trail
    • High: Olathe West

    Source: Heartland MLS as distributed by MLS GRID. This data may not be complete. We recommend contacting the local school district to confirm school assignments for this home.

    Get a cash offer in 3 minutes
    Find out how much your home could sell for in as little as 3 minutes with a no-obligation cash offer.
    Estimated market value
    $1,039,400
    Get a cash offer in 3 minutes
    Find out how much your home could sell for in as little as 3 minutes with a no-obligation cash offer.
    Estimated market value
    $1,039,400