Patio Cover 2023 / Oxford Speakeasy Front Door 2024 / Tuff Shead 2023 / New Roof 2017 / Remodeled Kitchen 2017 / Carpeting 2025 / Recessed Lighting 2020 / SAMSUNG Bespoke Dishwasher and Gas Range 2022 / Remodeled Garage 2023 / LENNOX Forced Air, AC Condenser, Evaporator, Ducting & Insulation 2018 / Pex Re-Pipe 2025 / Rinnai® Tankless Water Heater 2024 / Softener & H2 ZERO ULTIMATE® Home Filtration System 2025.
This three-bedroom, two-bathroom home offers approximately 1,434 square feet of living space, sitting on a 6,262 square foot view lot. Abundant natural light throughout the home enhances the sense of openness and airiness. The open floor plan creates a warm and inviting atmosphere, seamlessly connecting the living and family room areas. The kitchen is equipped with SAMSUNG and other designer appliances, remodeled with no expense spared. The primary bedroom features twilight views and en-suite bathroom. The two additional bedrooms are well-proportioned and provide flexibility for a variety of uses. The home's bathrooms are beautifully equipped with modern amenities. The garage too is finished like a model home. Ideally located in a highly desirable neighborhood with no HOA or Mello-Roos, this home offers convenient access to nearby shopping, dining, and major freeways. Ownership also includes a coveted membership to Lake Mission Viejo, where you as the future homeowner, can enjoy year-round amenities such as the exclusive beaches, lake boating, the summer concert series, and vibrant community events. Welcome home!
Sold for $1,180,000
Listed by: Coldwell Banker Realty • Daniel Greve • Contact: 949-285-6282
Bought with: Real Broker
$1,180,000
26641 Avenida Arivaca, Mission Viejo, CA 92691
3beds
1,434sqft
Single Family Residence
Built in 1972
6,262 Square Feet Lot
$1,166,500 Zestimate®
$823/sqft
$4,346 Estimated rent
Home value
$1,166,500
$1.11M - $1.22M
$4,346/mo
Zestimate® history
Owner options
List your home for rent
$4,346/mo
Rent Zestimate®
Find your next renter with Zillow Rental Manager. Plus, with online applications, you can quickly screen prospective tenants – for free.
$4,346/mo
Rent Zestimate®
Refinance and save
$7,594/mo
Est. payment
Refinancing to a lower rate could help reduce your monthly payments and save thousands over the life of the loan.
$7,594/mo
Est. payment
Explore your selling options
Work with a Zillow partner agent
Leverage their expertise and Zillow's premium Showcase listings to get your home seen by more buyers.
Get startedList with your own agent
Get your home in front of millions of buyers by listing it on Zillow.
Learn how to do itSell it yourself
Take full control of how buyers see your home on Zillow by listing For Sale by Owner (FSBO).
List your homeWhat's special
Three-bedroom two-bathroom homeWarm and inviting atmosphereOpen floor plan
Zillow last checked:
Listing updated:
Listed by:
Daniel Greve DRE #01338265 949-285-6282,
Coldwell Banker Realty
Bought with:
Evelyn Tee, DRE #01457934
Real Broker
Source: CRMLS,MLS#: OC26087271 Originating MLS: California Regional MLS
Originating MLS: California Regional MLSFacts & features
Interior
Bedrooms & bathrooms
- Bedrooms: 3
- Bathrooms: 2
- Full bathrooms: 2
- Main level bathrooms: 2
- Main level bedrooms: 3
Rooms
- Room types: Bedroom, Family Room, Kitchen, Living Room, Primary Bedroom
Primary bedroom
- Features: Primary Suite
Bedroom
- Features: All Bedrooms Down
Bathroom
- Features: Bathroom Exhaust Fan, Dual Sinks, Quartz Counters, Separate Shower, Tub Shower, Upgraded
Family room
- Features: Separate Family Room
Kitchen
- Features: Built-in Trash/Recycling, Kitchen Island, Kitchen/Family Room Combo, Pots & Pan Drawers, Quartz Counters, Remodeled, Updated Kitchen
Heating
- ENERGY STAR Qualified Equipment, Forced Air
Cooling
- Central Air, ENERGY STAR Qualified Equipment
Appliances
- Included: Dishwasher, ENERGY STAR Qualified Appliances, ENERGY STAR Qualified Water Heater, Disposal, Gas Range, Microwave, Range Hood, Tankless Water Heater, Vented Exhaust Fan, Water Heater, Water Purifier, Dryer, Washer
- Laundry: In Garage
Features
- Beamed Ceilings, Breakfast Bar, Block Walls, Ceiling Fan(s), Crown Molding, Cathedral Ceiling(s), Eat-in Kitchen, Open Floorplan, Quartz Counters, Recessed Lighting, All Bedrooms Down, Primary Suite
- Flooring: Carpet, Tile, Wood
- Doors: Mirrored Closet Door(s), Panel Doors, Sliding Doors
- Windows: Blinds, Double Pane Windows
- Has fireplace: Yes
- Fireplace features: Family Room, Gas, Living Room
- Common walls with other units/homes: No Common Walls
Interior area
- Total interior livable area: 1,434 sqft
Property
Parking
- Total spaces: 4
- Parking features: Concrete, Direct Access, Door-Single, Driveway, Driveway Up Slope From Street, Garage Faces Front, Garage, Garage Door Opener
- Attached garage spaces: 2
- Uncovered spaces: 2
Accessibility
- Accessibility features: No Stairs
Features
- Levels: One
- Stories: 1
- Entry location: Living Room
- Patio & porch: Brick, Concrete, Covered, Front Porch, Open, Patio
- Exterior features: Rain Gutters
- Pool features: None
- Spa features: None
- Fencing: Masonry,Wrought Iron
- Has view: Yes
- View description: City Lights, Trees/Woods
Lot
- Size: 6,262 Square Feet
- Features: Back Yard, Sloped Down, Front Yard, Lawn, Landscaped, Sprinkler System
Details
- Additional structures: Storage, Boat House
- Parcel number: 80941212
- Special conditions: Standard
Construction
Type & style
- Home type: SingleFamily
- Architectural style: Ranch
- Property subtype: Single Family Residence
Materials
- Blown-In Insulation, Drywall, Stucco
- Foundation: Slab
- Roof: Composition
Condition
- Turnkey
- New construction: No
- Year built: 1972
Details
- Builder model: Charro
Utilities & green energy
- Electric: 220 Volts in Garage
- Sewer: Public Sewer
- Water: Public
- Utilities for property: Cable Available, Electricity Connected, Natural Gas Connected, Sewer Connected, Water Connected
Green energy
- Energy efficient items: Appliances, Water Heater
Community & HOA
Community
- Features: Biking, Curbs, Foothills, Gutter(s), Hiking, Park, Storm Drain(s), Street Lights, Sidewalks
- Security: Carbon Monoxide Detector(s), Smoke Detector(s)
- Subdivision: Barcelona (Central) (Ba)
HOA
- Has HOA: Yes
- Amenities included: Boat House, Clubhouse, Dock, Management, Meeting/Banquet/Party Room, Playground
- HOA fee: $193 semi-annually
- HOA name: Lake Mission Viejo
- HOA phone: 949-770-1313
Location
- Region: Mission Viejo
Financial & listing details
- Price per square foot: $823/sqft
- Tax assessed value: $716,077
- Annual tax amount: $7,370
- Date on market: 4/22/2026
- Cumulative days on market: 62 days
- Listing terms: Cash,Cash to Existing Loan,Cash to New Loan,Conventional,Cal Vet Loan,FHA,VA Loan
- Exclusions: Personal Property
- Road surface type: Paved
Price history
| Date | Event | Price |
|---|---|---|
| 7/21/2026 | Sold | $1,180,000-0.7%$823/sqft |
Source:  CRMLS #OC26087271 Report a problem CRMLS #OC26087271 Report a problem | ||
| 6/24/2026 | Pending sale | $1,188,000$828/sqft |
Source: CRMLS #OC26087271 Report a problem | ||
| 5/28/2026 | Price change | $1,188,000-0.9%$828/sqft |
Source: CRMLS #OC26087271 Report a problem | ||
| 5/6/2026 | Price change | $1,199,000-2.1%$836/sqft |
Source: CRMLS #OC26087271 Report a problem | ||
| 4/23/2026 | Listed for sale | $1,225,000+98.5%$854/sqft |
Source: CRMLS #OC26087271 Report a problem | ||
| 12/12/2016 | Sold | $617,000-1.3%$430/sqft |
Source: Public Record Report a problem | ||
| 10/7/2016 | Listed for sale | $624,900+47%$436/sqft |
Source: Saddleback Realty Associates #OC16713358 Report a problem | ||
| 5/6/2011 | Sold | $425,000+0%$296/sqft |
Source: Public Record Report a problem | ||
| 1/29/2011 | Price change | $424,900-1.2%$296/sqft |
Source: Saddleback Realty Associates #S636887 Report a problem | ||
| 12/24/2010 | Price change | $429,900-1.2%$300/sqft |
Source: Saddleback Realty Associates #S636887 Report a problem | ||
| 6/23/2010 | Listed for sale | $435,000$303/sqft |
Source: Saddleback Realty Associates #S621791 Report a problem | ||
Public tax history
| Year | Property taxes | Tax assessment |
|---|---|---|
| 2025 | $7,370 +1.8% | $716,077 +2% |
| 2024 | $7,238 +2.4% | $702,037 +2% |
| 2023 | $7,068 +1.8% | $688,272 +2% |
| 2022 | $6,942 +2% | $674,777 +2% |
| 2021 | $6,804 +0.9% | $661,547 +1% |
| 2020 | $6,743 | $654,764 +2% |
| 2019 | $6,743 +2% | $641,926 +2% |
| 2018 | $6,609 +4% | $629,340 +2% |
| 2017 | $6,356 | $617,000 +34.1% |
| 2016 | $6,356 +33.6% | $459,960 +1.5% |
| 2015 | $4,758 +3.5% | $453,051 +2% |
| 2014 | $4,599 | $444,177 +4.5% |
| 2013 | -- | $425,000 |
| 2012 | -- | $425,000 +547.9% |
| 2011 | -- | $65,598 +0.8% |
| 2010 | -- | $65,108 -0.2% |
| 2009 | -- | $65,264 +2% |
| 2008 | -- | $63,985 +2% |
| 2007 | -- | $62,731 +2% |
| 2006 | -- | $61,501 +2% |
| 2005 | -- | $60,296 +2% |
| 2004 | -- | $59,114 +1.9% |
| 2003 | -- | $58,031 +2% |
| 2002 | -- | $56,894 +2% |
| 2001 | $504 +1.8% | $55,779 +2% |
| 2000 | $495 | $54,686 |
Find assessor info on the county website
Neighborhood: 92691
Nearby homes
- $1,381,3005 bd3 ba1.7k sqft26635 Avenida Arivaca, Mission Viejo, CA 92691Off Market
- $1,039,8004 bd2 ba1.5k sqft26651 Avenida Arivaca, Mission Viejo, CA 92691Off Market
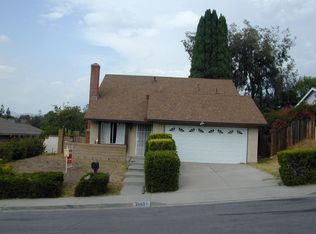
- $1,167,4003 bd2 ba1.5k sqft26661 Avenida Arivaca, Mission Viejo, CA 92691Off Market
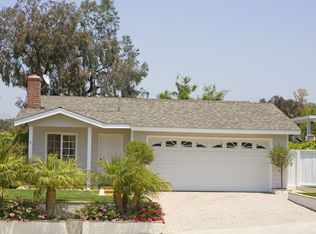
- $1,086,3003 bd2 ba1.1k sqft26682 Avenida Shonto, Mission Viejo, CA 92691Off Market
- $1,290,5003 bd3 ba1.5k sqft26631 Avenida Arivaca, Mission Viejo, CA 92691Off Market
- $1,087,2003 bd2 ba1k sqft26692 Avenida Shonto, Mission Viejo, CA 92691Off Market
- $1,108,8004 bd2 ba1.4k sqft26672 Avenida Shonto, Mission Viejo, CA 92691Off Market
- $1,066,2003 bd2 ba1.5k sqft26636 Avenida Arivaca, Mission Viejo, CA 92691Off Market
Nearby schools
GreatSchools rating
- 6/10Glen Yermo Elementary SchoolGrades: K-6Distance: 0.3 mi
- 5/10Los Alisos Intermediate SchoolGrades: 7-8Distance: 1.6 mi
- 10/10Mission Viejo High SchoolGrades: 9-12Distance: 2.1 mi
Schools provided by the listing agent
- Elementary: Glen Yermo
- Middle: Los Alisos
- High: Mission Viejo
Source: CRMLS. This data may not be complete. We recommend contacting the local school district to confirm school assignments for this home.
Get a cash offer in 3 minutes
Find out how much your home could sell for in as little as 3 minutes with a no-obligation cash offer.
Estimated market value
$1,166,500
Get a cash offer in 3 minutes
Find out how much your home could sell for in as little as 3 minutes with a no-obligation cash offer.
Estimated market value
$1,166,500
- California
- Orange County
- Mission Viejo
- 92691
- 26641 Avenida Arivaca
Nearby cities
Nearby zip codes
Other Mission Viejo Topics
