Welcome to a life that feels like vacation every day. Nestled in one of Central Florida’s most desirable resort-styled, guard-gated, active-adult golf communities, this beautiful low-maintenance 3-bedroom 2 bath stucco home with over-sized 2 car garage built in 2019 This home delivers the comfort, quality, and freedom you’ve been dreaming of all without the resort price tag. Every detail has been thoughtfully cared for giving you peace of mind and more time to enjoy the things you love. Step inside open-concept home and feel the spacious flow of the 22x16 great room with high ceiling to enhance your sense of space is perfect for relaxed evenings or lively gatherings with friends. The chef’s kitchen is inspired with its natural gas stainless steel range, pantry, and 4-seat bar-top island that’s made for morning coffee and good conversation. The split-bedroom layout offers privacy for you and your guests, while the owner’s suite invites you to unwind with dual vanities, a walk-in shower, private toilet and walk-in closet. The split bedroom floor plan provides the privacy you need. Step out on to your 28x10 covered & screened lanai and breathe in the tranquility of surrounding greenery while sipping your morning coffee or afternoon margarita, With its energy efficient foam-filled insulated block and stucco construction, high elevation, and insurance savings for wind and flood protection, this home offers strength and serenity in equal measure. But what truly sets this home apart is the lifestyle. Arlington Ridge is more than a community it’s a way of living. Spend your mornings on the championship 18-hole golf course, your afternoons at the heated pools or fitness center, and your evenings with neighbors at the on-site restaurant, tavern, or free movie theater. Enjoy tennis, pickleball, billiards, or a peaceful stroll along golf cart-friendly streets lined with sidewalks and manicured landscapes. With a remarkably low HOA of just $125/month, you’ll enjoy included lawn care, high-speed internet, Wi-Fi, and over 200 cable channels. With hardly any yardwork to worry about, What will you do with all your free time? Conveniently located near shopping, dining, medical services, and a short drive to Orlando’s attractions and both coasts’ beaches, this home blends resort-style living with everyday practicality. Don’t just buy a home, embrace the lifestyle you worked hard for and deserve. Schedule your private showing today and start living your best Florida life at Arlington Ridge. Retirement is not the end, it’s a new chapter just beginning. YOU ARE NOT REQUIRED TO PURCHASE A SOCIAL OR GOLF MEMEBRSHIP TO USE THE AMENTIES!
Sold for $340,000
$340,000
26641 OTTER CREEK LANE, LEESBURG, FL 34748
3beds
1,725sqft
Single Family Residence
Built in 2019
6,365 Square Feet Lot
$339,700 Zestimate®
$197/sqft
$2,055 Estimated rent
Home value
$339,700
$316,000 - $367,000
$2,055/mo
Zestimate® history
Owner options
List your home for rent
$2,055/mo
Rent Zestimate®
Find your next renter with Zillow Rental Manager. Plus, with online applications, you can quickly screen prospective tenants – for free.
$2,055/mo
Rent Zestimate®
Refinance and save
$2,425/mo
Est. payment
Refinancing to a lower rate could help reduce your monthly payments and save thousands over the life of the loan.
$2,425/mo
Est. payment
Explore your selling options
Work with a Zillow partner agent
Leverage their expertise and Zillow's premium Showcase listings to get your home seen by more buyers.
Get startedList with your own agent
Get your home in front of millions of buyers by listing it on Zillow.
Learn how to do itSell it yourself
Take full control of how buyers see your home on Zillow by listing For Sale by Owner (FSBO).
List your homeWhat's special
Split-bedroom layoutSurrounding greeneryOpen-concept homeWalk-in showerHigh elevationPrivate toiletWalk-in closet
Zillow last checked:
Listing updated:
Listed by:
Steven Simpkins 352-425-4860,
LOKATION 954-545-5583
Bought with:
Mary Porta, 3314531
DALTON WADE INC
Source: Stellar MLS,MLS#: G5105804 Originating MLS: Lakeland
Originating MLS: Lakeland
Facts & features
Interior
Bedrooms & bathrooms
- Bedrooms: 3
- Bathrooms: 2
- Full bathrooms: 2
Primary bedroom
- Features: Walk-In Closet(s)
- Level: First
- Area: 196 Square Feet
- Dimensions: 14x14
Bedroom 2
- Features: Built-in Closet
- Level: First
- Area: 140 Square Feet
- Dimensions: 14x10
Bedroom 3
- Features: Built-in Closet
- Level: First
- Area: 143 Square Feet
- Dimensions: 13x11
Balcony porch lanai
- Level: First
- Area: 280 Square Feet
- Dimensions: 28x10
Dining room
- Level: First
- Area: 182 Square Feet
- Dimensions: 14x13
Great room
- Level: First
- Area: 352 Square Feet
- Dimensions: 16x22
Kitchen
- Level: First
- Area: 140 Square Feet
- Dimensions: 14x10
Heating
- Central, Natural Gas
Cooling
- Central Air
Appliances
- Included: Dishwasher, Disposal, Microwave, Range, Refrigerator
- Laundry: Inside, Laundry Closet
Features
- Ceiling Fan(s), Open Floorplan, Stone Counters, Thermostat
- Flooring: Carpet, Ceramic Tile, Concrete
- Windows: Double Pane Windows, Insulated Windows, Low Emissivity Windows, Window Treatments
- Has fireplace: No
Interior area
- Total structure area: 2,380
- Total interior livable area: 1,725 sqft
Property
Parking
- Total spaces: 2
- Parking features: Driveway, Garage Door Opener
- Attached garage spaces: 2
- Has uncovered spaces: Yes
- Details: Garage Dimensions: 19x22
Features
- Levels: One
- Stories: 1
- Exterior features: Irrigation System, Sprinkler Metered
Lot
- Size: 6,365 Square Feet
- Features: Near Golf Course
Details
- Parcel number: 142024003000079600
- Special conditions: None
Construction
Type & style
- Home type: SingleFamily
- Property subtype: Single Family Residence
Materials
- Block, Stucco
- Foundation: Slab
- Roof: Shingle
Condition
- Completed
- New construction: No
- Year built: 2019
Details
- Builder model: Juniper
Utilities & green energy
- Sewer: Public Sewer
- Water: Public
- Utilities for property: BB/HS Internet Available, Electricity Connected, Fiber Optics, Natural Gas Connected, Sewer Connected, Sprinkler Meter, Sprinkler Recycled
Green energy
- Water conservation: Drip Irrigation, Irrigation-Reclaimed Water
Community & HOA
Community
- Features: Buyer Approval Required, Deed Restrictions, Fitness Center, Gated Community - Guard, Golf Carts OK, Golf, Irrigation-Reclaimed Water, Pool, Sidewalks, Tennis Court(s)
- Pet fee: $0 monthly
- Senior community: Yes
- Subdivision: ARLINGTON RIDGE PH 03
HOA
- Has HOA: Yes
- Amenities included: Clubhouse, Fence Restrictions, Fitness Center, Gated, Golf Course, Pool, Recreation Facilities, Sauna, Spa/Hot Tub, Storage, Tennis Court(s)
- Services included: Cable TV, Community Pool, Internet, Recreational Facilities
- HOA fee: $126 monthly
- HOA name: Joni Carey
- HOA phone: 352-702-4960
Location
- Region: Leesburg
Financial & listing details
- Price per square foot: $197/sqft
- Tax assessed value: $317,535
- Annual tax amount: $3,021
- Date on market: 12/22/2025
- Cumulative days on market: 62 days
- Listing terms: Cash,Conventional,FHA,VA Loan
- Ownership: Fee Simple
- Total actual rent: 0
- Electric utility on property: Yes
- Road surface type: Paved, Asphalt
Price history
| Date | Event | Price |
|---|---|---|
| 3/25/2026 | Sold | $340,000-2.9%$197/sqft |
Source:  Stellar MLS #G5105804 Report a problem Stellar MLS #G5105804 Report a problem | ||
| 2/23/2026 | Pending sale | $350,000$203/sqft |
Source: Stellar MLS #G5105804 Report a problem | ||
| 12/22/2025 | Listed for sale | $350,000+49.1%$203/sqft |
Source: Stellar MLS #G5105804 Report a problem | ||
| 2/4/2019 | Sold | $234,800$136/sqft |
Source: Public Record Report a problem | ||
Public tax history
| Year | Property taxes | Tax assessment |
|---|---|---|
| 2025 | $5,880 +3.2% | $230,370 +2.9% |
| 2024 | $5,700 +4.1% | $223,880 +3% |
| 2023 | $5,477 +4.7% | $217,360 +3% |
| 2022 | $5,230 +10.5% | $211,030 +3% |
| 2021 | $4,733 -1.7% | $204,890 |
| 2020 | $4,815 +113.1% | $204,890 +704.1% |
| 2019 | $2,260 +18.8% | $25,480 +51.7% |
| 2018 | $1,903 | $16,800 |
| 2017 | $1,903 | -- |
Find assessor info on the county website
Neighborhood: 34748
Nearby homes
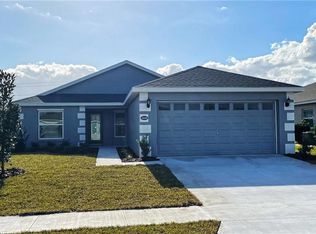
- $295,7002 bd2 ba1.4k sqft26645 Otter Creek Ln, Leesburg, FL 34748Off Market
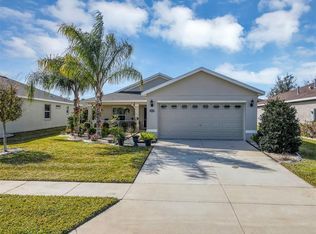
- $320,5002 bd2 ba1.5k sqft26637 Otter Creek Ln, Leesburg, FL 34748Sold

- $324,0003 bd2 ba1.7k sqft3754 Arlington Ridge Blvd, Leesburg, FL 34748Off Market
- $316,8002 bd2 ba1.5k sqft26649 Otter Creek Ln, Leesburg, FL 34748Off Market
- $410,0003 bd2 ba2k sqft26633 Otter Creek Ln, Leesburg, FL 34748Sold
- $338,4003 bd2 ba1.7k sqft3758 Arlington Ridge Blvd, Leesburg, FL 34748Off Market
- $328,4003 bd2 ba1.6k sqft3750 Arlington Ridge Blvd, Leesburg, FL 34748Off Market
- $388,9003 bd2 ba1.9k sqft4104 Chesterfield Ct, Leesburg, FL 34748Off Market
Nearby schools
GreatSchools rating
- 2/10Leesburg Elementary SchoolGrades: PK-5Distance: 5 mi
- 3/10Oak Park Middle SchoolGrades: 6-8Distance: 5.1 mi
- 2/10Leesburg High SchoolGrades: 9-12Distance: 5.5 mi
Get a cash offer in 3 minutes
Find out how much your home could sell for in as little as 3 minutes with a no-obligation cash offer.
Estimated market value
$339,700
Get a cash offer in 3 minutes
Find out how much your home could sell for in as little as 3 minutes with a no-obligation cash offer.
Estimated market value
$339,700
- Florida
- Lake County
- Leesburg
- 34748
- 26641 OTTER CREEK LANE
Nearby cities
Nearby neighborhoods
Nearby zip codes
Other Leesburg Topics
