Welcome to your new oasis! This classic So Cal desirable single story home has been recently extensively renovated by the original owner and features 4 beds & 2 baths. From the moment you set eyes on the charming curb appeal, your guests are greeted by the towering mature trees that are perched throughout the community. Walk into the formal living room with vaulted ceilings that is accented by a skylight which allows an abundance of natural light that highlights the dramatic real wood burning fireplace. The spacious dining room offers an inviting gathering place for comfortable living that overlooks the Chef-Inspired open kitchen features white shaker cabinetry with brush nickel modern pulls, ample cabinetry, granite counters with backsplash, stainless steel appliances, & a dramatic bay window that overlooks your own private backyard oasis! Generous primary suite with new plush premium parent, a custom built-in closet, private door to backyard, and a stunning bathroom remodel to include a floating vanity, tiled floors and large walk-in shower with custom tile work. Large secondary bedroom with premium carpet & upgraded hall bathroom with new white vanity, tub to ceiling marble-like tile shower with new tub, and tiled floors completes the home. Boasting upgrades to include new interior drywall, custom fixtures, dual pane windows, custom window shutters, laminate hardwood flooring, crown moulding & baseboards throughout, panel interior doors, French Doors to the garden & patio, updated ceiling work, newer HVAC & much more surpassing every home in this price range. Peacefully tucked on an interior generous oversized private lot with your own succulent garden that is a sanctuary of tranquility & calm views. The backyard has low-maintenance hardscape, a Green House, and multiple conversation space under the wood trellis patio & open patio that is great for entertaining friends and family. The garage features ample wooden storage cabinets and a lofted storage space for your needs. Set amongst the panoramic tree-lined pride of ownership neighborhood & nestled in the heart of Mission Viejo in between Pebble Creek Park and Wilderness Glen Park with hiking and biking trails that is a dash away.This home belongs to Lake Mission Viejo HOA which is a vibrant community which offers private recreational facilities to include: The Lake, 2 swimming beaches, a marina, fishing, grassy parks, play structure, a clubhouse & CONCERTS & SPECIAL EVENTS though-out the year!
Sold for $1,235,000
Listed by: Coldwell Banker Realty • Stephanie Young • Contact: 714-251-3612
Bought with: Lugo Brothers RE
$1,235,000
26641 Via Noveno, Mission Viejo, CA 92691
4beds
1,640sqft
Single Family Residence
Built in 1975
8,040 Square Feet Lot
$1,421,500 Zestimate®
$753/sqft
$4,936 Estimated rent
Home value
$1,421,500
$1.35M - $1.51M
$4,936/mo
Zestimate® history
Owner options
List your home for rent
$4,936/mo
Rent Zestimate®
Find your next renter with Zillow Rental Manager. Plus, with online applications, you can quickly screen prospective tenants – for free.
$4,936/mo
Rent Zestimate®
Refinance and save
$7,781/mo
Est. payment
Refinancing to a lower rate could help reduce your monthly payments and save thousands over the life of the loan.
$7,781/mo
Est. payment
Explore your selling options
Work with a Zillow partner agent
Leverage their expertise and Zillow's premium Showcase listings to get your home seen by more buyers.
Get startedList with your own agent
Get your home in front of millions of buyers by listing it on Zillow.
Learn how to do itSell it yourself
Take full control of how buyers see your home on Zillow by listing For Sale by Owner (FSBO).
List your homeWhat's special
Multiple conversation spaceNatural lightDramatic bay windowPlay structureWhite shaker cabinetryFrench doorsGreen house
Zillow last checked:
Listing updated:
Listed by:
Stephanie Young DRE #01793999 714-251-3612,
Coldwell Banker Realty,
Listing Team: Stephanie Young Group
Bought with:
Kenneth Lugo, DRE #01895618
Lugo Brothers RE
Source: CRMLS,MLS#: OC24014731 Originating MLS: California Regional MLS
Originating MLS: California Regional MLSFacts & features
Interior
Bedrooms & bathrooms
- Bedrooms: 4
- Bathrooms: 2
- Full bathrooms: 1
- 3/4 bathrooms: 1
- Main level bathrooms: 2
- Main level bedrooms: 4
Rooms
- Room types: Bedroom, Entry/Foyer, Kitchen, Laundry, Living Room, Primary Bathroom, Primary Bedroom, Dining Room
Primary bedroom
- Features: Main Level Primary
Bedroom
- Features: Bedroom on Main Level
Bathroom
- Features: Separate Shower, Tub Shower, Upgraded
Kitchen
- Features: Granite Counters, Updated Kitchen
Heating
- Central, Fireplace(s)
Cooling
- Central Air
Appliances
- Included: Dishwasher, Disposal, Gas Range, Microwave, Water Heater, Dryer, Washer
- Laundry: In Garage
Features
- Separate/Formal Dining Room, Granite Counters, Bedroom on Main Level, Main Level Primary
- Flooring: Carpet, Laminate
- Windows: Double Pane Windows, Skylight(s), Shutters
- Has fireplace: Yes
- Fireplace features: Living Room
- Common walls with other units/homes: No Common Walls
Interior area
- Total interior livable area: 1,640 sqft
Property
Parking
- Total spaces: 2
- Parking features: Direct Access, Door-Single, Driveway, Garage Faces Front, Garage, Garage Door Opener
- Attached garage spaces: 2
Features
- Levels: One
- Stories: 1
- Entry location: 1
- Patio & porch: Patio
- Pool features: Association
- Has spa: Yes
- Spa features: Association
- Has view: Yes
- View description: Neighborhood
Lot
- Size: 8,040 Square Feet
- Features: Back Yard, Drip Irrigation/Bubblers, Front Yard, Sprinkler System
Details
- Additional structures: Greenhouse
- Parcel number: 81118120
- Special conditions: Standard,Trust
Construction
Type & style
- Home type: SingleFamily
- Architectural style: Ranch
- Property subtype: Single Family Residence
Materials
- Foundation: Slab
Condition
- Turnkey
- New construction: No
- Year built: 1975
Details
- Builder model: E
- Builder name: Mission Viejo Co
Utilities & green energy
- Electric: Standard
- Sewer: Public Sewer
- Water: Public
- Utilities for property: Cable Available, Electricity Connected, Natural Gas Connected, Phone Available, Sewer Connected, Water Connected
Community & HOA
Community
- Features: Storm Drain(s), Street Lights, Suburban, Sidewalks
- Security: Carbon Monoxide Detector(s), Smoke Detector(s)
- Subdivision: Castille (North) (Ca)
HOA
- Has HOA: Yes
- Amenities included: Clubhouse, Outdoor Cooking Area, Barbecue, Other, Picnic Area, Playground, Pool, Spa/Hot Tub
- HOA fee: $58 monthly
- HOA name: MV Environmental
- HOA phone: 949-450-0202
- Second HOA fee: $28 monthly
- Second HOA name: Lake Mission Viejo
- Second HOA phone: 949-770-1313
Location
- Region: Mission Viejo
Financial & listing details
- Price per square foot: $753/sqft
- Tax assessed value: $1,259,700
- Annual tax amount: $12,878
- Date on market: 2/19/2024
- Cumulative days on market: 7 days
- Listing terms: Cash,Conventional,FHA,Submit,VA Loan
- Inclusions: Washer & Dryer
- Exclusions: Staging Furniture
- Road surface type: Paved
Price history
| Date | Event | Price |
|---|---|---|
| 3/13/2024 | Sold | $1,235,000+9.8%$753/sqft |
Source:  CRMLS #OC24014731 Report a problem CRMLS #OC24014731 Report a problem | ||
| 3/8/2024 | Pending sale | $1,125,000$686/sqft |
Source: CRMLS #OC24014731 Report a problem | ||
Public tax history
| Year | Property taxes | Tax assessment |
|---|---|---|
| 2025 | $12,878 +842.3% | $1,259,700 +915.4% |
| 2024 | $1,367 +14.4% | $124,060 +2% |
| 2023 | $1,194 +1.9% | $121,628 +2% |
| 2022 | $1,172 +2.2% | $119,244 +2% |
| 2021 | $1,147 +1% | $116,906 +1% |
| 2020 | $1,136 | $115,708 +2% |
| 2019 | $1,136 +2.1% | $113,440 +2% |
| 2018 | $1,112 +4.3% | $111,216 +2% |
| 2017 | $1,067 | $109,036 +2% |
| 2016 | $1,067 +1.8% | $106,899 +1.5% |
| 2015 | $1,048 +3.8% | $105,294 +2% |
| 2014 | $1,010 | $103,232 +0.5% |
| 2013 | -- | $102,766 +2% |
| 2012 | -- | $100,751 +2% |
| 2011 | -- | $98,776 +0.8% |
| 2010 | -- | $98,038 -0.2% |
| 2009 | -- | $98,272 +2% |
| 2008 | -- | $96,346 +2% |
| 2007 | -- | $94,457 +2% |
| 2006 | -- | $92,605 +2% |
| 2005 | -- | $90,790 +2% |
| 2004 | -- | $89,010 +1.9% |
| 2003 | -- | $87,379 +2% |
| 2002 | -- | $85,666 +2% |
| 2001 | $788 -6.8% | $83,987 +2% |
| 2000 | $845 | $82,341 |
Find assessor info on the county website
Neighborhood: 92691
Nearby homes
- $1,260,8004 bd3 ba1.9k sqft26625 Via Noveno, Mission Viejo, CA 92691Off Market
- $1,280,7003 bd2 ba1.5k sqft26651 Via Noveno, Mission Viejo, CA 92691Off Market
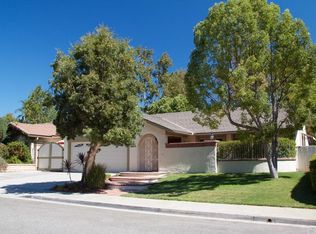
- $1,212,2003 bd2 ba1.4k sqft26611 Via Noveno, Mission Viejo, CA 92691Off Market
- $1,490,2004 bd3 ba1.9k sqft26661 Via Noveno, Mission Viejo, CA 92691Off Market
- $1,322,3004 bd3 ba2.1k sqft26642 Via Noveno, Mission Viejo, CA 92691Off Market
- $1,300,5003 bd2 ba1.5k sqft26632 Via Noveno, Mission Viejo, CA 92691Off Market
- $1,403,4004 bd3 ba2.1k sqft26656 Medra, Mission Viejo, CA 92691Off Market
- $1,303,1003 bd2 ba1.4k sqft26662 Medra, Mission Viejo, CA 92691Off Market
Nearby schools
GreatSchools rating
- 6/10Del Lago Elementary SchoolGrades: K-6Distance: 1 mi
- 5/10Los Alisos Intermediate SchoolGrades: 7-8Distance: 2 mi
- 10/10Trabuco Hills High SchoolGrades: 9-12Distance: 1.5 mi
Schools provided by the listing agent
- Elementary: Del Lago
- Middle: Los Aliso
- High: Trabucco Hills
Source: CRMLS. This data may not be complete. We recommend contacting the local school district to confirm school assignments for this home.
Get a cash offer in 3 minutes
Find out how much your home could sell for in as little as 3 minutes with a no-obligation cash offer.
Estimated market value
$1,421,500
Get a cash offer in 3 minutes
Find out how much your home could sell for in as little as 3 minutes with a no-obligation cash offer.
Estimated market value
$1,421,500
- California
- Orange County
- Mission Viejo
- 92691
- 26641 Via Noveno
Nearby cities
Nearby zip codes
Other Mission Viejo Topics
