Skip main navigation
Off market
  • $1,802,600

    26642 Honey Creek Rd, Rancho Palos Verdes, CA 90275

    4beds
    2,246sqft
    SingleFamily
    Built in 1965
    10,454 Square Feet Lot
    $1,802,600 Zestimate®
    $803/sqft
    $6,530 Estimated rent

    Home value

    $1,802,600

    $1.66M - $1.96M

    $6,530/mo

    Zestimate® history
    Loading
    Loading...

    Owner options

    List your home for rent

    $6,530/mo

    Rent Zestimate®

    Find your next renter with Zillow Rental Manager. Plus, with online applications, you can quickly screen prospective tenants – for free.

    Learn more

    $6,530/mo

    Rent Zestimate®

    Refinance and save

    $11,415/mo

    Est. payment

    Refinancing to a lower rate could help reduce your monthly payments and save thousands over the life of the loan.

    See today's rates

    $11,415/mo

    Est. payment

    Explore your selling options

    Work with a Zillow partner agent

    Leverage their expertise and Zillow's premium Showcase listings to get your home seen by more buyers.

    Get started

    List with your own agent

    Get your home in front of millions of buyers by listing it on Zillow.

    Learn how to do it

    Sell it yourself

    Take full control of how buyers see your home on Zillow by listing For Sale by Owner (FSBO).

    List your home

    What's special

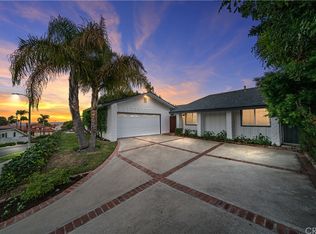
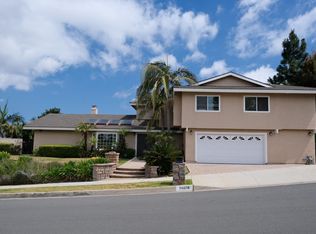
    LOVELY PALOS VERDES HOME perched on a hill on a quiet cul-de-sac street in the desirable Blackhorse community is move-in ready with many updates, yet still holds opportunities for you to bring your own style. With easy on/off The Hill access, it is conveniently located near prime shopping, restaurants, and top-ranked PVPUSD schools. The first floor features a welcoming entry, generous living room with PV stone fireplace, formal dining room adjacent to the kitchen, casual dining area/family room with fireplace and built-in desk, laundry area, ¾ bathroom, and direct access to the 2-car garage. Additionally, a light-filled bonus 345sf permitted enclosed patio (not included in overall SQFT) gives extra space to entertain. The airy backyard is perfect for hosting BBQs on the patio, with a nice grassy area, separate side patio, as well as partial city/mountain views. All bedrooms are upstairs, along with a huge linen closet and full bathroom. The spacious master suite boasts views, ¾ bathroom, and a finished bonus area behind the closet could be used for extra storage, craft room, or conversion to walk-in closet - lots of possibilities. Upgrades throughout include Milgard dual pane windows and doors, A/C, Nest thermostat, wide plantation shutters, staircase and railing, bamboo and tile flooring, Tesla Powerwall, leased SolarCity solar panels (through 2034), and fresh exterior paint, all waiting for you!

    This property is not currently displayed as for sale or rent on Zillow. This may be different from what's on other websites or public sources.

    Facts & features

    Interior

    Bedrooms & bathrooms
    • Bedrooms: 4
    • Bathrooms: 2.5
    • Full bathrooms: 2
    • 3/4 bathrooms: 1
    Heating
    • Forced air, Electric, Gas
    Cooling
    • Central
    Appliances
    • Included: Dishwasher, Dryer, Microwave, Range / Oven, Washer
    • Laundry: Inside, Dryer Included, Washer Included, Gas Dryer Hookup, Washer Hookup
    Features
    • Recessed Lighting, Tile Counters, Unfurnished, Two Story Ceilings, Copper Plumbing Full, Ceiling Fan(s), Built-in Features, Storage
    • Flooring: Tile, Concrete, Hardwood
    • Doors: French Doors, Double Door Entry, Sliding Doors
    • Windows: Screens, Double Pane Windows, Plantation Shutters, Solar Tinted Windows, ENERGY STAR Qualified Windows
    • Has fireplace: Yes
    • Fireplace features: Living Room, Family Room
    • Common walls with other units/homes: No Common Walls
    Interior area
    • Total interior livable area: 2,246 sqft

    Property

    Parking
    • Total spaces: 2
    • Parking features: Garage - Attached
    Features
    • Levels: Two
    • Patio & porch: Slab, Enclosed, Stone, Front Porch, Rear Porch
    • Exterior features: Stucco
    • Fencing: Chain Link, Wrought Iron, Wood, Average Condition, Block
    • Has view: Yes
    • View description: City, Mountain
    Lot
    • Size: 10,454 Square Feet
    • Features: Back Yard, Front Yard, Sprinklers In Rear, Sprinklers On Side, Landscaped, Yard, Lot 10000-19999 Sqft, Lawn, Steep Slope, Sprinklers In Front, Sprinklers Timer, Garden, Up Slope from Street
    Details
    • Parcel number: 7575003058
    • Special conditions: Standard

    Construction

    Type & style
    • Home type: SingleFamily
    • Architectural style: Contemporary
    Materials
    • Roof: Composition
    Condition
    • Additions/Alterations, Updated/Remodeled, Building Permit
    • Year built: 1965

    Utilities & green energy

    • Electric: Electricity - On Property, Photovoltaics Third-Party Owned, 220 Volts in Laundry
    • Sewer: Public Sewer
    • Water: Public
    • Utilities for property: Underground Utilities, Water Connected, Phone Connected, Sewer Connected, Electricity Connected, Natural Gas Connected, Cable Connected
    Green energy
    • Energy efficient items: HVAC, Windows, Thermostat
    • Energy generation: Solar

    Community & HOA

    Community
    • Features: On Site Laundry Available
    Location
    • Region: Rancho Palos Verdes

    Financial & listing details

    • Price per square foot: $803/sqft
    • Tax assessed value: $1,531,101
    • Annual tax amount: $18,155
    • Road surface type: Paved, Maintained

    Price history

    DateEventPrice
    4/9/2020Sold$1,400,000+9.8%$623/sqft
    Source: CRMLS #PV20034862 Report a problem
    2/28/2020Pending sale$1,275,000$568/sqft
    Source: California Regional MLS #PV20034862 Report a problem
    2/18/2020Listed for sale$1,275,000+33.5%$568/sqft
    Source: California Regional MLS #PV20034862 Report a problem
    8/1/2012Sold$955,000-4%$425/sqft
    Source: Public Record Report a problem
    4/18/2012Listed for sale$995,000$443/sqft
    Source: Shorewood Realtors, Inc. #S12048509 Report a problem

    Public tax history

    YearProperty taxesTax assessment
    2025$18,155 +4.3%$1,531,101 +2%
    2024$17,405 +2%$1,501,080 +2%
    2023$17,063 +5.3%$1,471,648 +2%
    2022$16,199 +0.4%$1,442,793 +2%
    2021$16,141 +1.7%$1,414,503 +29.5%
    2020$15,876 +25.7%$1,092,561 +2%
    2019$12,635 +4.2%$1,071,139 +3.6%
    2018$12,129 +1.5%$1,033,555 +2%
    2017$11,951 +2.2%$1,013,290 +2%
    2016$11,699 +3.1%$993,423 +1.5%
    2015$11,350 +2.4%$978,502 +2%
    2014$11,079 $959,335 +585.7%
    2012-- $139,915 +2%
    2011-- $137,173 +0.8%
    2010-- $136,149 -0.2%
    2009-- $136,474 +2%
    2008-- $133,799 +2%
    2007-- $131,176 +2%
    2006-- $128,605
    2005-- $128,605 +4%
    2004-- $123,612 +1.9%
    2003-- $121,347 +2%
    2002-- $118,969 +4%
    2000-- $114,351
    Find assessor info on the county website

    Neighborhood: 90275

    Nearby schools

    GreatSchools rating
    Schools provided by the listing agent
    • Elementary: Solead
    • Middle: Ridgec
    • High: Pavepe
    • District: Palos Verdes Peninsula Unified

    Source: The MLS. This data may not be complete. We recommend contacting the local school district to confirm school assignments for this home.

    Get a cash offer in 3 minutes
    Find out how much your home could sell for in as little as 3 minutes with a no-obligation cash offer.
    Estimated market value
    $1,802,600
    Get a cash offer in 3 minutes
    Find out how much your home could sell for in as little as 3 minutes with a no-obligation cash offer.
    Estimated market value
    $1,802,600