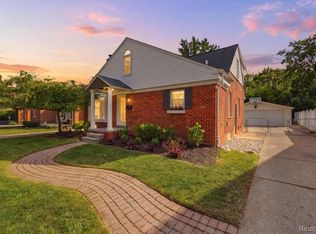
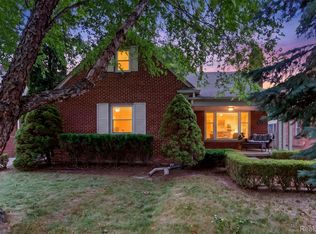
Welcome home to 26642 York Rd, situated in the Front of the Woods in one of Metro Detroit's most desirable, tree-lined communities, Huntington Woods. This 1,729-square-foot home offers 4 bedrooms and 3 full bathrooms, with lots of updates throughout that make it truly move-in ready.
The first floor has a flowing layout and tons of light and bright windows, creating a comfortable and functional space.A gorgeous fireplace, an extra room off the back that would make the perfect office or den, large dining room and wood floors highlight the first floor.The newly finished basement adds valuable living space complete with its own full bathroom. Upstairs, the spacious primary suite features a newly updated primary bathroom for a fresh, spa-like retreat, plus an additional 4th bedroom.
Living in Huntington Woods means Berkley schools, a community center with a resort-style pool, and no shortage of tennis courts, pickleball courts, and parks of all kinds. Golf lovers are right next to Rackham Golf Course, and the Detroit Zoo is right around the corner within walking distance.Walk to downtown Royal Oak's restaurants, parks and shops, or take a short drive or bike ride to downtown Birmingham, Ferndale, Berkley, or the Oak Park Water Tower Social District. With quick access to major highways, you're connected to everywhere Metro Detroit has to offer.
BATVAI
For sale
Price cut: $15K (8/17)
$584,900
26642 York Rd, Huntington Woods, MI 48070
4beds
2,576sqft
Single Family Residence
Built in 1946
6,969 Square Feet Lot
$574,000 Zestimate®
$227/sqft
$-- HOA
What's special
- 73 days
- 1,507
- 79
Zillow last checked:
Listing updated:
Listed by:
Corey Light 248-207-5544,
@properties Christie's Int'l R.E. Birmingham 248-850-8632,
Pierre G Binandeh 248-787-9200,
@properties Christie's Int'l R.E. Birmingham
Source: Realcomp II,MLS#: 20261050122
Facts & features
Interior
Bedrooms & bathrooms
- Bedrooms: 4
- Bathrooms: 3
- Full bathrooms: 3
Primary bedroom
- Level: Second
- Area: 288
- Dimensions: 18 X 16
Bedroom
- Level: Entry
- Area: 130
- Dimensions: 10 X 13
Bedroom
- Level: Entry
- Area: 156
- Dimensions: 13 X 12
Bedroom
- Level: Second
- Area: 108
- Dimensions: 9 X 12
Primary bathroom
- Level: Second
- Area: 64
- Dimensions: 8 X 8
Other
- Level: Entry
- Area: 72
- Dimensions: 9 X 8
Other
- Level: Basement
Bonus room
- Level: Entry
- Area: 90
- Dimensions: 9 X 10
Dining room
- Level: Entry
- Area: 117
- Dimensions: 13 X 9
Kitchen
- Level: Entry
- Area: 150
- Dimensions: 10 X 15
Living room
- Level: Entry
- Area: 247
- Dimensions: 13 X 19
Heating
- Forced Air, Natural Gas
Cooling
- Central Air
Features
- Basement: Partially Finished
- Has fireplace: Yes
- Fireplace features: Family Room
Interior area
- Total interior livable area: 2,576 sqft
- Finished area above ground: 1,726
- Finished area below ground: 850
Property
Parking
- Total spaces: 2
- Parking features: Two Car Garage, Detached
- Garage spaces: 2
Features
- Levels: One And One Half
- Stories: 1.5
- Entry location: GroundLevelwSteps
- Pool features: Community, In Ground, Outdoor Pool
Lot
- Size: 6,969 Square Feet
- Dimensions: 50 x 117.01
Details
- Parcel number: 2521127012
- Special conditions: Short Sale No,Standard
Construction
Type & style
- Home type: SingleFamily
- Architectural style: Bungalow
- Property subtype: Single Family Residence
Materials
- Brick
- Foundation: Basement, Block
- Roof: Asphalt
Condition
- New construction: No
- Year built: 1946
- Major remodel year: 2025
Utilities & green energy
- Sewer: Public Sewer
- Water: Public
Community & HOA
Community
- Features: Sidewalks, Tennis Courts
- Subdivision: HUNTINGTON WOODS- HUNTINGTON WDS
HOA
- Has HOA: No
Location
- Region: Huntington Woods
Financial & listing details
- Price per square foot: $227/sqft
- Tax assessed value: $220,690
- Annual tax amount: $14,584
- Date on market: 7/16/2026
- Cumulative days on market: 73 days
- Listing agreement: Exclusive Right To Sell
- Listing terms: Cash,Conventional
Estimated market value
$574,000
$545,000 - $603,000
$2,740/mo
Price history
| Date | Event | Price |
|---|---|---|
| 8/17/2026 | Price change | $584,900-2.5%$227/sqft |
Source:  Realcomp II #20261050122 Report a problem Realcomp II #20261050122 Report a problem | ||
| 7/16/2026 | Listed for sale | $599,900+29.6%$233/sqft |
Source: Realcomp II #20261050122 Report a problem | ||
| 6/20/2026 | Listing removed | $5,800$2/sqft |
Source: Zillow Rentals Report a problem | ||
| 5/30/2026 | Listed for rent | $5,800$2/sqft |
Source: Zillow Rentals Report a problem | ||
| 2/24/2026 | Listing removed | $5,800$2/sqft |
Source: Zillow Rentals Report a problem | ||
| 11/30/2025 | Listed for rent | $5,800+9.4%$2/sqft |
Source: Zillow Rentals Report a problem | ||
| 10/22/2025 | Listing removed | $5,300$2/sqft |
Source: Zillow Rentals Report a problem | ||
| 9/7/2025 | Listed for rent | $5,300$2/sqft |
Source: Zillow Rentals Report a problem | ||
| 1/27/2025 | Sold | $463,000-1.4%$180/sqft |
Source: Realcomp II #20240091877 Report a problem | ||
| 12/12/2024 | Listed for sale | $469,770-5.9%$182/sqft |
Source: Realcomp II #20240091877 Report a problem | ||
| 10/18/2024 | Listing removed | $499,000$194/sqft |
Source: Realcomp II #20240064185 Report a problem | ||
| 9/4/2024 | Listed for sale | $499,000+29.6%$194/sqft |
Source: Realcomp II #20240064185 Report a problem | ||
| 9/5/2023 | Sold | $384,900$149/sqft |
Source: Realcomp II #20230064242 Report a problem | ||
| 8/3/2023 | Listed for sale | $384,900$149/sqft |
Source: Realcomp II #20230064242 Report a problem | ||
Public tax history
| Year | Property taxes | Tax assessment |
|---|---|---|
| 2025 | $14,572 +147% | $220,690 +1.6% |
| 2024 | $5,900 +4.7% | $217,230 +6.9% |
| 2023 | $5,636 +1.5% | $203,120 +7.8% |
| 2022 | $5,554 -0.7% | $188,340 +1.3% |
| 2021 | $5,594 | $185,860 -0.6% |
| 2020 | -- | $186,960 +2.4% |
| 2019 | $5,300 +3.1% | $182,640 -1% |
| 2018 | $5,142 +2.4% | $184,430 +1.5% |
| 2017 | $5,021 | $181,700 +2.6% |
| 2016 | $5,021 | $177,170 +10.9% |
| 2015 | -- | $159,740 +16.3% |
| 2014 | -- | $137,300 +9.8% |
| 2011 | -- | $125,000 -9% |
| 2010 | $4,270 +3.4% | $137,380 -13.6% |
| 2009 | $4,129 +34.8% | $158,990 -37.9% |
| 2005 | $3,063 | $255,990 +61.7% |
| 2003 | -- | $158,350 +5.2% |
| 2002 | -- | $150,570 +95.1% |
| 2001 | $3,182 +8.6% | $77,170 +3.2% |
| 2000 | $2,929 | $74,780 |
Find assessor info on the county website
Monthly payment
Est. payment
Payment breakdown
Explore the cost of this home by adjusting the details. Changes won't be saved.Climate risks
Neighborhood: 48070
- $675,8003 bd3 ba1.9k sqft26656 York Rd, Huntington Woods, MI 48070Off Market
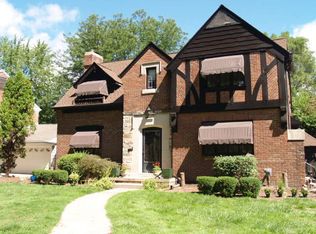
- $495,3003 bd2 ba1.7k sqft26630 York Rd, Huntington Woods, MI 48070Off Market
- $464,8003 bd1 ba1.6k sqft26668 York Rd, Huntington Woods, MI 48070Off Market
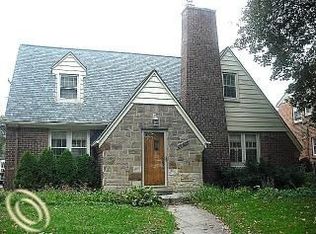
- $686,6004 bd3 ba2k sqft26620 York Rd, Huntington Woods, MI 48070Off Market
Similar homes
- $529,0003 bd2 ba1.7k sqft10504 Borgman Ave, Huntington Woods, MI 48070For Sale
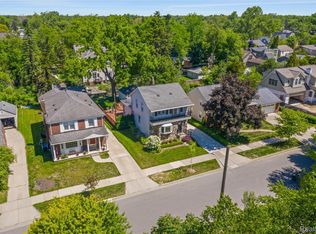
 MLS ID #20261062787, Christine Lynn, The Agency Hall & Hunter. Realcomp II
 - $650,0003 bd4 ba2.9k sqft1223 Greenleaf Dr, Royal Oak, MI 48067For Sale
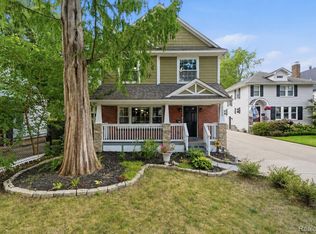 MLS ID #20261072045, Makenna Rooker, Wentworth Real Estate Group. Realcomp II
 - $550,0003 bd2 ba2.5k sqft1872 Banbury St, Birmingham, MI 48009For Sale
 MLS ID #20261067604, Katie A Wright, Keller Williams Premier. Realcomp II
 - $449,9004 bd2 ba2.1k sqft2925 Bembridge Rd, Royal Oak, MI 48073For Sale
 MLS ID #20261070773, Patricia A Roberge, The Agency Hall & Hunter. Realcomp II
 - $550,0004 bd3 ba2.7k sqft6970 Wing Lake Rd, Bloomfield Hills, MI 48301For SaleMLS ID #20261051959, Michael Perna, EXP Realty The Perna Team. Realcomp II
- $550,0003 bd4 ba3k sqft717 S Kenwood Ave, Royal Oak, MI 48067For SaleMLS ID #20261046523, Angela Snedeker, DOBI Real Estate. Realcomp II
- $615,0003 bd3 ba3k sqft30609 Inkster Rd, Franklin, MI 48025For SaleMLS ID #20261066336, Tricia Antrobius, Base Real Estate. Realcomp II
- $519,9003 bd2 ba1.9k sqft1 Kensington Blvd, Pleasant Ridge, MI 48069For SaleMLS ID #20261074863, Christopher Lagoe, Berkshire Hathaway HomeServices MIRE. Realcomp II
- $399,0004 bd2 ba1.7k sqft1037 Longfellow Ave, Royal Oak, MI 48067For SaleMLS ID #20261071455, Nancy R Robinson, Real Broker, LLC Berkley. Realcomp II
- $465,0004 bd3 ba2.7k sqft28090 Sunset Blvd W, Lathrup Village, MI 48076For SaleMLS ID #20261047826, Annette Cook, HomePointe Realty LLC. Realcomp II
- $549,9004 bd4 ba2.7k sqft917 S Reading Rd, Bloomfield Hills, MI 48304For SaleMLS ID #20261050693, Anna Kligman, Encore Real Estate, LLC. Realcomp II
- $399,9003 bd2 ba2k sqft2731 Crooks Rd, Royal Oak, MI 48073For SaleMLS ID #20261061917, Jeff Glover, KW Professionals. Realcomp II
- $469,9004 bd2 ba1.7k sqft3676 Phillips Ave, Berkley, MI 48072For SaleMLS ID #20261067291, Angela M Batten, Real Estate One-Ortonville. Realcomp II
- $514,9004 bd3 ba2.3k sqft2632 Kopson Ct, Bloomfield Hills, MI 48304For SaleMLS ID #20261070597, Robin R Wilson, The Agency Hall & Hunter. Realcomp II
- $437,0003 bd2 ba1.5k sqft1910 Bonnieview Dr, Royal Oak, MI 48073For SaleMLS ID #20261068949, John J Emerson, KW Professionals. Realcomp II
- $585,0004 bd2 ba2.7k sqft891 Washington Rd, Grosse Pointe, MI 48230For Sale
 MLS ID #50217392, Beline Obeid, Beline Obeid Realty. MiRealSource
 - $359,9003 bd3 ba2.8k sqft20961 Concord St, Southfield, MI 48076For SaleMLS ID #20261074028, Dwight R Winfrey, Winwood Properties Inc. Realcomp II
- $334,9004 bd3 ba2.4k sqft28595 San Carlos St, Southfield, MI 48076For SaleMLS ID #20261072924, Melissa Little, Prime + Property. Realcomp II
- $395,0005 bd5 ba3.4k sqft19371 Monica St, Detroit, MI 48221For SaleMLS ID #20261052452, Benjamin Ness, Clyde Realty LLC. Realcomp II
- $359,0003 bd2 ba1.5k sqft232 W Houstonia Ave, Royal Oak, MI 48073For SaleMLS ID #20261073313, Susan Hill, The Agency Hall & Hunter. Realcomp II
