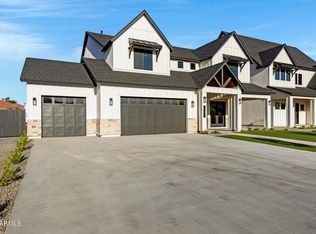
Check out this Beautiful 6 Bedroom 4.5 Bath 4 Car Garage Modern Farm House on 1/3 Acre Lot with No HOA! This beautiful home has the primary bedroom on the main level along with an office that faces the east facing back yard. The modern kitchen has an oversized quartz island that has waterfall edges on both sides. Full Fridge and Freezer, Shaker Cabinetry that goes all the way to the 10' ceilings with custom gold handles and knobs, convection oven, microwave and dishwasher with induction cooktop and custom vent hood. Butler's pantry with additional sink. The Living rooms boasts a 16' sliding glass doors to the back patio and east facing back yard. Upstairs you have 5 Bedrooms with 2 Jack and Jill bathrooms linking four of the bedrooms and the Fifth Bedroom with it's own bathroom. There is a full laundry room downstairs and washer and dryer upstairs on this home as well. A large tech area with built in desks at the top of the stairs as well. The garage is a 3 car tandem garage making it possible to store 4 vehicles or room for all your other belongings. This is a one of a kind home, come take a look before it's sold!
Sold for $1,150,000
$1,150,000
26643 S 169TH Place, Queen Creek, AZ 85142
6beds
4,084sqft
Single Family Residence
Built in 2025
0.3 Acres Lot
$1,152,300 Zestimate®
$282/sqft
$4,961 Estimated rent
Home value
$1,152,300
$1.06M - $1.26M
$4,961/mo
Zestimate® history
Owner options
List your home for rent
$4,961/mo
Rent Zestimate®
Find your next renter with Zillow Rental Manager. Plus, with online applications, you can quickly screen prospective tenants – for free.
$4,961/mo
Rent Zestimate®
Refinance and save
$5,255/mo
Est. payment
Refinancing to a lower rate could help reduce your monthly payments and save thousands over the life of the loan.
$5,255/mo
Est. payment
Explore your selling options
Work with a Zillow partner agent
Leverage their expertise and Zillow's premium Showcase listings to get your home seen by more buyers.
Get startedList with your own agent
Get your home in front of millions of buyers by listing it on Zillow.
Learn how to do itSell it yourself
Take full control of how buyers see your home on Zillow by listing For Sale by Owner (FSBO).
List your homeWhat's special
Induction cooktopCustom vent hoodWaterfall edgesShaker cabinetryModern kitchenFull laundry room downstairsWasher and dryer upstairs
Zillow last checked:
Listing updated:
Listed by:
Marshall Hancock 480-707-2991,
DeLex Realty
Bought with:
Richard T Stinebuck, SA500406000
HomeSmart
Jeanne Rizzo, SA653461000
HomeSmart
Source: ARMLS,MLS#: 6852629
Facts & features
Interior
Bedrooms & bathrooms
- Bedrooms: 6
- Bathrooms: 5
- Full bathrooms: 4
- 1/2 bathrooms: 1
Heating
- Electric
Cooling
- HVAC SEER Rating, Central Air, Ceiling Fan(s), Programmable Thmstat
Appliances
- Included: Dishwasher, Disposal, Electric Cooktop
Features
- Pantry, Granite Counters, Double Vanity, Master Downstairs, Eat-in Kitchen, Breakfast Bar, 9+ Flat Ceilings, Kitchen Island, Full Bth Master Bdrm
- Flooring: Carpet, Tile
- Windows: Double Pane Windows, Vinyl Frame
- Has basement: No
- Has fireplace: No
Interior area
- Total structure area: 4,084
- Total interior livable area: 4,084 sqft
Property
Parking
- Total spaces: 6
- Parking features: Garage Door Opener, Extended Length Garage
- Garage spaces: 3
- Uncovered spaces: 3
Features
- Stories: 2
- Pool features: None
- Spa features: None
- Fencing: Block
- Has view: Yes
- View description: Mountain(s)
Lot
- Size: 0.3 Acres
- Features: East/West Exposure, Sprinklers In Front, Synthetic Grass Frnt, Auto Timer H2O Front
Details
- Parcel number: 30487061L
Construction
Type & style
- Home type: SingleFamily
- Property subtype: Single Family Residence
Materials
- Spray Foam Insulation, Synthetic Stucco, Stucco, Board & Batten Siding, Wood Frame
- Roof: Composition,Metal
Condition
- Complete Spec Home
- New construction: No
- Year built: 2025
Utilities & green energy
- Electric: 220 Volts in Kitchen
- Sewer: Septic Tank
- Water: City Water
Green energy
- Energy efficient items: Multi-Zones
Community & HOA
Community
- Subdivision: County Island, Paved Rd, No HOA
HOA
- Has HOA: No
- Services included: No Fees
Location
- Region: Queen Creek
Financial & listing details
- Price per square foot: $282/sqft
- Tax assessed value: $206,600
- Annual tax amount: $214
- Date on market: 6/7/2025
- Cumulative days on market: 301 days
- Listing terms: Cash,Conventional,VA Loan
- Ownership: Fee Simple
- Electric utility on property: Yes
Price history
| Date | Event | Price |
|---|---|---|
| 2/27/2026 | Sold | $1,150,000$282/sqft |
Source:  ARMLS #6852629 Report a problem ARMLS #6852629 Report a problem | ||
| 2/11/2026 | Pending sale | $1,150,000$282/sqft |
Source: ARMLS #6852629 Report a problem | ||
| 11/7/2025 | Price change | $1,150,000-3.8%$282/sqft |
Source: ARMLS #6852629 Report a problem | ||
| 10/7/2025 | Price change | $1,195,000-2.4%$293/sqft |
Source: ARMLS #6852629 Report a problem | ||
| 9/18/2025 | Price change | $1,225,000-0.4%$300/sqft |
Source: ARMLS #6852629 Report a problem | ||
| 9/12/2025 | Price change | $1,230,000-0.4%$301/sqft |
Source: ARMLS #6852629 Report a problem | ||
| 8/19/2025 | Price change | $1,235,000-3.1%$302/sqft |
Source: ARMLS #6852629 Report a problem | ||
| 8/7/2025 | Price change | $1,275,000+2.4%$312/sqft |
Source: ARMLS #6852629 Report a problem | ||
| 8/1/2025 | Price change | $1,245,000-3.1%$305/sqft |
Source: ARMLS #6852629 Report a problem | ||
| 7/12/2025 | Price change | $1,285,000-0.8%$315/sqft |
Source: ARMLS #6852629 Report a problem | ||
| 5/16/2025 | Price change | $1,295,000-0.4%$317/sqft |
Source: ARMLS #6852629 Report a problem | ||
| 4/16/2025 | Listed for sale | $1,299,900$318/sqft |
Source: ARMLS #6852629 Report a problem | ||
Public tax history
| Year | Property taxes | Tax assessment |
|---|---|---|
| 2025 | $1,095 +512.7% | $30,990 +94.5% |
| 2024 | $179 | $15,936 |
Find assessor info on the county website
Neighborhood: 85142
Nearby homes
- $1,375,0005 bd5 ba4.3k sqft26655 S 169th Pl, Queen Creek, AZ 85142Sold

- $1,150,0004 bd4 ba4.3k sqft26631 S 169th Pl, Queen Creek, AZ 85142Sold
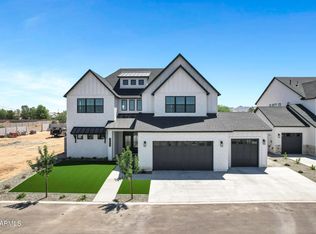
- $1,165,0005 bd4 ba3.5k sqft26646 S 169th Pl, Queen Creek, AZ 85142Sold

- $1,185,0005 bd5 ba4.3k sqft26619 S 169th Pl, Queen Creek, AZ 85142Sold
- $899,0004 bd3 ba2.7k sqft26634 S 169th Pl, Queen Creek, AZ 85142Sold
- $1,250,0005 bd4 ba3.5k sqft26711 S 169th Pl, Queen Creek, AZ 85142Sold
- $198,100-- bd-- ba-- sqft16951 E Stacey Rd, Queen Creek, AZ 85142Off Market
- $1,508,600-- bd-- ba-- sqft26711 N 169th Pl, Queen Creek, AZ 85142Off Market
Nearby schools
GreatSchools rating
- 10/10Riggs Elementary SchoolGrades: PK-6Distance: 1.3 mi
- 8/10Willie & Coy Payne Jr. High SchoolGrades: 7-8Distance: 0.4 mi
- 9/10Basha High SchoolGrades: PK,6-12Distance: 2.7 mi
Schools provided by the listing agent
- Elementary: Riggs Elementary
- Middle: Willie & Coy Payne Jr. High
- High: Basha High School
- District: Chandler Unified District #80
Source: ARMLS. This data may not be complete. We recommend contacting the local school district to confirm school assignments for this home.
Get a cash offer in 3 minutes
Find out how much your home could sell for in as little as 3 minutes with a no-obligation cash offer.
Estimated market value
$1,152,300
Get a cash offer in 3 minutes
Find out how much your home could sell for in as little as 3 minutes with a no-obligation cash offer.
Estimated market value
$1,152,300
- Arizona
- Maricopa County
- Queen Creek
- 85142
- 26643 S 169TH Place
Nearby cities
Nearby neighborhoods
Nearby zip codes
Other Queen Creek Topics
