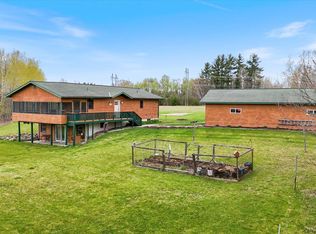
Country living close to town! Conveniently located just minutes from Grand Rapids and Coleraine, this 5-bedroom, 5-bath home sits on 14+ acres, offering plenty of room to enjoy privacy and the outdoors.
The main level features a primary bedroom with private bath and convenient main-floor laundry. Upstairs, you'll find two bedrooms with a versatile loft area in between, perfect for a play area, home office, study space, or cozy sitting area. The lower level offers the comfort of in-floor heat, two additional bedrooms, a 3/4 bath, and a family area.
A 3-car attached garage is heated and insulated, with additional storage space above the garage. With plenty of living space, acreage, and a convenient location, this property offers a wonderful combination of country living and easy access to nearby amenities.
Active
$535,000
26644 Baich Rd, Bovey, MN 55709
5beds
2,548sqft
Single Family
Built in 2007
14.11 Acres Lot
$-- Zestimate®
$210/sqft
$-- HOA
What's special
- 2 days |
- 324 |
- 14 |
Zillow last checked:
Listing updated:
Listed by:
B.J. Hansen 218-259-3319,
EDGE OF THE WILDERNESS REALTY,
Ann Hamann
Source: NorthstarMLS as distributed by MLS GRID,MLS#: 7130616
Facts & features
Interior
Bedrooms & bathrooms
- Bedrooms: 5
- Bathrooms: 4
- Full bathrooms: 2
- 3/4 bathrooms: 1
- 1/2 bathrooms: 1
Bedroom
- Level: Main
- Area: 182 Square Feet
- Dimensions: 13x14
Bedroom 2
- Level: Upper
- Area: 342 Square Feet
- Dimensions: 18x19
Bedroom 3
- Level: Upper
- Area: 266 Square Feet
- Dimensions: 14x19
Bedroom 4
- Level: Lower
- Area: 90 Square Feet
- Dimensions: 9x10
Bedroom 5
- Level: Lower
- Area: 144 Square Feet
- Dimensions: 12x12
Family room
- Level: Lower
- Area: 312 Square Feet
- Dimensions: 13x24
Foyer
- Level: Main
- Area: 72 Square Feet
- Dimensions: 8x9
Kitchen
- Level: Main
- Area: 338 Square Feet
- Dimensions: 13x26
Laundry
- Level: Main
- Area: 63 Square Feet
- Dimensions: 7x9
Living room
- Level: Main
- Area: 273 Square Feet
- Dimensions: 13x21
Loft
- Level: Upper
- Area: 221 Square Feet
- Dimensions: 13x17
Heating
- Forced Air, In-Floor Heating
Cooling
- Central Air
Appliances
- Included: Cooktop, Dishwasher, Double Oven, Dryer, Exhaust Fan, Microwave, Refrigerator, Washer
- Laundry: Main Level, Sink
Features
- Basement: Egress Window(s),Full,Walk-Out Access
- Has fireplace: No
Interior area
- Total structure area: 4,004
- Total interior livable area: 2,548 sqft
- Finished area above ground: 1,456
- Finished area below ground: 1,092
Property
Parking
- Total spaces: 3
- Parking features: Attached, Heated Garage, Insulated Garage, Storage
- Attached garage spaces: 3
Accessibility
- Accessibility features: None
Features
- Levels: One and One Half
- Stories: 1.5
- Patio & porch: Deck
Lot
- Size: 14.11 Acres
- Dimensions: 1170 x 325 x 1005 x 898
- Features: Tree Coverage - Medium
Details
- Foundation area: 1456
- Parcel number: 880071401
- Zoning description: Residential-Single Family
Construction
Type & style
- Home type: SingleFamily
- Property subtype: Single Family
Materials
- ICFs (Insulated Concrete Forms)
- Roof: Age 8 Years or Less,Asphalt
Condition
- New construction: No
- Year built: 2007
Utilities & green energy
- Electric: Power Company: Lake Country Power
- Gas: Propane
- Sewer: Private Sewer
- Water: Well
Community & HOA
HOA
- Has HOA: No
Location
- Region: Bovey
Financial & listing details
- Price per square foot: $210/sqft
- Annual tax amount: $7,839
- Date on market: 8/25/2026
Estimated market value
Not available
Estimated sales range
Not available
Not available
Price history
| Date | Event | Price |
|---|---|---|
| 8/26/2026 | Listed for sale | $535,000$210/sqft |
Source:  NorthstarMLS as distributed by MLS GRID #7130616 Report a problem NorthstarMLS as distributed by MLS GRID #7130616 Report a problem | ||
Public tax history
Tax history is unavailable.
Monthly payment
Est. payment
Payment breakdown
Explore the cost of this home by adjusting the details. Changes won't be saved.Climate risks
Neighborhood: 55709
Nearby schools
GreatSchools rating
- 4/10Vandyke Elementary SchoolGrades: PK-4Distance: 1.6 mi
- 5/10Connor-Jasper Middle SchoolGrades: 5-8Distance: 1.7 mi
- 5/10Greenway Senior High SchoolGrades: 9-12Distance: 1.7 mi
- $392,9002 bd-- ba1.5k sqft26885 Eagle View Dr, Bovey, MN 55709Off Market
- $515,9005 bd-- ba1.4k sqft26644 Baich Rd, Coleraine, MN 55722Off Market
- $260,6003.58 acres26853 Eagle View Dr, Bovey, MN 55709Off Market
- $263,0003 bd2 ba1k sqft26827 Eagle View Dr, Bovey, MN 55709Off Market
- $293,5003 bd-- ba1.1k sqft26807 Eagle View Dr, Bovey, MN 55709Off Market
- $724,6003 bd-- ba2.2k sqft26390 Baich Rd, Bovey, MN 55709Off Market
- $519,7005 bd3 ba2.3k sqft26691 Eagle View Dr, Bovey, MN 55709Off Market
- $456,2005 bd3 ba2.7k sqft26731 Eagle View Dr, Bovey, MN 55709Off Market
A local agent can set up tours, give advice and negotiate with sellers.
Similar homes
- $522,0003 bd3 ba1.8k sqft1903 White Tail Ln, Grand Rapids, MN 55744For Sale

 MLS ID #7103749, Dan Nielsen, Real Broker,LLC. NorthstarMLS as distributed by MLS GRID
 - $479,9004 bd2 ba2.2k sqft1102 Prairie River Trl, Grand Rapids, MN 55744For Sale
 MLS ID #7116961, Bridger Hopkins, Pemberton RE. NorthstarMLS as distributed by MLS GRID
 - $448,0006 bd4 ba2.9k sqft26389 Reilly Beach Rd, Bovey, MN 55709For Sale
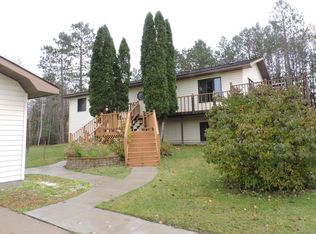 MLS ID #6810344, Shelley R Museus, Museus Team Realty, LLC. NorthstarMLS as distributed by MLS GRID
 - $399,9003 bd3 ba2.3k sqft26137 Aspen Dr, Bovey, MN 55709For Sale
 MLS ID #7099589, Terri Haapoja, MOVE IT REAL ESTATE GROUP/LAKEHOMES.COM. NorthstarMLS as distributed by MLS GRID
 - $489,9005 bd4 ba3.4k sqft23259 Lampi Rd, Cohasset, MN 55721For SaleMLS ID #7124385, Pamela B. Gilhousen, COLDWELL BANKER NORTHWOODS. NorthstarMLS as distributed by MLS GRID
- $565,0004 bd2 ba2.6k sqft16250 Maple Knoll Dr, Pengilly, MN 55775For SaleMLS ID #7115513, GREG PERRELLA, PERRELLA & ASSOCIATES. NorthstarMLS as distributed by MLS GRID
- $469,0004 bd2 ba2.5k sqft21564 Sugarbush Ln, Cohasset, MN 55721For SaleMLS ID #7119532, Molly Tulek, EDGE OF THE WILDERNESS REALTY. NorthstarMLS as distributed by MLS GRID
- $599,0004 bd2 ba3k sqft33107 Chippewa Dr, Grand Rapids, MN 55744For SaleMLS ID #7037745, LUKE GARNER, COLDWELL BANKER NORTHWOODS. NorthstarMLS as distributed by MLS GRID
- $459,9003 bd2 ba1.9k sqft30873 Harris Town Rd, Grand Rapids, MN 55744For SaleMLS ID #7092685, TODD STONE, MN DIRECT PROPERTIES. NorthstarMLS as distributed by MLS GRID
- $529,9003 bd3 ba1.7k sqft35893 Lake St, Cohasset, MN 55721For SaleMLS ID #7118058, Michelle Pepin, Edina Realty, Inc.. NorthstarMLS as distributed by MLS GRID
- $425,0003 bd3 ba2.6k sqft35695 Brookside Ln, Cohasset, MN 55721For SaleMLS ID #7122913, Malcolm Wallaker, Pemberton RE. NorthstarMLS as distributed by MLS GRID
- $599,0003 bd3 ba2.2k sqft18817 Sucker Lake Rd, Nashwauk, MN 55769For SaleMLS ID #7105918, Jared Lundgren, RE/MAX Northland. NorthstarMLS as distributed by MLS GRID
- $399,9003 bd2 ba2k sqft127 Eagle Dr, Coleraine, MN 55722For SaleMLS ID #7070429, Bridger Hopkins, Pemberton RE. NorthstarMLS as distributed by MLS GRID
- $355,0004 bd2 ba2.2k sqft21427 Airport Rd, Grand Rapids, MN 55744For SaleMLS ID #7116561, Brandon Saloka, GRAND PROPERTIES REAL ESTATE. NorthstarMLS as distributed by MLS GRID
- $268,5004 bd2 ba2.1k sqft40 Abbi Ln, Grand Rapids, MN 55744For SaleMLS ID #7115784, CODY PRESLEY, MN DIRECT PROPERTIES. NorthstarMLS as distributed by MLS GRID
- $399,0004 bd3 ba2.1k sqft512 Hale Lake Ln, Grand Rapids, MN 55744For SaleMLS ID #7123338, Karen Gessell, COLDWELL BANKER NORTHWOODS. NorthstarMLS as distributed by MLS GRID
- $599,9004 bd2 ba2k sqft29969 Sunny Beach Rd, Grand Rapids, MN 55744For SaleMLS ID #7128254, Brett Beckfeld, COLDWELL BANKER NORTHWOODS. NorthstarMLS as distributed by MLS GRID
- $379,0003 bd2 ba2k sqft28249 Lost Lake Dr, Grand Rapids, MN 55744For SaleMLS ID #7120341, Karen Gessell, COLDWELL BANKER NORTHWOODS. NorthstarMLS as distributed by MLS GRID
- $525,0003 bd2 ba2.2k sqft21888 Shallow Lake Rd, Warba, MN 55793For SaleMLS ID #7084150, Paula Broten-Piskel, MOVE IT REAL ESTATE GROUP/LAKEHOMES.COM. NorthstarMLS as distributed by MLS GRID
- $399,0006 bd4 ba3.5k sqft1005 Horseshoe Lake Rd, Grand Rapids, MN 55744For SaleMLS ID #6796863, Fiona Peterson, COLDWELL BANKER NORTHWOODS. NorthstarMLS as distributed by MLS GRID
