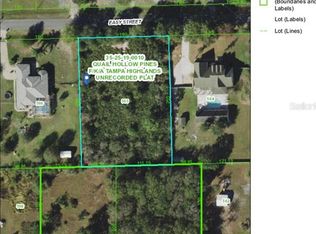
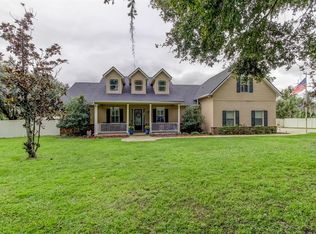
Welcome to this exceptional custom-built home completed in 2024 by L. Norman Adams Home Builders, perfectly situated on a private 1.1-acre homesite in Wesley Chapel with NO HOA, NO CDD, and located in Flood Zone X. This beautifully designed residence offers 2,002 sq. ft. of living space, featuring 3 bedrooms, 2 bathrooms, and a dedicated office, all enhanced by ceramic tile flooring throughout. Built with quality craftsmanship and energy efficiency in mind, the home includes spray foam attic insulation, a Rheem 16-SEER variable-speed HVAC system, well and septic, and numerous high-end upgrades. The gourmet kitchen showcases quartz countertops, a large center island, upgraded soft-close cabinetry, KitchenAid stainless steel appliances, induction range with double ovens, custom pantry with barn door, and ample storage. The spacious living room features a stunning floor-to-ceiling stone wood-burning fireplace with cedar mantle, tray ceiling, and French doors leading to the screened lanai. The owner's retreat offers a spa-inspired bath with quartz counters, floor-to-ceiling tiled shower, freestanding soaking tub, oversized walk-in closet, and private water closet. Outdoor living is equally impressive with a screened and tiled lanai, fully equipped outdoor kitchen featuring a Napoleon built-in grill and side burner, granite countertops, stainless steel sink, WeatherStrong cabinetry, fire pit area, and room to enjoy the peaceful surroundings. Additional features include a Vivint security system, Google Home pre-wired cameras, water softener, reverse osmosis system, 7-zone irrigation system, gutters with drainage improvements, and a 2½-car garage. Enjoy the perfect combination of privacy, quality craftsmanship, and modern convenience while being just minutes from The Shops at Wiregrass, The Krate at The Grove, I-75, premier dining, entertainment, top-rated schools, and all that Wesley Chapel has to feature. This move-in-ready custom home provides the rare opportunity to enjoy acreage living without sacrificing proximity to everyday conveniences. A truly exceptional custom-built home where luxury, privacy, and location come together. Schedule your Showing today!!
Sold for $674,250
$674,250
26644 EASY STREET, WESLEY CHAPEL, FL 33544
3beds
2,003sqft
Single Family Residence
Built in 2024
1.05 Acres Lot
$672,000 Zestimate®
$337/sqft
$2,943 Estimated rent
Home value
$672,000
$618,000 - $726,000
$2,943/mo
Zestimate® history
Owner options
List your home for rent
$2,943/mo
Rent Zestimate®
Find your next renter with Zillow Rental Manager. Plus, with online applications, you can quickly screen prospective tenants – for free.
$2,943/mo
Rent Zestimate®
Refinance and save
$4,888/mo
Est. payment
Refinancing to a lower rate could help reduce your monthly payments and save thousands over the life of the loan.
$4,888/mo
Est. payment
Explore your selling options
Work with a Zillow partner agent
Leverage their expertise and Zillow's premium Showcase listings to get your home seen by more buyers.
Get startedList with your own agent
Get your home in front of millions of buyers by listing it on Zillow.
Learn how to do itSell it yourself
Take full control of how buyers see your home on Zillow by listing For Sale by Owner (FSBO).
List your homeWhat's special
Large center islandScreened and tiled lanaiQuartz countertopsAmple storageGourmet kitchenFreestanding soaking tubFire pit area
Zillow last checked:
Listing updated:
Listed by:
Marlene Loehlein 813-693-9076,
AGILE GROUP REALTY 813-569-6294
Bought with:
Nicolle Panuthos, 3401901
KELLER WILLIAMS REALTY PORTFOLIO COLLECTION
Source: Stellar MLS,MLS#: TB8518536 Originating MLS: Suncoast Tampa
Originating MLS: Suncoast Tampa
Facts & features
Interior
Bedrooms & bathrooms
- Bedrooms: 3
- Bathrooms: 2
- Full bathrooms: 2
Rooms
- Room types: Den/Library/Office, Utility Room
Primary bedroom
- Features: Ceiling Fan(s), Walk-In Closet(s)
- Level: First
- Area: 204 Square Feet
- Dimensions: 17x12
Bedroom 2
- Features: Ceiling Fan(s), Built-in Closet
- Level: First
- Area: 110 Square Feet
- Dimensions: 10x11
Bedroom 3
- Features: Ceiling Fan(s), Built-in Closet
- Level: First
- Area: 120 Square Feet
- Dimensions: 12x10
Primary bathroom
- Features: Dual Sinks, Tub with Separate Shower Stall
- Level: First
Bathroom 2
- Features: Tub With Shower
- Level: First
Dining room
- Level: First
Kitchen
- Features: Kitchen Island, Other, Pantry, Stone Counters
- Level: First
Living room
- Level: First
Office
- Features: Ceiling Fan(s)
- Level: First
- Area: 110 Square Feet
- Dimensions: 11x10
Heating
- Heat Pump
Cooling
- Central Air
Appliances
- Included: Convection Oven, Dishwasher, Dryer, Electric Water Heater, Ice Maker, Kitchen Reverse Osmosis System, Microwave, Range, Refrigerator, Water Filtration System, Water Softener
- Laundry: Laundry Room
Features
- Ceiling Fan(s), Eating Space In Kitchen, High Ceilings, Stone Counters, Tray Ceiling(s), Walk-In Closet(s)
- Flooring: Ceramic Tile
- Doors: French Doors, Outdoor Kitchen
- Windows: Window Treatments
- Has fireplace: Yes
- Fireplace features: Living Room, Stone, Wood Burning
Interior area
- Total structure area: 3,096
- Total interior livable area: 2,003 sqft
Property
Parking
- Total spaces: 2
- Parking features: Driveway, Garage Door Opener, Garage Faces Side, Oversized, Workshop in Garage
- Attached garage spaces: 2
- Has uncovered spaces: Yes
- Details: Garage Dimensions: 30x20
Features
- Levels: One
- Stories: 1
- Patio & porch: Covered, Enclosed, Front Porch, Patio, Rear Porch, Screened
- Exterior features: Fire Pit, Garden, Irrigation System, Outdoor Kitchen, Rain Barrel/Cistern(s), Rain Gutters
- Fencing: Fenced,Wood
- Has view: Yes
- View description: Trees/Woods
Lot
- Size: 1.05 Acres
- Features: Cleared, Farm, In County, Landscaped
Details
- Additional structures: Outdoor Kitchen
- Parcel number: 3525190010000005650
- Zoning: AR1
- Special conditions: None
Construction
Type & style
- Home type: SingleFamily
- Property subtype: Single Family Residence
Materials
- Concrete, Stone, Stucco
- Foundation: Block, Slab
- Roof: Shingle
Condition
- Completed
- New construction: No
- Year built: 2024
Utilities & green energy
- Sewer: Septic Tank
- Water: Well
- Utilities for property: Electricity Available
Community & HOA
Community
- Security: Security System, Security System Owned, Smoke Detector(s)
- Pet fee: $0 monthly
- Subdivision: QUAIL HOLLOW PINES
HOA
- Has HOA: No
Location
- Region: Wesley Chapel
Financial & listing details
- Price per square foot: $337/sqft
- Tax assessed value: $434,606
- Annual tax amount: $6,826
- Date on market: 6/19/2026
- Cumulative days on market: 41 days
- Listing terms: Cash,Conventional
- Ownership: Fee Simple
- Total actual rent: 0
- Electric utility on property: Yes
- Road surface type: Paved
Price history
| Date | Event | Price |
|---|---|---|
| 9/16/2026 | Sold | $674,250-1.6%$337/sqft |
Source:  Stellar MLS #TB8518536 Report a problem Stellar MLS #TB8518536 Report a problem | ||
| 8/11/2026 | Listed for sale | $685,000$342/sqft |
Source: Stellar MLS #TB8518536 Report a problem | ||
| 7/30/2026 | Contingent | $685,000$342/sqft |
Source: Stellar MLS #TB8518536 Report a problem | ||
| 6/19/2026 | Listed for sale | $685,000$342/sqft |
Source: Stellar MLS #TB8518536 Report a problem | ||
Public tax history
| Year | Property taxes | Tax assessment |
|---|---|---|
| 2025 | $6,826 +602.5% | $434,606 +657.8% |
| 2024 | $972 +0.4% | $57,349 |
| 2023 | $968 -11.8% | $57,349 -18% |
| 2022 | $1,097 +83.9% | $69,949 +94% |
| 2021 | $597 +14.1% | $36,060 +10% |
| 2020 | $523 -1.1% | $32,790 |
| 2019 | $529 | $32,790 |
| 2018 | $529 -0.4% | $32,790 |
| 2017 | $531 -1.9% | $32,790 |
| 2016 | $541 -3.5% | $32,790 |
| 2015 | $561 +1.7% | $32,790 |
| 2014 | $551 | $32,790 |
| 2013 | -- | $32,790 |
| 2012 | -- | $32,790 |
| 2011 | -- | $32,790 |
| 2010 | -- | $32,790 -11.6% |
| 2009 | -- | $37,099 -40.4% |
| 2008 | -- | $62,280 |
| 2007 | -- | $62,280 +36.5% |
| 2006 | -- | $45,630 +14.7% |
| 2005 | -- | $39,780 +22.1% |
| 2004 | -- | $32,580 +30.7% |
| 2003 | -- | $24,930 |
| 2002 | -- | $24,930 +151% |
| 1999 | -- | $9,931 |
Find assessor info on the county website
Neighborhood: Quail Hollow Pines
Nearby homes
- $--1.05 acres2670X Easy St, Wesley Chapel, FL 33544Off Market
- $763,0004 bd4 ba2.8k sqft26704 Easy St, Wesley Chapel, FL 33544Sold
- $637,4004 bd3 ba2.5k sqft26620 Easy St #ED, Wesley Chapel, FL 33544Off Market
- $637,4004 bd3 ba2.5k sqft26620 Easy St #OWNER, Wesley Chapel, FL 33544Off Market
- $680,3004 bd3 ba2.5k sqft26620 Easy St, Wesley Chapel, FL 33544Off Market
- $533,000-- bd3 ba2.1k sqft26633 Easy St, Wesley Chapel, FL 33544Off Market
- $500,400-- bd3 ba2.4k sqft26651 Easy St, Wesley Chapel, FL 33544Off Market
- $714,2006 bd3 ba3.5k sqft26722 Easy St, Wesley Chapel, FL 33544Off Market
Nearby schools
GreatSchools rating
- 7/10Quail Hollow Elementary SchoolGrades: PK-5Distance: 1.3 mi
- 6/10Cypress Creek Middle SchoolGrades: 6-8Distance: 2.6 mi
- 5/10Cypress Creek High SchoolGrades: 9-12Distance: 2.5 mi
Schools provided by the listing agent
- Elementary: Quail Hollow Elementary-PO
- Middle: Cypress Creek Middle School
- High: Cypress Creek High-PO
Source: Stellar MLS. This data may not be complete. We recommend contacting the local school district to confirm school assignments for this home.
Get a cash offer in 3 minutes
Find out how much your home could sell for in as little as 3 minutes with a no-obligation cash offer.
Estimated market value
$672,000
Get a cash offer in 3 minutes
Find out how much your home could sell for in as little as 3 minutes with a no-obligation cash offer.
Estimated market value
$672,000
- Florida
- Pasco County
- Wesley Chapel
- 33544
- Quail Hollow Pines
- 26644 EASY STREET
