Skip main navigation
Sold for $529,900
  • $529,900

    26645 Tin Top School Rd, Mechanicsville, MD 20659

    5beds
    3,320sqft
    Single Family Residence
    Built in 1989
    1.27 Acres Lot
    $545,700 Zestimate®
    $160/sqft
    $2,896 Estimated rent

    Home value

    $545,700

    $497,000 - $595,000

    $2,896/mo

    Zestimate® history
    Loading
    Loading...

    Owner options

    List your home for rent

    $2,896/mo

    Rent Zestimate®

    Find your next renter with Zillow Rental Manager. Plus, with online applications, you can quickly screen prospective tenants – for free.

    Learn more

    $2,896/mo

    Rent Zestimate®

    Refinance and save

    $3,283/mo

    Est. payment

    Refinancing to a lower rate could help reduce your monthly payments and save thousands over the life of the loan.

    See today's rates

    $3,283/mo

    Est. payment

    Explore your selling options

    Work with a Zillow partner agent

    Leverage their expertise and Zillow's premium Showcase listings to get your home seen by more buyers.

    Get started

    List with your own agent

    Get your home in front of millions of buyers by listing it on Zillow.

    Learn how to do it

    Sell it yourself

    Take full control of how buyers see your home on Zillow by listing For Sale by Owner (FSBO).

    List your home

    What's special

    Renovated homeGrand bathStainless steel appliancesHuge decksQuartz countertopsFamily room with fireplaceScreened patio
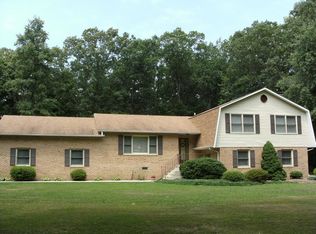
    OPEN HOUSE CANCELLED. More than 3,000 Sqft finished!!! Enjoy lots of space and outdoor living with a large front porch, two huge decks, and a screened patio. This beautifully renovated home and its very open floor plan is loaded with upgrades: Huge Kitchen with 42" European Hung Cabinets, quartz countertops, an Island, and stainless steel appliances... Large dining room with French doors walking out to deck #1 overlooking the most pristine fully fenced back yard...Living room with new angle bay window....the Bonus room/Florida Room/Sun Rum walks out to deck #2 which is over the carport and its large enough for multiple tables ...the owner's suite is magnificent with his/her closets and a Grand Bath....Owner's suite is on one side, the guest rooms are on the other...THIS HOME HAS 3 ZONES!!!...Downstairs is a fully finished basement is like a separate living quarters with a second full kitchen, family room with fireplace, an office, and. Its larger than normal as the two car garage has been converted to a 2nd owner's suite...The basement is handicap accessible...It was built to accommodated the owner's senior parents. Utilities are electric with propane back-up. There is also a huge "Like New" generator (For Sale). This home has it all... Its just wonderful.

    Zillow last checked:

    Listing updated:

    Listed by:

    Linda Lindley 301-752-5111,

    JPAR Real Estate Professionals

    Bought with:

    Pam Rollins-Butler, 588746

    CENTURY 21 New Millennium

    Source: Bright MLS,MLS#: MDSM2025508MLS Logo

    Facts & features

    Interior

    Bedrooms & bathrooms
    • Bedrooms: 5
    • Bathrooms: 3
    • Full bathrooms: 3
    Basement
    • Area: 1660
    Heating
    • Heat Pump, Electric
    Cooling
    • Heat Pump, Central Air, Electric
    Appliances
    • Included: Dishwasher, Dryer, Exhaust Fan, Extra Refrigerator/Freezer, Ice Maker, Microwave, Oven/Range - Electric, Range Hood, Refrigerator, Washer, Water Heater, Electric Water Heater
    • Laundry: In Basement, Main Level, Washer In Unit, Dryer In Unit, Washer/Dryer Hookups Only
    Features
    • Breakfast Area, Primary Bath(s), Dining Area, Flat, Open Floorplan, Kitchen - Gourmet, Kitchen Island, Kitchen - Country, Pantry, Walk-In Closet(s)
    • Flooring: Wood
    • Windows: Double Pane Windows, Energy Efficient, Screens, Storm Window(s), Bay/Bow, Window Treatments
    • Has basement: No
    • Number of fireplaces: 1
    • Fireplace features: Gas/Propane
    Interior area
    • Total structure area: 3,320
    • Total interior livable area: 3,320 sqft
    • Finished area above ground: 1,660
    • Finished area below ground: 1,660

    Property

    Parking
    • Total spaces: 8
    • Parking features: Driveway, Off Street, Attached Carport
    • Carport spaces: 2
    • Uncovered spaces: 6
    Accessibility
    • Accessibility features: 2+ Access Exits, Accessible Doors, Accessible Hallway(s), Accessible Electrical and Environmental Controls, Grip-Accessible Features, Accessible Kitchen, Accessible Entrance, Low Bathroom Mirrors, Low Closet Rods
    Features
    • Levels: Split Foyer,Two
    • Stories: 2
    • Patio & porch: Porch, Patio, Deck, Screened
    • Exterior features: Sidewalks
    • Pool features: None
    Lot
    • Size: 1.27 Acres
    • Features: Cleared, Landscaped, Level, Front Yard
    Details
    • Additional structures: Above Grade, Below Grade
    • Parcel number: 1904028082
    • Zoning: RNC
    • Special conditions: Standard

    Construction

    Type & style
    • Home type: SingleFamily
    • Property subtype: Single Family Residence
    Materials
    • Combination, Brick, Brick Front, Vinyl Siding
    • Foundation: Slab
    Condition
    • Excellent,Very Good,Good
    • New construction: No
    • Year built: 1989

    Utilities & green energy

    • Sewer: Private Septic Tank
    • Water: Public
    • Utilities for property: Electricity Available

    Community & neighborhood

    Location
    • Region: Mechanicsville
    • Subdivision: Country Lakes

    HOA & financial

    HOA
    • Has HOA: Yes
    • HOA fee: $100 annually

    Other

    Other facts
    • Listing agreement: Exclusive Right To Sell
    • Listing terms: Cash,Conventional,FHA,Rural Development,VA Loan,USDA Loan
    • Ownership: Fee Simple

    Price history

    DateEventPrice
    8/29/2025Sold$529,900$160/sqft
    Source: Bright MLS #MDSM2025508 Report a problem
    7/12/2025Contingent$529,900$160/sqft
    Source: Bright MLS #MDSM2025508 Report a problem
    7/3/2025Listed for sale$529,900-83.7%$160/sqft
    Source: Bright MLS #MDSM2025508 Report a problem
    6/19/2017Sold$3,250,000+828.8%$979/sqft
    Source: Public Record Report a problem
    3/13/2017Pending sale$349,900$105/sqft
    Source: Long & Foster Real Estate, Inc. #SM9748540 Report a problem
    11/13/2016Price change$349,900-2.8%$105/sqft
    Source: Long & Foster Real Estate, Inc. #SM9748540 Report a problem
    8/25/2016Listed for sale$359,900$108/sqft
    Source: Long & Foster Real Estate, Inc. #SM9748540 Report a problem

    Public tax history

    YearProperty taxesTax assessment
    2025$3,886 +18.3%$369,500 +8%
    2024$3,284 +2.7%$342,200 +2.7%
    2023$3,199 +2.7%$333,300 -2.6%
    2022$3,114 +2.8%$342,200 +8.5%
    2021$3,028 +8.2%$315,500 +8.2%
    2020$2,798 +8.9%$291,567 -7.6%
    2019$2,569 +9.8%$315,500 +29.5%
    2018$2,339 +1.6%$243,700 +2.6%
    2017$2,302 -2%$237,600 +2.6%
    2016$2,349 $231,500 +2.7%
    2015$2,349 $225,400
    2014$2,349 $225,400
    2013-- $225,400 -7.9%
    2012-- $244,800
    2011-- $244,800
    2010-- $244,800 -29.2%
    2009-- $345,750 +17.2%
    2008-- $294,926 +20.8%
    2007-- $244,103 +26.3%
    2006-- $193,280 +8.7%
    2005-- $177,892 +9.5%
    2004-- $162,506 +10.5%
    2003-- $147,120 +2%
    2002-- $144,166 +2.1%
    2001-- $141,213

    Find assessor info on the county website

    Neighborhood: 20659

    Nearby schools

    GreatSchools rating
    Schools provided by the listing agent
    • Elementary: Dynard
    • Middle: Margaret Brent
    • High: Chopticon
    • District: St. Mary's County Public Schools

    Source: Bright MLS. This data may not be complete. We recommend contacting the local school district to confirm school assignments for this home.

    Get a cash offer in 3 minutes
    Find out how much your home could sell for in as little as 3 minutes with a no-obligation cash offer.
    Estimated market value
    $545,700
    Get a cash offer in 3 minutes
    Find out how much your home could sell for in as little as 3 minutes with a no-obligation cash offer.
    Estimated market value
    $545,700