This Presley built home is an attractive, low maintenance single-story home in a 55+ community. This 3 bedroom 2 bath home is designed for comfortable senior living, with an emphasis on accessibility and a vibrant, amenity-rich lifestyle. A flowing, open layout is designed for effortless entertaining and everyday living. Large vinyl dual pane windows create a bright, airy, and inviting atmosphere. A large living room and dining area, located off the main entrance, serve as a central gathering point. Natural light floods the space, and the family room opens directly to the outdoor patio. Situated on a premium lot, this home offers private, unobstructed views of surrounding open space and landscaping. The home includes a main primary suite and two additional bedrooms. The primary bedroom is a serene retreat with an full bathroom. One of the secondary bedrooms may also serve as a den or office. The Sun City Civic Association has a central clubhouse which acts as a social hub for community events, and various clubs or hobbies. 2 pools in relax in. A packed calendar of activities, events, and special interest clubs ensures plenty of opportunities to socialize and stay engaged with neighbors.
Sold for $403,000
Listed by: COLDWELL BANKER ASSOC BRKR/MEN • SUE WADE • Contact: 951-679-8844
Bought with: Century 21 Masters
$403,000
26646 Amhurst Ct, Menifee, CA 92586
3beds
1,777sqft
Single Family Residence
Built in 1972
7,840 Square Feet Lot
$407,100 Zestimate®
$227/sqft
$2,697 Estimated rent
Home value
$407,100
$370,000 - $448,000
$2,697/mo
Zestimate® history
Owner options
List your home for rent
$2,697/mo
Rent Zestimate®
Find your next renter with Zillow Rental Manager. Plus, with online applications, you can quickly screen prospective tenants – for free.
$2,697/mo
Rent Zestimate®
Refinance and save
$3,013/mo
Est. payment
Refinancing to a lower rate could help reduce your monthly payments and save thousands over the life of the loan.
$3,013/mo
Est. payment
Explore your selling options
Work with a Zillow partner agent
Leverage their expertise and Zillow's premium Showcase listings to get your home seen by more buyers.
Get startedList with your own agent
Get your home in front of millions of buyers by listing it on Zillow.
Learn how to do itSell it yourself
Take full control of how buyers see your home on Zillow by listing For Sale by Owner (FSBO).
List your homeWhat's special
Zillow last checked:
Listing updated:
Listed by:
SUE WADE DRE #00991539 951-757-4978,
COLDWELL BANKER ASSOC BRKR/MEN
Bought with:
Lauren Espey, DRE #01887066
Century 21 Masters
Source: CRMLS,MLS#: IV25228401 Originating MLS: California Regional MLS
Originating MLS: California Regional MLSFacts & features
Interior
Bedrooms & bathrooms
- Bedrooms: 3
- Bathrooms: 3
- Full bathrooms: 3
- Main level bathrooms: 1
- Main level bedrooms: 1
Rooms
- Room types: Family Room, Kitchen, Living Room, Primary Bathroom, Primary Bedroom
Bathroom
- Features: Bathtub, Stone Counters, Tub Shower, Walk-In Shower
Kitchen
- Features: Tile Counters
Heating
- Heat Pump
Cooling
- Central Air, Electric
Appliances
- Included: Dishwasher, Electric Range, Disposal, Microwave, Water Heater
- Laundry: Washer Hookup, Electric Dryer Hookup, In Garage
Features
- Breakfast Bar, Storage, Tile Counters
- Flooring: Carpet, Laminate
- Doors: Double Door Entry, Sliding Doors
- Windows: Blinds, Double Pane Windows
- Has fireplace: Yes
- Fireplace features: Family Room, Living Room
- Common walls with other units/homes: No Common Walls
Interior area
- Total interior livable area: 1,777 sqft
Property
Parking
- Total spaces: 2
- Parking features: Garage - Attached
- Attached garage spaces: 2
Accessibility
- Accessibility features: Accessible Doors
Features
- Levels: One
- Stories: 1
- Entry location: front
- Patio & porch: Concrete, Covered, Porch, Screened
- Pool features: In Ground, Association
- Has spa: Yes
- Spa features: Association, In Ground
- Fencing: Vinyl
- Has view: Yes
- View description: Mountain(s), Trees/Woods
Lot
- Size: 7,840 Square Feet
- Features: Back Yard, Close to Clubhouse, Cul-De-Sac, Front Yard, Level, Sprinkler System
Details
- Parcel number: 335220011
- Special conditions: Trust
Construction
Type & style
- Home type: SingleFamily
- Architectural style: Contemporary
- Property subtype: Single Family Residence
Materials
- Drywall, Concrete, Stucco
- Foundation: Slab
- Roof: Composition
Condition
- Repairs Cosmetic
- New construction: No
- Year built: 1972
Utilities & green energy
- Electric: 220 Volts in Garage
- Sewer: Public Sewer
- Water: Public
- Utilities for property: Electricity Connected, Sewer Connected, Water Connected
Community & HOA
Community
- Features: Curbs, Gutter(s), Storm Drain(s), Street Lights, Sidewalks
- Senior community: Yes
HOA
- Has HOA: Yes
- Amenities included: Billiard Room, Game Room, Meeting Room, Meeting/Banquet/Party Room, Pool
- HOA fee: $435 annually
- HOA name: Sun City Civic
- HOA phone: 951-679-2311
Location
- Region: Menifee
Financial & listing details
- Price per square foot: $227/sqft
- Tax assessed value: $166,087
- Annual tax amount: $1,888
- Date on market: 9/29/2025
- Cumulative days on market: 67 days
- Listing terms: Cash,Cash to New Loan,FHA,VA Loan
- Road surface type: Paved
Price history
| Date | Event | Price |
|---|---|---|
| 1/14/2026 | Sold | $403,000-4%$227/sqft |
Source:  CRMLS #IV25228401 Report a problem CRMLS #IV25228401 Report a problem | ||
| 12/12/2025 | Contingent | $420,000$236/sqft |
Source: CRMLS #IV25228401 Report a problem | ||
| 11/22/2025 | Listed for sale | $420,000$236/sqft |
Source: CRMLS #IV25228401 Report a problem | ||
| 11/17/2025 | Contingent | $420,000$236/sqft |
Source: CRMLS #IV25228401 Report a problem | ||
| 9/30/2025 | Listed for sale | $420,000+320%$236/sqft |
Source: CRMLS #IV25228401 Report a problem | ||
| 4/29/1996 | Sold | $100,000$56/sqft |
Source: Public Record Report a problem | ||
Public tax history
| Year | Property taxes | Tax assessment |
|---|---|---|
| 2025 | $1,888 +1.1% | $166,087 +2% |
| 2024 | $1,867 -0.5% | $162,832 +2% |
| 2023 | $1,875 +1.4% | $159,640 +2% |
| 2022 | $1,850 +0.9% | $156,511 +2% |
| 2021 | $1,833 +1.5% | $153,443 +1% |
| 2020 | $1,807 +2.2% | $151,871 +2% |
| 2019 | $1,769 +4.5% | $148,894 +2% |
| 2018 | $1,692 +1.9% | $145,976 +2% |
| 2017 | $1,661 | $143,115 +2% |
| 2016 | $1,661 +5.7% | $140,310 +1.5% |
| 2015 | $1,571 +3% | $138,204 +2% |
| 2014 | $1,526 | $135,498 +0.5% |
| 2013 | -- | $134,887 +2% |
| 2012 | -- | $132,243 +2% |
| 2011 | -- | $129,651 +0.8% |
| 2010 | -- | $128,684 -0.2% |
| 2009 | -- | $128,992 +2% |
| 2008 | -- | $126,464 +2% |
| 2007 | -- | $123,986 +2% |
| 2006 | -- | $121,556 +2% |
| 2005 | -- | $119,173 +3.9% |
| 2003 | -- | $114,697 +2% |
| 2002 | -- | $112,449 +2% |
| 2001 | $1,121 +1.3% | $110,245 +2% |
| 2000 | $1,107 | $108,084 |
Find assessor info on the county website
Neighborhood: Sun City
Nearby homes
- $420,9003 bd2 ba1.4k sqft26650 Amhurst Ct, Menifee, CA 92586Off Market
- $367,6002 bd2 ba1.3k sqft26634 Amhurst Ct, Sun City, CA 92586Off Market
- $358,9002 bd2 ba1.3k sqft26622 Amhurst Ct, Menifee, CA 92586Off Market
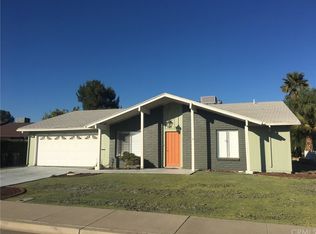
- $355,0002 bd2 ba1.5k sqft26647 Amhurst Ct, Menifee, CA 92586Sold

- $337,6002 bd2 ba1.2k sqft27645 Camden Way, Menifee, CA 92586Off Market
- $352,5002 bd2 ba1.2k sqft27645 Camden Way, Menifee, CA 92586Off Market
- $455,4003 bd2 ba1.9k sqft26659 Amhurst Ct, Menifee, CA 92586Off Market
- $419,1003 bd2 ba1.7k sqft26635 Amhurst Ct, Menifee, CA 92586Off Market
Nearby schools
GreatSchools rating
- 7/10Ridgemoor Elementary SchoolGrades: K-5Distance: 1.8 mi
- 6/10Kathryn Newport Middle SchoolGrades: 6-8Distance: 2.7 mi
- NAMenifee PreschoolGrades: Distance: 2.9 mi
Get a cash offer in 3 minutes
Find out how much your home could sell for in as little as 3 minutes with a no-obligation cash offer.
Estimated market value
$407,100
Get a cash offer in 3 minutes
Find out how much your home could sell for in as little as 3 minutes with a no-obligation cash offer.
Estimated market value
$407,100
- California
- Riverside County
- Menifee
- 92586
- Sun City
- 26646 Amhurst Ct
Nearby cities
Nearby neighborhoods
Nearby zip codes
Other Menifee Topics
