Welcome to your dream home in the highly sought‑after Dawson’s Corner community of Chantilly. This beautiful Ryan Home Avalon model offers 4 bedrooms, 3.5 bathrooms, dual‑zone heating and air conditioning, and fresh paint throughout. The main level features gleaming hardwood floors, sophisticated molding, a cozy family room with a fireplace, and a private office. The gourmet kitchen includes granite countertops, stainless steel appliances, a central island, and a morning room. There are dual staircases and separate living and dining room completing the main level. Upstairs, the expansive primary suite serves as a private retreat with a massive walk‑in closet and a beautiful bathroom with dual vanities and a large shower with bench seating. The second bedroom has its own full bathroom, while the third and fourth bedrooms share a Jack‑and‑Jill bath. The unfinished lower level offers full‑size windows, a walkout, and a rough‑in for a future bathroom. The fully fenced rear yard includes a large playset. A spacious three‑car side‑load garage provides excellent storage and parking. Dawson’s Corner offers resort‑style amenities including two pools, a clubhouse with fitness center, tennis courts, soccer field, and parks. With easy access to Route 7, Route 28, and the Dulles Greenway—and minutes to Dulles Airport, shopping, and dining—this home delivers luxury, convenience, and community in one perfect package. More photos coming.
For sale
$1,349,995
26647 Foxwarren Way, Chantilly, VA 20152
4beds
4,126sqft
Single Family Residence
Built in 2014
0.37 Acres Lot
$1,311,200 Zestimate®
$327/sqft
$169/mo HOA
What's special
Private officeMorning roomSophisticated moldingFully fenced rear yardFresh paint throughoutGranite countertopsLarge playset
- 21 hours
- 285
- 10
Zillow last checked:
Listing updated:
Listed by:
Kristine Price 703-328-1025,
Samson Properties 7033788810
Source: Bright MLS,MLS#: VALO2135984
Facts & features
Interior
Bedrooms & bathrooms
- Bedrooms: 4
- Bathrooms: 4
- Full bathrooms: 3
- 1/2 bathrooms: 1
- Main level bathrooms: 1
Rooms
- Room types: Living Room, Dining Room, Primary Bedroom, Bedroom 2, Bedroom 3, Bedroom 4, Kitchen, Family Room, Basement, Breakfast Room, Office, Primary Bathroom, Half Bath
Primary bedroom
- Features: Cathedral/Vaulted Ceiling, Flooring - Carpet, Walk-In Closet(s)
- Level: Upper
Bedroom 2
- Features: Attached Bathroom, Flooring - Tile/Brick, Flooring - Carpet
- Level: Upper
Bedroom 3
- Features: Jack and Jill Bathroom, Flooring - Carpet
- Level: Upper
Bedroom 4
- Features: Jack and Jill Bathroom
- Level: Upper
Primary bathroom
- Features: Bathroom - Walk-In Shower, Granite Counters
- Level: Upper
Basement
- Features: Basement - Unfinished
- Level: Lower
Breakfast room
- Features: Flooring - HardWood
- Level: Main
Dining room
- Features: Flooring - HardWood
- Level: Main
Family room
- Features: Fireplace - Gas, Flooring - HardWood
- Level: Main
Half bath
- Level: Main
Kitchen
- Features: Granite Counters, Crown Molding, Flooring - HardWood, Kitchen Island, Kitchen - Gas Cooking, Recessed Lighting, Lighting - Pendants, Pantry
- Level: Main
Living room
- Features: Flooring - HardWood
- Level: Main
Office
- Features: Flooring - HardWood
- Level: Main
Heating
- Central, Natural Gas
Cooling
- Central Air, Zoned, Electric
Appliances
- Included: Microwave, Cooktop, Dishwasher, Disposal, Dryer, Exhaust Fan, Ice Maker, Double Oven, Refrigerator, Stainless Steel Appliance(s), Washer, Water Heater, Gas Water Heater
- Laundry: Main Level
Features
- Chair Railings, Crown Molding, Dining Area, Double/Dual Staircase, Family Room Off Kitchen, Open Floorplan, Kitchen - Gourmet, Kitchen Island, Kitchen - Table Space, Pantry, Primary Bath(s), Recessed Lighting, Walk-In Closet(s), Bathroom - Walk-In Shower, Eat-in Kitchen
- Flooring: Carpet, Ceramic Tile, Hardwood, Wood
- Windows: Window Treatments
- Basement: Rear Entrance,Space For Rooms,Unfinished,Walk-Out Access,Windows
- Number of fireplaces: 1
- Fireplace features: Gas/Propane
Interior area
- Total structure area: 6,189
- Total interior livable area: 4,126 sqft
- Finished area above ground: 4,126
Property
Parking
- Total spaces: 3
- Parking features: Asphalt, Attached Carport
- Carport spaces: 3
- Has uncovered spaces: Yes
Accessibility
- Accessibility features: None
Features
- Levels: Three
- Stories: 3
- Pool features: Community
- Fencing: Back Yard
Lot
- Size: 0.37 Acres
Details
- Additional structures: Above Grade
- Parcel number: 168256331000
- Zoning: R
- Special conditions: Standard
Construction
Type & style
- Home type: SingleFamily
- Architectural style: Colonial
- Property subtype: Single Family Residence
Materials
- Brick Front, Vinyl Siding
- Foundation: Brick/Mortar
Condition
- Excellent
- New construction: No
- Year built: 2014
Utilities & green energy
- Sewer: Public Sewer
- Water: Public
- Utilities for property: Fiber Optic, Cable
Community & HOA
Community
- Subdivision: Dawson's Corner
HOA
- Has HOA: Yes
- Amenities included: Clubhouse, Common Grounds, Community Center, Pool, Tennis Court(s), Tot Lots/Playground
- Services included: Pool(s), Snow Removal, Trash
- HOA fee: $169 monthly
Location
- Region: Chantilly
Financial & listing details
- Price per square foot: $327/sqft
- Tax assessed value: $1,213,110
- Annual tax amount: $9,765
- Date on market: 9/8/2026
- Listing agreement: Exclusive Right To Sell
- Listing terms: Cash,Conventional,FHA,VA Loan
- Ownership: Fee Simple
Estimated market value
$1,311,200
$1.25M - $1.38M
$4,809/mo
Price history
| Date | Event | Price |
|---|---|---|
| 9/8/2026 | Listed for sale | $1,349,995+90.7%$327/sqft |
Source:  Bright MLS #VALO2135984 Report a problem Bright MLS #VALO2135984 Report a problem | ||
| 6/23/2014 | Sold | $707,904+175.4%$172/sqft |
Source: Public Record Report a problem | ||
| 2/10/2014 | Sold | $257,035$62/sqft |
Source: Public Record Report a problem | ||
Public tax history
| Year | Property taxes | Tax assessment |
|---|---|---|
| 2026 | $9,766 -0.3% | $1,213,110 -0.3% |
| 2025 | $9,796 +2.9% | $1,216,890 +10.6% |
| 2024 | $9,519 +0.6% | $1,100,510 +1.7% |
| 2023 | $9,466 +12.6% | $1,081,790 +14.5% |
| 2022 | $8,408 +6.7% | $944,690 +17.5% |
| 2021 | $7,881 +4.6% | $804,180 +10.5% |
| 2020 | $7,532 | $727,720 +4.3% |
| 2019 | $7,532 +0.8% | $697,990 +1.3% |
| 2018 | $7,473 -4.8% | $688,760 -1.3% |
| 2017 | $7,847 +1.4% | $697,480 +0.6% |
| 2016 | $7,742 | $693,410 +52.9% |
| 2015 | $7,742 +237.5% | $453,500 |
| 2014 | $2,294 | -- |
Find assessor info on the county website
Monthly payment
Est. payment
Payment breakdown
Explore the cost of this home by adjusting the details. Changes won't be saved.Climate risks
Neighborhood: 20152
Nearby schools
Schools provided by the listing agent
- Elementary: Buffalo Trail
- Middle: Willard
- High: Lightridge
- District: Loudoun County Public Schools
Source: Bright MLS. This data may not be complete. We recommend contacting the local school district to confirm school assignments for this home.
- $1,182,5004 bd3 ba4.4k sqft26643 Foxwarren Way, Chantilly, VA 20152Off Market
- $1,074,0004 bd4 ba2.8k sqft26651 Foxwarren Way, Chantilly, VA 20152Off Market
- $1,157,4005 bd5 ba3.4k sqft42390 Fawn Meadow Pl, Chantilly, VA 20152Off Market
- $1,140,4004 bd4 ba4.3k sqft42394 Fawn Meadow Pl, Chantilly, VA 20152Off Market
Similar homes
- $1,175,0004 bd4 ba4k sqft26780 Crusher Dr, Chantilly, VA 20152For Sale
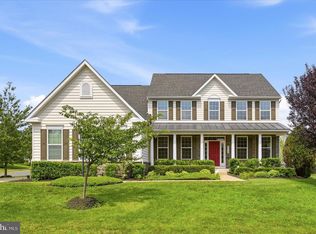
 MLS ID #VALO2132980, Sarah Reynolds, Keller Williams Realty. Bright MLS
 - $1,525,0005 bd5 ba6.1k sqft26727 Fair Hope Way, Chantilly, VA 20152For Sale
 MLS ID #VALO2132402, Khalida Kay Bajwa, RE/MAX Galaxy. Bright MLS
 - $1,179,9005 bd4 ba4.1k sqft26798 Barnsley Pl, Chantilly, VA 20152For Sale
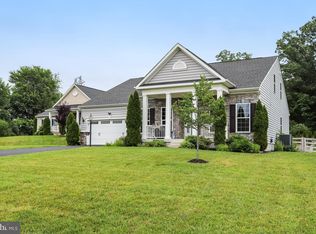 MLS ID #VALO2130864, Bhavani Ghanta, Samson Properties. Bright MLS
 - $949,9004 bd3 ba2.4k sqft43320 Middlecoff Ln, Chantilly, VA 20152For Sale
 MLS ID #VALO2135110, Frances Irizarry, Pearson Smith Realty, LLC. Bright MLS
 - $1,449,9905 bd5 ba5.1k sqft25707 House Martin Ln, Aldie, VA 20105For SaleMLS ID #VALO2136104, Viktorija Piano, Keller Williams Realty. Bright MLS
- $865,0004 bd5 ba3.6k sqft24994 Glasgow Heights Ter, Chantilly, VA 20152For SaleMLS ID #VALO2135760, Keren Jayne, Pearson Smith Realty, LLC. Bright MLS
- $1,600,0006 bd7 ba5.3k sqft26016 Jazzo Ln, Chantilly, VA 20152New ConstructionMLS ID #VALO2134816, Christine Oberhelman, RE/MAX Allegiance. Bright MLS
- $949,9004 bd4 ba3.9k sqft43436 Orson St, Chantilly, VA 20152For SaleMLS ID #VALO2133998, Kristine Condie, Long & Foster Real Estate, Inc.. Bright MLS
- $1,650,0006 bd7 ba5.6k sqft26019 Jazzo Ln, Chantilly, VA 20152New ConstructionMLS ID #VALO2134818, Christine Oberhelman, RE/MAX Allegiance. Bright MLS
- $1,285,0005 bd5 ba5.9k sqft41663 Blue Grama Cir, Aldie, VA 20105For SaleMLS ID #VALO2135174, Sharon L Daniels, Coldwell Banker Premier. Bright MLS
- $1,299,9803 bd4 ba3.6k sqft41057 Haybine Ln, Aldie, VA 20105For SaleMLS ID #VALO2134714, Ferris Eways, Samson Properties. Bright MLS
- $874,9004 bd3 ba3.4k sqft26042 First Frost Way, Chantilly, VA 20152For SaleMLS ID #VALO2132560, Keith Howard, Keller Williams Realty. Bright MLS
- $1,100,0004 bd3 ba3.7k sqft12100 Richland Dr, Catharpin, VA 20143For SaleMLS ID #VAPW2126282, Amy Cooper, The Realty Solutions Group, , LLC.. Bright MLS
- $975,0005 bd5 ba4k sqft42538 Neighborly Ln, Chantilly, VA 20152For SaleMLS ID #VALO2131694, Chris Ann Cleland, Long & Foster Real Estate, Inc.. Bright MLS
- $1,275,0006 bd4 ba3.8k sqft42007 Powells Farm Way, Aldie, VA 20105For SaleMLS ID #VALO2126798, Arun Sareen, Sareen Realty, Inc.. Bright MLS
- $1,269,0004 bd4 ba3.3k sqft24921 Balmoral Glen Ct, Aldie, VA 20105For SaleMLS ID #VALO2134534, Viktorija Piano, Keller Williams Realty. Bright MLS
- $1,425,0005 bd5 ba4.6k sqft41116 Hickory Hedge Pl, Aldie, VA 20105For SaleMLS ID #VALO2133180, Ashish Khianey, Vylla Home. Bright MLS
- $1,197,0004 bd3 ba3.2k sqft13870 Shelter Manor Dr, Haymarket, VA 20169For SaleMLS ID #VAPW2122800, Patty Young, Pearson Smith Realty, LLC. Bright MLS
- $1,199,9004 bd3 ba3.7k sqft15027 Braddock Rd, Centreville, VA 20120For SaleMLS ID #VAFX2306834, Harry Moon, Fairfax Realty Select. Bright MLS
- $1,249,0004 bd5 ba3.9k sqft41266 Stags Leap Dr, Aldie, VA 20105For SaleMLS ID #VALO2134636, Mike Winslow, Premier Realty Group. Bright MLS
