Experience the ultimate in relaxed Florida living with this updated 1,985-sf 3-bedroom, 2-bathroom residence located in south Leesburg's 55+ Highland Lakes. Situated on a PREMIUM LOT CLOSE TO THE CLUBHOUSE with a TRANQUIL WATER VIEW and NO REAR NEIGHBORS, this home offers a competitive advantage in LOCATION & PRIVACY. The heart of the home features a circular flow designed for high-energy hosting and seamless transitions between the kitchen and living areas. Newly installed flooring and complementary, modern fixtures highlight beautiful spaces with lots of natural light. Retreat to your water-view bonus sunroom, craft room, or home office—a quiet sanctuary for watching resident cranes. The property includes a garage equipped with a TESLA CHARGER (adapter-compatible), extra storage shelving on wheels, a retractable screen door, and pegboard walls for maximum utility; a kitchen reverse osmosis filtration system; whole-home water softener; laundry suite with storage and utility sink; and sturdy grab bars in both bathrooms, providing a reliable foundation for long-term security. Beyond your door, you aren’t just buying a home—you are becoming part of a vibrant community offering numerous amenities and activities. As well, the historic charm of Downtown Leesburg is just minutes away! Main Street features a backdrop of historical architecture, boutique shops, and various dining options. Boaters and anglers will appreciate the proximity to Lake Harris, the crown jewel of the Chain of Lakes. Whether you're seeking a quiet morning on the water or a high-speed adventure, convenient access is yours, with ON-SITE BOAT STORAGE included in your HOA fees! And for those who love a bold atmosphere, you are perfectly positioned for the annual Leesburg Bikefest—the world’s largest 3-day motorcycle and music event that transforms Main Street into an unforgettable hub of excitement every April. Enjoy the strategic benefit of being a short drive from The Villages' newest Eastport Square and the rustic charm of Brownwood Paddock Square, with rapid access to Florida’s Turnpike for effortless travel. This is the updated, HIGH-VALUE OPPORTUNITY you’ve been waiting for. Secure your future at Highland Lakes today. HVAC (2010), ROOF (2020), MICROWAVE (2025), NEW DISPOSAL/LAMINATE/CARPET/FIXTURES (MAR 2026) *** Requesting highest and best offers—and no escalation clauses—by SUBMISSION DEADLINE TUES 4/28 @ 12p. To ensure all interested parties have a chance to visit in person, 4 public viewing opportunities will be scheduled. As well, you may contact me, or ask your agent, to schedule a PRIVATE SHOWING. Seller reserves the right to accept a compelling offer before the deadline, and also to decline all offers. Every offer will receive the courtesy of a response.
Sold for $290,000
$290,000
26648 EVERT STREET, LEESBURG, FL 34748
3beds
1,985sqft
Single Family Residence
Built in 1991
8,000 Square Feet Lot
$289,000 Zestimate®
$146/sqft
$2,217 Estimated rent
Home value
$289,000
$269,000 - $309,000
$2,217/mo
Zestimate® history
Owner options
List your home for rent
$2,217/mo
Rent Zestimate®
Find your next renter with Zillow Rental Manager. Plus, with online applications, you can quickly screen prospective tenants – for free.
$2,217/mo
Rent Zestimate®
Refinance and save
$2,221/mo
Est. payment
Refinancing to a lower rate could help reduce your monthly payments and save thousands over the life of the loan.
$2,221/mo
Est. payment
Explore your selling options
Work with a Zillow partner agent
Leverage their expertise and Zillow's premium Showcase listings to get your home seen by more buyers.
Get startedList with your own agent
Get your home in front of millions of buyers by listing it on Zillow.
Learn how to do itSell it yourself
Take full control of how buyers see your home on Zillow by listing For Sale by Owner (FSBO).
List your homeWhat's special
Water-view bonus sunroomTranquil water viewComplementary modern fixturesWhole-home water softenerNewly installed flooringRetractable screen door
Zillow last checked:
Listing updated:
Listed by:
Jessica Tison 352-431-8437,
RE/MAX PREMIER REALTY LADY LK 352-753-2029
Bought with:
Lauren Deem, 3479924
RE/MAX TITANIUM GROUP
Source: Stellar MLS,MLS#: G5108339 Originating MLS: Lake and Sumter
Originating MLS: Lake and Sumter
Facts & features
Interior
Bedrooms & bathrooms
- Bedrooms: 3
- Bathrooms: 2
- Full bathrooms: 2
Rooms
- Room types: Attic, Bonus Room, Breakfast Room Separate, Dining Room, Great Room, Utility Room
Primary bedroom
- Features: Water Closet/Priv Toilet, Walk-In Closet(s)
- Level: First
- Area: 224 Square Feet
- Dimensions: 14x16
Bedroom 2
- Features: Ceiling Fan(s), Built-in Closet
- Level: First
- Area: 144 Square Feet
- Dimensions: 12x12
Bedroom 3
- Features: Ceiling Fan(s), Built-in Closet
- Level: First
- Area: 120 Square Feet
- Dimensions: 10x12
Primary bathroom
- Features: Dual Sinks, Exhaust Fan, Granite Counters, Shower No Tub, Water Closet/Priv Toilet, Built-in Closet
- Level: First
- Area: 36 Square Feet
- Dimensions: 6x6
Bathroom 2
- Features: Exhaust Fan, Granite Counters
- Level: First
- Area: 40 Square Feet
- Dimensions: 5x8
Bonus room
- Features: Ceiling Fan(s), No Closet
- Level: First
- Area: 150 Square Feet
- Dimensions: 10x15
Dinette
- Features: Built-In Shelving, Ceiling Fan(s)
- Level: First
- Area: 80 Square Feet
- Dimensions: 8x10
Dining room
- Level: First
- Area: 120 Square Feet
- Dimensions: 10x12
Foyer
- Level: First
- Area: 25 Square Feet
- Dimensions: 5x5
Kitchen
- Features: Pantry, Exhaust Fan, Granite Counters, Built-in Closet
- Level: First
- Area: 108 Square Feet
- Dimensions: 9x12
Laundry
- Features: Built-In Shelving, Pantry, Storage Closet
- Level: First
- Area: 54 Square Feet
- Dimensions: 6x9
Living room
- Features: Ceiling Fan(s), Coat Closet
- Level: First
- Area: 336 Square Feet
- Dimensions: 12x28
Heating
- Central, Electric
Cooling
- Central Air
Appliances
- Included: Cooktop, Dishwasher, Disposal, Dryer, Electric Water Heater, Exhaust Fan, Freezer, Ice Maker, Kitchen Reverse Osmosis System, Microwave, Range, Refrigerator, Washer, Water Softener
- Laundry: Inside, Laundry Room
Features
- Cathedral Ceiling(s), Ceiling Fan(s), Solid Wood Cabinets, Split Bedroom, Stone Counters, Thermostat, Walk-In Closet(s)
- Flooring: Carpet, Laminate, Porcelain Tile
- Windows: Skylight(s)
- Has fireplace: No
Interior area
- Total structure area: 2,623
- Total interior livable area: 1,985 sqft
Property
Parking
- Total spaces: 2
- Parking features: Electric Vehicle Charging Station(s), Garage Door Opener
- Attached garage spaces: 2
- Details: Garage Dimensions: 22x24
Accessibility
- Accessibility features: Grip-Accessible Features
Features
- Levels: One
- Stories: 1
- Patio & porch: Patio
- Exterior features: Irrigation System, Rain Gutters
- Has view: Yes
- View description: Tennis Court, Water, Pond
- Has water view: Yes
- Water view: Water,Pond
- Waterfront features: Lake
Lot
- Size: 8,000 Square Feet
- Dimensions: 80 x 100
- Features: FloodZone, City Lot
- Residential vegetation: Mature Landscaping, Trees/Landscaped
Details
- Parcel number: 242024050000009900
- Zoning: PUD
- Special conditions: None
Construction
Type & style
- Home type: SingleFamily
- Property subtype: Single Family Residence
Materials
- Metal Frame, Vinyl Siding, Wood Frame
- Foundation: Slab
- Roof: Shingle
Condition
- Completed
- New construction: No
- Year built: 1991
Utilities & green energy
- Sewer: Public Sewer
- Water: Public
- Utilities for property: BB/HS Internet Available, Cable Available, Electricity Connected, Phone Available, Public, Sewer Connected, Water Connected
Green energy
- Water conservation: Fl. Friendly/Native Landscape
Community & HOA
Community
- Features: Fishing, Lake, Association Recreation - Owned, Buyer Approval Required, Clubhouse, Community Mailbox, Deed Restrictions, Fitness Center, Gated Community - No Guard, Golf Carts OK, Handicap Modified, Park, Pool, Sidewalks, Tennis Court(s), Wheelchair Access
- Security: Gated Community, Key Card Entry, Security Gate, Smoke Detector(s)
- Pet fee: $0 monthly
- Senior community: Yes
- Subdivision: HIGHLAND LAKES PH 01
HOA
- Has HOA: Yes
- Amenities included: Spa/Hot Tub, Trail(s)
- Services included: Common Area Taxes, Community Pool, Reserve Fund, Manager, Private Road, Recreational Facilities
- HOA fee: $135 monthly
- HOA name: John Radeschi
- HOA phone: 352-653-2028
Location
- Region: Leesburg
Financial & listing details
- Price per square foot: $146/sqft
- Tax assessed value: $274,253
- Annual tax amount: $2,110
- Date on market: 4/16/2026
- Cumulative days on market: 2 days
- Listing terms: Cash,Conventional,FHA,USDA Loan,VA Loan
- Ownership: Fee Simple
- Total actual rent: 0
- Electric utility on property: Yes
- Road surface type: Paved
Price history
| Date | Event | Price |
|---|---|---|
| 5/18/2026 | Sold | $290,000+3.6%$146/sqft |
Source:  Stellar MLS #G5108339 Report a problem Stellar MLS #G5108339 Report a problem | ||
| 4/19/2026 | Pending sale | $280,000$141/sqft |
Source: Stellar MLS #G5108339 Report a problem | ||
| 4/16/2026 | Listed for sale | $280,000+55.6%$141/sqft |
Source: Stellar MLS #G5108339 Report a problem | ||
| 6/13/2005 | Sold | $179,900+43.9%$91/sqft |
Source: Public Record Report a problem | ||
| 4/10/2000 | Sold | $125,000$63/sqft |
Source: Public Record Report a problem | ||
Public tax history
| Year | Property taxes | Tax assessment |
|---|---|---|
| 2025 | $2,110 +2.9% | $142,750 +2.9% |
| 2024 | $2,049 +14.2% | $138,730 +3% |
| 2023 | $1,795 +7.9% | $134,690 +3% |
| 2022 | $1,663 +3.2% | $130,770 +3% |
| 2021 | $1,612 -3.8% | $126,965 +1.4% |
| 2020 | $1,676 +1.3% | $125,213 +2.3% |
| 2019 | $1,655 +5.1% | $122,398 +1.9% |
| 2018 | $1,575 | $120,116 +2.1% |
| 2017 | $1,575 +4.3% | $117,646 +2.1% |
| 2016 | $1,509 +0.6% | $115,227 +0.7% |
| 2015 | $1,501 -2.1% | $114,427 +0.8% |
| 2014 | $1,533 +39.5% | $113,519 +1.5% |
| 2013 | $1,099 -12.3% | $111,842 -7.8% |
| 2012 | $1,254 -8.3% | $121,247 -5.8% |
| 2011 | $1,367 -0.8% | $128,759 +0.5% |
| 2010 | $1,378 -25.7% | $128,173 -19.7% |
| 2009 | $1,854 -7.9% | $159,531 -6.2% |
| 2008 | $2,013 -9.9% | $170,127 -0.9% |
| 2007 | $2,234 -4.6% | $171,651 +2.5% |
| 2006 | $2,342 +66.3% | $167,465 +52.5% |
| 2005 | $1,409 +3.4% | $109,821 |
| 2004 | $1,362 -0.9% | -- |
| 2003 | $1,374 +10.5% | $107,146 +4.9% |
| 2002 | $1,243 | $102,183 |
| 2001 | $1,243 +15.8% | $102,183 +2.5% |
| 2000 | $1,074 | $99,686 |
Find assessor info on the county website
Neighborhood: 34748
Nearby homes
- $220,8002 bd2 ba1k sqft26644 Evert St, Leesburg, FL 34748Off Market
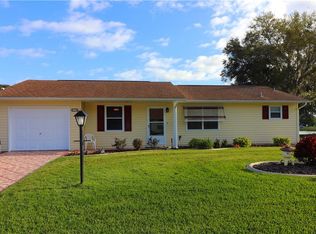
- $261,8002 bd2 ba1.3k sqft26652 Evert St, Leesburg, FL 34748Off Market
- $236,0002 bd2 ba1.4k sqft26647 Evert St, Leesburg, FL 34748Off Market

- $256,7002 bd2 ba1.6k sqft26651 Evert St, Leesburg, FL 34748Off Market

- $238,1002 bd2 ba1.4k sqft26640 Evert St, Leesburg, FL 34748Off Market
- $415,7004 bd3 ba3k sqft5543 Rosewall Cir, Leesburg, FL 34748Off Market
- $229,8002 bd2 ba1.3k sqft5547 Rosewall Cir, Leesburg, FL 34748Off Market
- $345,0003 bd3 ba2.4k sqft26643 Evert St, Leesburg, FL 34748Sold
Nearby schools
GreatSchools rating
- 3/10Leesburg Elementary SchoolGrades: PK-5Distance: 5.2 mi
- 2/10Oak Park Middle SchoolGrades: 6-8Distance: 5.2 mi
- 2/10Leesburg High SchoolGrades: 9-12Distance: 5.4 mi
Get a cash offer in 3 minutes
Find out how much your home could sell for in as little as 3 minutes with a no-obligation cash offer.
Estimated market value
$289,000
Get a cash offer in 3 minutes
Find out how much your home could sell for in as little as 3 minutes with a no-obligation cash offer.
Estimated market value
$289,000
- Florida
- Lake County
- Leesburg
- 34748
- 26648 EVERT STREET
