
Memorial Day Weekend sale--$15,000 Seller credit toward allowable closing costs for closings on or before 6/30. Valley views & available for immediate occupancy! Lot 11 is 2167 sq ft with 3 bedrooms, 2.25 baths, open living spaces, kitchen with eating space & den all with the latest designer chosen materials & colors. Two car garage & outside space with yard. Besides featuring beautiful townhomes with its own children’s play area, it's just a 10 minutes’ walk to downtown Duvall with shops, restaurants, city parks & library. Riverview School District. Easy commute to Eastside cities of Redmond, Woodinville, Bothell, Bellevue & beyond. Duvall is served by public and private company transportation busses. Buyers to register agent on first visit per MLS Rule #11.
Sold
Listed by: Homes & Equity Real Estate Grp • Laura M Faulkner
Bought with: Every Door Real Estate
$780,880
26648 NE 143rd (Lot 11) Place, Duvall, WA 98019
3beds
2,167sqft
Townhouse, Single Family Residence
Built in 2025
2,731 Square Feet Lot
$777,300 Zestimate®
$360/sqft
$3,958 Estimated rent
Home value
$777,300
$723,000 - $839,000
$3,958/mo
Zestimate® history
Owner options
List your home for rent
$3,958/mo
Rent Zestimate®
Find your next renter with Zillow Rental Manager. Plus, with online applications, you can quickly screen prospective tenants – for free.
$3,958/mo
Rent Zestimate®
Refinance and save
$4,830/mo
Est. payment
Refinancing to a lower rate could help reduce your monthly payments and save thousands over the life of the loan.
$4,830/mo
Est. payment
Explore your selling options
Work with a Zillow partner agent
Leverage their expertise and Zillow's premium Showcase listings to get your home seen by more buyers.
Get startedList with your own agent
Get your home in front of millions of buyers by listing it on Zillow.
Learn how to do itSell it yourself
Take full control of how buyers see your home on Zillow by listing For Sale by Owner (FSBO).
List your homeWhat's special
Valley viewsKitchen with eating spaceTwo car garageOutside space with yardOpen living spaces
Zillow last checked:
Listing updated:
Listed by:
Laura M Faulkner,
Homes & Equity Real Estate Grp
Bought with:
Natalie Alfieri, 114349
Every Door Real Estate
Source: NWMLS as distributed by MLS GRID,MLS#: 2436642
Facts & features
Interior
Bedrooms & bathrooms
- Bedrooms: 3
- Bathrooms: 3
- Full bathrooms: 1
- 3/4 bathrooms: 1
- 1/2 bathrooms: 1
Primary bedroom
- Level: Third
Bedroom
- Level: Third
Bedroom
- Level: Third
Bathroom three quarter
- Level: Third
Bathroom full
- Level: Third
Other
- Level: Second
Bonus room
- Level: Second
Den office
- Level: Main
Entry hall
- Level: Main
Family room
- Level: Second
Kitchen with eating space
- Level: Second
Utility room
- Level: Third
Heating
- Fireplace, Ductless, Heat Pump, Electric
Cooling
- Ductless, Heat Pump
Features
- Basement: None
- Number of fireplaces: 1
- Fireplace features: Electric, Upper Level: 1, Fireplace
Interior area
- Total structure area: 2,167
- Total interior livable area: 2,167 sqft
Property
Parking
- Total spaces: 2
- Parking features: Attached Garage
- Has attached garage: Yes
- Covered spaces: 2
Features
- Levels: Multi/Split
- Entry location: Main
- Patio & porch: Fireplace
Lot
- Size: 2,731 Square Feet
Details
- Parcel number: 81282500110
- Special conditions: Standard
Construction
Type & style
- Home type: Townhouse
- Architectural style: Craftsman,Townhouse
- Property subtype: Townhouse, Single Family Residence
Materials
- Cement/Concrete
- Roof: Composition
Condition
- Very Good
- New construction: Yes
- Year built: 2025
- Major remodel year: 2025
Details
- Builder name: John Day Homes, Inc
Utilities & green energy
- Sewer: Sewer Connected
- Water: Public
Community & HOA
Community
- Features: CCRs
- Subdivision: Duvall
HOA
- Services included: Common Area Maintenance
- HOA fee: $91 monthly
- HOA phone: 425-831-4901
Location
- Region: Duvall
Financial & listing details
- Price per square foot: $360/sqft
- Date on market: 10/7/2025
- Cumulative days on market: 297 days
- Listing terms: Conventional,FHA,VA Loan
Price history
| Date | Event | Price |
|---|---|---|
| 6/30/2026 | Sold | $780,880$360/sqft |
Source:  NWMLS as distributed by MLS GRID #2436642 Report a problem NWMLS as distributed by MLS GRID #2436642 Report a problem | ||
| 5/23/2026 | Pending sale | $780,880$360/sqft |
Source: NWMLS as distributed by MLS GRID #2436642 Report a problem | ||
| 4/29/2026 | Price change | $780,880-2.4%$360/sqft |
Source: NWMLS as distributed by MLS GRID #2436642 Report a problem | ||
| 2/2/2026 | Listed for sale | $799,880$369/sqft |
Source: NWMLS as distributed by MLS GRID #2436642 Report a problem | ||
Public tax history
Tax history is unavailable.
Neighborhood: 98019
Nearby homes
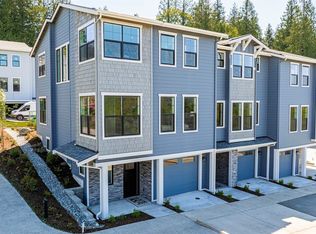
- $739,8803 bd3 ba1.8k sqft26652 NE 143rd Pl LOT 10, Duvall, WA 98019Sold
- $799,8803 bd3 ba2.1k sqft26656 NE 143rd Pl, Duvall, WA 98019Sold
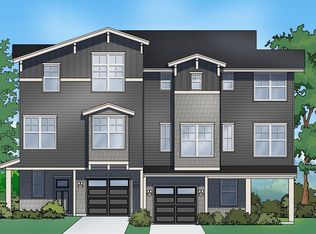
- $780,8803 bd3 ba2.1k sqft26660 NE 143rd Pl, Duvall, WA 98019Sold
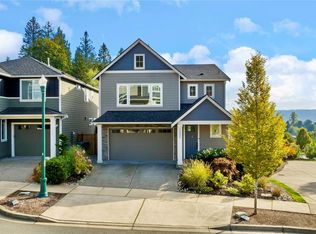
- $1,138,0005 bd4 ba3.2k sqft14323 3rd Cir NE, Duvall, WA 98019Sold
- $828,0003 bd3 ba1.8k sqft26628 NE 143rd Pl LOT 2, Duvall, WA 98019Sold
- $898,8793 bd3 ba2.1k sqft26624 NE 143rd Pl LOT 1, Duvall, WA 98019Sold
- $835,0003 bd3 ba2.1k sqft26632 NE 143rd Pl LOT 3, Duvall, WA 98019Sold
- $799,8803 bd3 ba2k sqft26664 NE 143rd Pl, Duvall, WA 98019Sold
Nearby schools
GreatSchools rating
- 9/10Cherry Valley Elementary SchoolGrades: K-5Distance: 1.1 mi
- 6/10Tolt Middle SchoolGrades: 6-8Distance: 6.8 mi
- 10/10Cedarcrest High SchoolGrades: 9-12Distance: 1.4 mi
Schools provided by the listing agent
- Middle: Tolt Mid
- High: Cedarcrest High
Source: NWMLS as distributed by MLS GRID. This data may not be complete. We recommend contacting the local school district to confirm school assignments for this home.
Get a cash offer in 3 minutes
Find out how much your home could sell for in as little as 3 minutes with a no-obligation cash offer.
Estimated market value
$777,300
Get a cash offer in 3 minutes
Find out how much your home could sell for in as little as 3 minutes with a no-obligation cash offer.
Estimated market value
$777,300
- Washington
- King County
- Duvall
- 98019
- 26648 NE 143rd (Lot 11) Place
Nearby cities
Nearby zip codes
Other Duvall Topics
