Wildwood Duplex boasts a quiet cul de sac locale, half acre lot which has a wooded backyard with majestic trees, and Verona schools with Elementary/Middle Schools just down the road! Units share identical floor plans with open floor plans, large living rooms w/expansive windows and a fireplace, kitchen with breakfast bar & dishwasher all open to dining w/patio doors leading out to private patios. 2 bdrms & full bath on the main level and lower level offers a 3rd bedroom, rec room, 2nd full bath, laundry room/storage & attached private one car garage w/opener. 2665 has an updated kitchen with SS appliances, new vinyl and newer furnace and a/c. 2667 has a newer a/c. Leases are month to month and offers a great opportunity for an owner occupied building or for an investor ability to get rents up to current market. Great central location and priced to sell!
Closed
$545,000
2665-67 Aberdeen Ct, Madison, WI 53711
6beds
2,800sqft
Duplex
Built in 1989
-- sqft lot
$571,200 Zestimate®
$195/sqft
$2,730 Estimated rent
Home value
$571,200
$543,000 - $600,000
$2,730/mo
Zestimate® history
Owner options
List your home for rent
$2,730/mo
Rent Zestimate®
Find your next renter with Zillow Rental Manager. Plus, with online applications, you can quickly screen prospective tenants – for free.
$2,730/mo
Rent Zestimate®
Refinance and save
$3,824/mo
Est. payment
Refinancing to a lower rate could help reduce your monthly payments and save thousands over the life of the loan.
$3,824/mo
Est. payment
Explore your selling options
Work with a Zillow partner agent
Leverage their expertise and Zillow's premium Showcase listings to get your home seen by more buyers.
Get startedList with your own agent
Get your home in front of millions of buyers by listing it on Zillow.
Learn how to do itSell it yourself
Take full control of how buyers see your home on Zillow by listing For Sale by Owner (FSBO).
List your homeWhat's special
Zillow last checked:
Listing updated:
Listed by:
Liz Lauer,
Lauer Realty Group, Inc.
Bought with:
Brian Conne, 81894-94
First Weber, Inc
Source: SCWMLS,MLS#: 2030758
Facts & features
Interior
Bedrooms & bathrooms
- Bedrooms: 6
- Bathrooms: 4
- Full bathrooms: 4
Heating
- Natural Gas, Forced Air, Individual Heat Control (Unit 1), Individual Heat Control (Unit 2)
Cooling
- Air Conditioning (Unit 1), Air Conditioning (Unit 2)
Appliances
- Included: Range/Oven (Unit 1), Refrigerator (Unit 1), Dishwasher (Unit 1), Washer/Dryer (Unit 1), Range/Oven (Unit 2), Refrigerator (Unit 2), Dishwasher (Unit 2), Washer/Dryer (Unit 2), Water Softener Owned
- Laundry: In Unit (Unit 1), In Unit (Unit 2)
Features
- Family/Rec Room (Unit 1), Dining Room (Unit 1), Eat In Kitchen (Unit 1), Fireplace (Unit 1), Private basement, Family/Rec Room (Unit 2), Dining Room (Unit 2), Eat In Kitchen (Unit 2), Den/Office (Unit 2), Fireplace (Unit 2)
- Basement: Full,Full size windows/Exposed,Finished,Lower basement laundry,Storage Space
- Number of fireplaces: 2
Interior area
- Total structure area: 2,800
- Total interior livable area: 2,800 sqft
Property
Parking
- Total spaces: 2
- Parking features: 2 stall garage, Attached, Garage Door Opener, Concrete, Paved
- Attached garage spaces: 2
Features
- Patio & porch: Balcony/Patio (Unit 1), Balcony/Patio (Unit 2)
Lot
- Size: 0.5 Acres
- Features: Near Public Transit
Details
- Parcel number: 060916205466
- Zoning: Res
Construction
Type & style
- Home type: MultiFamily
- Property subtype: Duplex
Materials
- Vinyl Siding, Brick
- Foundation: Poured concrete foundatn
Condition
- Year built: 1989
Utilities & green energy
- Sewer: Public Sewer
- Water: Public
- Utilities for property: Separate elec meters, Separate gas meters, Separate water meters
Community & HOA
Location
- Region: Madison
Financial & listing details
- Price per square foot: $195/sqft
- Tax assessed value: $518,600
- Annual tax amount: $9,746
- Date on market: 8/18/2026
- Listing terms: Arms Length
- Inclusions: 2 Refrigerators, 2 Stoves, 2 Washers, 2 Dryers, 2 Dishwashers, 2 Water Softeners
- Exclusions: All personal property of the Seller/Tenants.
- Total actual rent: 39000
Price history
| Date | Event | Price |
|---|---|---|
| 10/13/2026 | Sold | $545,000-5.2%$195/sqft |
Source: SCWMLS #2030758 Report a problem | ||
| 8/24/2026 | Pending sale | $575,000$205/sqft |
Source: SCWMLS #2030758 Report a problem | ||
| 8/18/2026 | Listed for sale | $575,000$205/sqft |
Source: SCWMLS #2030758 Report a problem | ||
Public tax history
Tax history is unavailable.
Neighborhood: 53711
Nearby homes
- $540,8004 bd2 ba1.6k sqft2665 Aberdeen Ct, Fitchburg, WI 53711Off Market

- $637,6008 bd4 ba3.2k sqft2671 Aberdeen Ct, Fitchburg, WI 53711Off Market
- $547,6004 bd2 ba1.6k sqft2659 Aberdeen Ct, Fitchburg, WI 53711Off Market
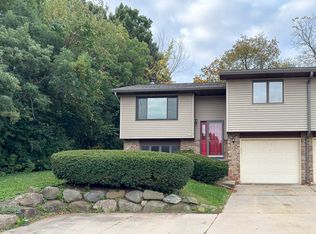
- $--4 bd2 ba1.5k sqft2661 Aberdeen Ct, Fitchburg, WI 53711Off Market

- $632,400-- bd-- ba-- sqft2677 Aberdeen Ct, Fitchburg, WI 53711Off Market
- $438,0003 bd2 ba1.5k sqft2660 Aberdeen Ct, Fitchburg, WI 53711Off Market
- $534,1003 bd2 ba1.5k sqft2658 Aberdeen Ct, Fitchburg, WI 53711Off Market
- $658,0003 bd4 ba2.1k sqft2664 Aberdeen Ct, Fitchburg, WI 53711Off Market
Nearby schools
GreatSchools rating
- 6/10Stoner Prairie Elementary SchoolGrades: K-5Distance: 0.5 mi
- 5/10Savanna Oaks Middle SchoolGrades: 6-8Distance: 0.6 mi
- 9/10Verona Area High SchoolGrades: 9-12Distance: 5.8 mi
Schools provided by the listing agent
- Elementary: Stoner Prairie
- Middle: Savanna Oaks
- High: Verona
- District: Verona
Source: SCWMLS. This data may not be complete. We recommend contacting the local school district to confirm school assignments for this home.
Get a cash offer in 3 minutes
Find out how much your home could sell for in as little as 3 minutes with a no-obligation cash offer.
Estimated market value
$571,200
Get a cash offer in 3 minutes
Find out how much your home could sell for in as little as 3 minutes with a no-obligation cash offer.
Estimated market value
$571,200
- Wisconsin
- Dane County
- Fitchburg
- 53711
- 2665-67 Aberdeen Ct
