Skip main navigation
Sold for $650,000
  • $650,000

    2665 Academic Ct, Waldorf, MD 20603

    5beds
    4,266sqft
    Single Family Residence
    Built in 2009
    8,160 Square Feet Lot
    $659,000 Zestimate®
    $152/sqft
    $4,092 Estimated rent

    Home value

    $659,000

    $626,000 - $692,000

    $4,092/mo

    Zestimate® history
    Loading
    Loading...

    Owner options

    List your home for rent

    $4,092/mo

    Rent Zestimate®

    Find your next renter with Zillow Rental Manager. Plus, with online applications, you can quickly screen prospective tenants – for free.

    Learn more

    $4,092/mo

    Rent Zestimate®

    Refinance and save

    $4,214/mo

    Est. payment

    Refinancing to a lower rate could help reduce your monthly payments and save thousands over the life of the loan.

    See today's rates

    $4,214/mo

    Est. payment

    Explore your selling options

    Work with a Zillow partner agent

    Leverage their expertise and Zillow's premium Showcase listings to get your home seen by more buyers.

    Get started

    List with your own agent

    Get your home in front of millions of buyers by listing it on Zillow.

    Learn how to do it

    Sell it yourself

    Take full control of how buyers see your home on Zillow by listing For Sale by Owner (FSBO).

    List your home

    What's special

    Media roomCenter islandUtility sinkMajestic woodlandsNational harborWrought iron fencingOpen floor plan
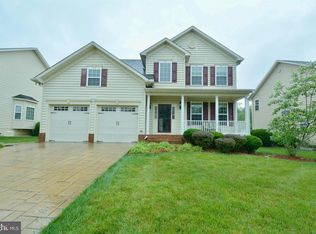
    Nestled on a beautiful lot backing to open space and woodlands in the sought-after North Pointe community, this exquisite 5 bedroom, 3.5 bath home offers plenty of living space on 3 finished levels and a peaceful residential setting. The beauty begins outside with a tailored brick and siding exterior, stamped concrete driveway, 2-car garage, extensive hardscaping with a huge stamped concrete patio, covered pergola, water feature, stacked stone walls, a firepit area, charming garden shed, and grassy yard dotted with vibrant landscaping and privacy plantings. Inside, an open floor plan, gleaming Brazilian cherry hardwood floors, high ceilings, decorative moldings, fireplace, and an abundance of windows are just some of the fine features making this home so special. A gourmet kitchen, luxurious owner’s suite, and finished lower level with theater room create instant appeal, just step inside, and fall in love! ****** A grand 2-story foyer with rich hardwood flooring welcomes you home. The elegant living room on the right features a wall of triple windows that fills the space with light illuminating warm neutral paint and crisp crown molding. The formal dining room offers space for all occasions and is accented by a bay window area, chair rail, and a frosted glass chandelier adding a refined touch. The gourmet kitchen is sure to please the sophisticated chef with gleaming granite countertops, an abundance of 42” cherry cabinetry and quality appliances—including a gas cooktop, built-in microwave, and dual wall ovens. A center island with twin pendant lights provides additional working surface and bar-style seating, while hardwoods spill into a sundrenched breakfast area that is the ideal spot for daily dining. Here, a sliding glass door grants access to stairs descending to the expansive stamped concrete patio with a sheltered pergola, stacked stone walls, a tranquil babbling water feature, wrought iron fencing, verdant lawn, shed, firepit area, and extensive privacy plantings, all backing to open common area and majestic woodlands beyond—truly an outdoor oasis for entertaining and simple relaxation. Back inside, the family room with walls of windows invites you to relax in front of a cozy gas fireplace. A powder room with a pedestal sink and laundry room with front loading machines and utility sink complement the main level. ****** Ascend the staircase to the landing with views of the foyer below and onward to the gracious primary suite boasting walls of windows, plush carpeting, a lighted ceiling fan, room for a sitting area, and dual walk-in closets. The luxurious en suite bath features dual vanities, a water closet, sumptuous corner soaking tub, and a large frameless glass-enclosed ultra shower, all enhanced by spa-toned tile—the finest in personal pampering! Down the hall, three additional bright and cheerful bedrooms share easy access to the well-appointed hall bath. ****** The expansive walk-up lower level harbors separate areas for relaxation and entertainment including a media room where the theater furniture and television convey. A versatile 5th bedroom, full bath, and a large unfinished area/workshop with loads of storage space complete the comfort and luxury of this wonderful home. ****** All this in a peaceful residential community with common grounds, playground, and jog/walking paths that will make you feel miles away from the hustle and bustle yet is just minutes to an abundance of shopping, dining, entertainment choices, and many local parks. Commuters will appreciate the central location with easy access to Routes 301, Indian Head Highway, Waldorf, Alexandria/DC, National Harbor and MGM. It’s the perfect home in a spectacular location!

    Zillow last checked:

    Listing updated:

    Listed by:

    Jennifer Young 703-956-5128,

    Keller Williams Chantilly Ventures, LLC

    Bought with:

    Mr. Kevin Franklin, 5007070

    Berkshire Hathaway HomeServices PenFed Realty

    Source: Bright MLS,MLS#: MDCH2023944MLS Logo

    Facts & features

    Interior

    Bedrooms & bathrooms
    • Bedrooms: 5
    • Bathrooms: 4
    • Full bathrooms: 3
    • 1/2 bathrooms: 1
    • Main level bathrooms: 1
    Rooms
    • Room types: Living Room, Dining Room, Primary Bedroom, Bedroom 2, Bedroom 3, Bedroom 4, Bedroom 5, Kitchen, Family Room, Foyer, Laundry, Recreation Room, Storage Room, Media Room, Primary Bathroom, Full Bath, Half Bath
    Basement
    • Area: 1428
    Heating
    • Forced Air, Natural Gas
    Cooling
    • Central Air, Ceiling Fan(s), Electric
    Appliances
    • Included: Microwave, Cooktop, Dishwasher, Disposal, Dryer, Exhaust Fan, Ice Maker, Double Oven, Oven, Refrigerator, Washer, Water Dispenser, Tankless Water Heater, Gas Water Heater, Instant Hot Water
    • Laundry: Main Level, Laundry Room
    Features
    • Attic, Breakfast Area, Ceiling Fan(s), Chair Railings, Crown Molding, Curved Staircase, Dining Area, Family Room Off Kitchen, Open Floorplan, Formal/Separate Dining Room, Kitchen - Gourmet, Kitchen Island, Kitchen - Table Space, Pantry, Primary Bath(s), Recessed Lighting, Soaking Tub, Bathroom - Stall Shower, Bathroom - Tub Shower, Upgraded Countertops, Walk-In Closet(s), 2 Story Ceilings, 9'+ Ceilings, High Ceilings
    • Flooring: Carpet, Ceramic Tile, Hardwood, Wood
    • Doors: Double Entry, Storm Door(s), Sliding Glass
    • Windows: Bay/Bow, ENERGY STAR Qualified Windows, Insulated Windows, Low Emissivity Windows, Screens, Vinyl Clad, Window Treatments
    • Basement: Finished,Rear Entrance,Walk-Out Access,Windows
    • Number of fireplaces: 1
    • Fireplace features: Glass Doors, Gas/Propane, Mantel(s)
    Interior area
    • Total structure area: 4,694
    • Total interior livable area: 4,266 sqft
    • Finished area above ground: 3,266
    • Finished area below ground: 1,000

    Property

    Parking
    • Total spaces: 6
    • Parking features: Garage Faces Front, Garage Door Opener, Concrete, Attached, Driveway
    • Attached garage spaces: 2
    • Uncovered spaces: 4
    Accessibility
    • Accessibility features: None
    Features
    • Levels: Three
    • Stories: 3
    • Patio & porch: Patio
    • Exterior features: Bump-outs, Extensive Hardscape, Lighting, Sidewalks, Stone Retaining Walls, Water Falls, Other, Street Lights
    • Pool features: None
    • Fencing: Decorative,Back Yard,Partial
    • Has view: Yes
    • View description: Garden, Trees/Woods, Scenic Vista
    Lot
    • Size: 8,160 Square Feet
    • Features: Backs - Open Common Area, Backs to Trees, Cul-De-Sac, Landscaped, Level, Premium, Private
    Details
    • Additional structures: Above Grade, Below Grade
    • Parcel number: 0906337201
    • Zoning: RL
    • Special conditions: Standard

    Construction

    Type & style
    • Home type: SingleFamily
    • Architectural style: Colonial
    • Property subtype: Single Family Residence
    Materials
    • Brick Front, Brick, Vinyl Siding
    • Foundation: Permanent
    Condition
    • Excellent
    • New construction: No
    • Year built: 2009
    Details
    • Builder model: BELMONT
    • Builder name: Quality Built Homes

    Utilities & green energy

    • Sewer: Public Sewer
    • Water: Public

    Community & HOA

    Community
    • Security: Carbon Monoxide Detector(s), Electric Alarm, Fire Alarm, Security System, Smoke Detector(s), Fire Sprinkler System
    • Subdivision: North Pointe
    HOA
    • Has HOA: Yes
    • Amenities included: Common Grounds, Jogging Path, Tot Lots/Playground
    • Services included: Common Area Maintenance, Fiber Optics Available, Management, Reserve Funds, Snow Removal, Trash
    • HOA fee: $180 quarterly
    • HOA name: NORTH POINTE HOA/MAREDITH MANAGEMENT LLC
    Location
    • Region: Waldorf

    Financial & listing details

    • Price per square foot: $152/sqft
    • Tax assessed value: $487,467
    • Annual tax amount: $5,988
    • Date on market: 6/27/2023
    • Listing agreement: Exclusive Right To Sell
    • Inclusions: Theater Room Furniture And Television Will Convey.
    • Ownership: Fee Simple

    Price history

    DateEventPrice
    8/7/2023Sold$650,000+0%$152/sqft
    Source: Bright MLS #MDCH2023944 Report a problem
    7/7/2023Contingent$649,900$152/sqft
    Source: Bright MLS #MDCH2023944 Report a problem
    6/27/2023Listed for sale$649,900-7.1%$152/sqft
    Source: Bright MLS #MDCH2023944 Report a problem
    6/9/2023Listing removed$699,900$164/sqft
    Source: Bright MLS #MDCH2022968 Report a problem
    5/27/2023Listed for sale$699,900+56.1%$164/sqft
    Source: Bright MLS #MDCH2022968 Report a problem
    6/25/2009Sold$448,361$105/sqft
    Source: Public Record Report a problem

    Public tax history

    YearProperty taxesTax assessment
    2025$193 +16.3%$582,000 +8.8%
    2024$166 -97.3%$534,733 +9.7%
    2023$6,108 +24.8%$487,467 +10.7%
    2022$4,895 -9.8%$440,200 +1.6%
    2021$5,428 +1.6%$433,233 +1.6%
    2020$5,341 -3.3%$426,267 +1.7%
    2019$5,522 +2.7%$419,300 +2.7%
    2018$5,376 +2.8%$408,167 +2.8%
    2017$5,229 -10%$397,033 +2.9%
    2016$5,807 $385,900 +1%
    2015$5,807 $382,000 +1%
    2014$5,807 $378,100 +1%
    2013-- $374,200
    2012-- $374,200
    2011-- $374,200 -11.5%
    2010-- $422,810 +336.7%
    2009-- $96,816 +16%
    2008-- $83,483
    Find assessor info on the county website

    Neighborhood: 20603

    Nearby schools

    GreatSchools rating
    Schools provided by the listing agent
    • Elementary: William A. Diggs
    • Middle: Theodore G. Davis
    • High: North Point
    • District: Charles County Public Schools

    Source: Bright MLS. This data may not be complete. We recommend contacting the local school district to confirm school assignments for this home.

    Get a cash offer in 3 minutes
    Find out how much your home could sell for in as little as 3 minutes with a no-obligation cash offer.
    Estimated market value
    $659,000
    Get a cash offer in 3 minutes
    Find out how much your home could sell for in as little as 3 minutes with a no-obligation cash offer.
    Estimated market value
    $659,000