Skip main navigation
Closed
  • $525,000

    2665 Alexis Way, Monroe, GA 30656

    4beds
    2,725sqft
    Single Family Residence, Residential
    Built in 2024
    0.64 Acres Lot
    $529,800 Zestimate®
    $193/sqft
    $3,287 Estimated rent

    Home value

    $529,800

    $487,000 - $577,000

    $3,287/mo

    Zestimate® history
    Loading
    Loading...

    Owner options

    List your home for rent

    $3,287/mo

    Rent Zestimate®

    Find your next renter with Zillow Rental Manager. Plus, with online applications, you can quickly screen prospective tenants – for free.

    Learn more

    $3,287/mo

    Rent Zestimate®

    Refinance and save

    $3,808/mo

    Est. payment

    Refinancing to a lower rate could help reduce your monthly payments and save thousands over the life of the loan.

    See today's rates

    $3,808/mo

    Est. payment

    Explore your selling options

    Work with a Zillow partner agent

    Leverage their expertise and Zillow's premium Showcase listings to get your home seen by more buyers.

    Get started

    List with your own agent

    Get your home in front of millions of buyers by listing it on Zillow.

    Learn how to do it

    Sell it yourself

    Take full control of how buyers see your home on Zillow by listing For Sale by Owner (FSBO).

    List your home

    What's special

    Cozy fireplaceModern design featuresLuxurious large primary suiteMassive islandSpacious open floorplanWarm inviting family spacesBreakfast nook
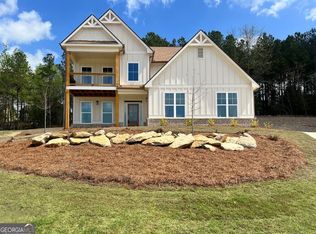
    Huge Price Reduction!!! Builder is Extremely Motivated!!! Move in Ready and New Construction!!! What a great opportunity to own this beautiful home! This Custom Designed home sits on a picturesque, oversized .64-acre lot that has an incredible view of Alcovy Mountain from the upstairs loft. You'll love the modern design features, including a mud room, island kitchen, luxurious large Primary Suite with oversized ensuite bathroom, and so much more. This home is designed with busy, active families in mind, those who love the outdoors and appreciate comfortable, open interiors that call for big celebrations. There is a master suite on the main floor that has a fully tiled shower with granite countertops. This home has a spacious open floorplan with warm inviting family spaces. A formal dining room welcomes you as you enter the home. The kitchen has a massive island, a breakfast nook and ample space for seating. The large living room area has a cozy fireplace for relaxing in those cooler times of the year. There are a total of 4 bedrooms and three and a half bathrooms. Upstairs an oversized Primary Master ensuite opens into a spacious sitting room which could be your home office, a tech room, or just a quiet room to relax in. Two more bedrooms with a separate full bathroom complete the upstairs living area. Relax on the balcony with Trex Decking while you watch the beautiful sunset over Alcovy Mountain. This home is built to higher energy standards such as blown in foam insulation in the attic, energy efficient windows, and an insulated garage door. All these add up to savings in energy costs of up to 40%. This home is in a private cul-de-sac in this well-established and desirable Alcovy Bluffs subdivision in Monroe. This is a swim/tennis community and is close to schools and shopping. This location is within 5 miles of the proposed Rowen Project which will be a mixed-use office environment that aims to focus on agriculture, medicine and the environment. Located just minutes from Downtown Monroe, Alcovy Bluffs is close to unique shopping and dining destinations as well as Tribble Mill Park and Harbin's Park which has ample walking paths, water sports, Horseback riding trails and more. Several golf courses are also nearby, such as the Providence Club, The Chimneys Golf Course and Bear Creek Golf just to name a few. A new Publix shopping center is just a few minutes away, meeting all your grocery and pharmacy needs. Within 5 miles access to Hwy. 78 to Loganville and 7 miles to Hwy. 316 and access to Athens. This incredible home is now move in ready in Alcovy Bluffs in Walton County, where it is offered with up to $7,500 in incentives for first time buyers with our preferred lender. The builder will also contribute $5000 toward closing costs. These huge savings accompany a breathtaking community in a great location and homes filled with sought-after features that are hard to find anywhere else. Come by and see this beautiful home. This home will not last long, so come by and make plans to make this your dream home. Builder is offering $2500 bonus incentive to Buyer's Agent!

    Zillow last checked:

    Listing updated:

    Listed by:

    Jack Denton,

    Faith Realty & Associates, Inc.

    Bought with:

    Jack Denton, 407313

    Faith Realty & Associates, Inc.

    Source: FMLS GA,MLS#: 7411877MLS Logo

    Facts & features

    Interior

    Bedrooms & bathrooms
    • Bedrooms: 4
    • Bathrooms: 4
    • Full bathrooms: 3
    • 1/2 bathrooms: 1
    • Main level bathrooms: 1
    • Main level bedrooms: 1
    Rooms
    • Room types: Family Room, Laundry, Living Room, Loft, Master Bathroom, Master Bedroom, Media Room, Office
    Primary bedroom
    • Features: Double Master Bedroom, Master on Main, Oversized Master
    • Level: Double Master Bedroom, Master on Main, Oversized Master
    Bedroom
    • Features: Double Master Bedroom, Master on Main, Oversized Master
    Primary bathroom
    • Features: Double Vanity, Other, Separate Tub/Shower, Soaking Tub
    Dining room
    • Features: Separate Dining Room
    Kitchen
    • Features: Breakfast Room, Cabinets White, Kitchen Island, Pantry Walk-In, Solid Surface Counters, Stone Counters
    Heating
    • Central, Electric, Natural Gas
    Cooling
    • Ceiling Fan(s), Central Air, Electric, Gas
    Appliances
    • Included: Dishwasher, Electric Water Heater, Microwave
    • Laundry: Laundry Room, Upper Level
    Features
    • Double Vanity, Entrance Foyer, High Ceilings, High Ceilings 9 ft Lower, High Ceilings 9 ft Main, High Ceilings 9 ft Upper, Walk-In Closet(s)
    • Flooring: Carpet, Hardwood
    • Windows: Double Pane Windows, Insulated Windows
    • Basement: None
    • Attic: Pull Down Stairs
    • Number of fireplaces: 1
    • Fireplace features: Gas Log, Gas Starter, Living Room
    • Common walls with other units/homes: No Common Walls
    Interior area
    • Total structure area: 2,725
    • Total interior livable area: 2,725 sqft
    • Finished area above ground: 2,725
    • Finished area below ground: 0

    Property

    Parking
    • Total spaces: 2
    • Parking features: Attached, Garage, Garage Door Opener, Kitchen Level
    • Attached garage spaces: 2
    Accessibility
    • Accessibility features: None
    Features
    • Levels: Two
    • Stories: 2
    • Patio & porch: Deck, Patio
    • Exterior features: Balcony, Private Yard, Rain Gutters, No Dock
    • Pool features: None
    • Spa features: None
    • Fencing: None
    • Has view: Yes
    • View description: Mountain(s)
    • Waterfront features: None
    • Body of water: None
    Lot
    • Size: 0.64 Acres
    • Features: Cul-De-Sac, Private, Sloped, Wooded
    Details
    • Additional structures: None
    • Parcel number: N059C00000104000
    • Other equipment: None
    • Horse amenities: None

    Construction

    Type & style
    • Home type: SingleFamily
    • Architectural style: Craftsman,Traditional
    • Property subtype: Single Family Residence, Residential
    Materials
    • Brick, Brick Front, Cement Siding
    • Foundation: Slab
    • Roof: Composition
    Condition
    • New Construction
    • New construction: Yes
    • Year built: 2024
    Details
    • Builder name: JCT Construction Group
    • Warranty included: Yes

    Utilities & green energy

    • Electric: 110 Volts, 220 Volts in Laundry
    • Sewer: Septic Tank
    • Water: Public
    • Utilities for property: Cable Available, Electricity Available, Natural Gas Available
    Green energy
    • Energy efficient items: Insulation, Windows
    • Energy generation: None

    Community & HOA

    Community
    • Features: Clubhouse, Homeowners Assoc, Near Schools, Near Shopping, Pool, Tennis Court(s)
    • Security: Carbon Monoxide Detector(s), Fire Alarm, Smoke Detector(s)
    • Subdivision: Alcovy Bluffs
    HOA
    • Has HOA: Yes
    • Services included: Maintenance Grounds, Swim, Tennis
    • HOA fee: $600 semi-annually
    • HOA phone: 770-200-8619
    Location
    • Region: Monroe

    Financial & listing details

    • Price per square foot: $193/sqft
    • Tax assessed value: $72,000
    • Annual tax amount: $837
    • Date on market: 6/27/2024
    • Cumulative days on market: 308 days
    • Ownership: Fee Simple
    • Electric utility on property: Yes
    • Road surface type: Asphalt

    Price history

    DateEventPrice
    12/10/2024Sold$525,000-4.1%$193/sqft
    Source: FMLS GA #7411877 Report a problem
    11/18/2024Pending sale$547,500$201/sqft
    Source: FMLS GA #7411877 Report a problem
    9/19/2024Price change$547,500-4.8%$201/sqft
    Source: GAMLS #10327850 Report a problem
    7/30/2024Price change$575,000-4.2%$211/sqft
    Source: FMLS GA #7411877 Report a problem
    6/27/2024Listed for sale$600,000+0%$220/sqft
    Source: GAMLS #10327850 Report a problem
    6/24/2024Listing removed--
    Source: GAMLS #10238276 Report a problem
    5/10/2024Price change$599,9950%$220/sqft
    Source: FMLS GA #7320482 Report a problem
    1/5/2024Price change$600,000+823.1%$220/sqft
    Source: GAMLS #10238276 Report a problem
    6/12/2023Pending sale$65,000$24/sqft
    Source: GAMLS #20117108 Report a problem
    4/20/2023Listed for sale$65,000$24/sqft
    Source: GAMLS #20117108 Report a problem

    Public tax history

    YearProperty taxesTax assessment
    2024$709 -15.3%$28,800 +12.5%
    2023$836 -3.8%$25,600
    2022$869 +22.2%$25,600 +28%
    2021$712 +30.8%$20,000 +37%
    2020$544 +1.9%$14,600
    2019$534 +4.6%$14,600 +5.5%
    2018$510 -0.5%$13,840
    2017$513 -1.4%$13,840
    2016$520 +327%$13,840 +565.4%
    2015$122 $2,080
    2014$122 $2,080
    2013-- --
    2012-- --
    2011-- --
    2010-- --
    2009-- --
    2008-- --
    2007-- --
    2006-- $45,000
    2005-- --
    Find assessor info on the county website

    Neighborhood: 30656

    Nearby schools

    GreatSchools rating
    Schools provided by the listing agent
    • Elementary: Walker Park
    • Middle: Carver
    • High: Monroe Area

    Source: FMLS GA. This data may not be complete. We recommend contacting the local school district to confirm school assignments for this home.

    Get a cash offer in 3 minutes
    Find out how much your home could sell for in as little as 3 minutes with a no-obligation cash offer.
    Estimated market value
    $529,800
    Get a cash offer in 3 minutes
    Find out how much your home could sell for in as little as 3 minutes with a no-obligation cash offer.
    Estimated market value
    $529,800