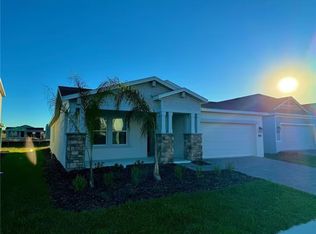
Beautiful 4-Bedroom Home in Prime Clermont Location Welcome to this impressive 4-bedroom, 3-bathroom home located in one of Clermont’s most desirable communities. Designed with comfort and functionality in mind, the property features an open floorplan that enhances the spacious living and dining areas, perfect for everyday living and entertaining. The primary bedroom offers a generous walk-in closet, while the additional bedrooms include built-in closets for convenient storage. All three full bathrooms are well-appointed to accommodate families of all sizes. The stylish kitchen stands out with solid wood cabinets, stone countertops, and included appliances, creating an inviting space for cooking and gathering. An attached 2-car garage provides additional storage and easy access. This exceptional home is part of a highly sought-after HOA that offers a complete lifestyle experience. Residents enjoy access to a fully equipped clubhouse, two swimming pools, a soccer field, tennis courts, and a designated space for yoga and wellness activities. Ideally located just 10 minutes from Winter Garden and close to Walmart, major roadways, and excellent schools, this property offers both convenience and high-quality living. With its strong community amenities and prime location, this home is an outstanding opportunity for buyers seeking comfort, value, and an enhanced lifestyle in Clermont.
For sale
$585,000
2665 Armstrong Ave, Clermont, FL 34714
4beds
2,274sqft
:
Get pre-qualified$4,041/mo
Single Family Residence
Built in 2024
5,979 Square Feet Lot
$575,400 Zestimate®
$257/sqft
$200/mo HOA
What's special
Stone countertopsIncluded appliances
- 233 days |
- 117 |
- 4 |
Zillow last checked:
Listing updated:
Listed by:
Maqueli Gewehr 863-258-5656,
WRA BUSINESS & REAL ESTATE 407-512-1008
Source: Stellar MLS,MLS#: O6364407 Originating MLS: Orlando Regional
Originating MLS: Orlando Regional
Facts & features
Interior
Bedrooms & bathrooms
- Bedrooms: 4
- Bathrooms: 3
- Full bathrooms: 3
Primary bedroom
- Features: Walk-In Closet(s)
- Level: First
Bedroom 2
- Features: Built-in Closet
- Level: First
Bedroom 3
- Features: Built-in Closet
- Level: First
Bedroom 4
- Features: Built-in Closet
- Level: First
Primary bathroom
- Level: First
Bathroom 2
- Level: First
Bathroom 3
- Level: First
Dining room
- Level: First
Kitchen
- Level: First
Living room
- Level: First
Heating
- Central
Cooling
- Central Air
Appliances
- Included: Dishwasher, Microwave, Range, Refrigerator
- Laundry: Inside
Features
- Eating Space In Kitchen, High Ceilings, Kitchen/Family Room Combo, Living Room/Dining Room Combo, Open Floorplan, Primary Bedroom Main Floor, Solid Wood Cabinets, Stone Counters, Thermostat, Walk-In Closet(s)
- Flooring: Carpet, Vinyl
- Has fireplace: No
Interior area
- Total structure area: 2,873
- Total interior livable area: 2,274 sqft
Video & virtual tour
Property
Parking
- Total spaces: 2
- Parking features: Garage Door Opener
- Attached garage spaces: 2
Features
- Levels: One
- Stories: 1
- Patio & porch: Front Porch, Patio
- Exterior features: Garden, Lighting, Sidewalk
Lot
- Size: 5,979 Square Feet
Details
- Parcel number: 222326001100048400
- Special conditions: None
Construction
Type & style
- Home type: SingleFamily
- Architectural style: Traditional
- Property subtype: Single Family Residence
Materials
- Block, Stucco
- Foundation: Slab
- Roof: Shingle
Condition
- New construction: No
- Year built: 2024
Utilities & green energy
- Sewer: Public Sewer
- Water: Public
- Utilities for property: Electricity Available, Sewer Available, Water Available
Community & HOA
Community
- Features: Clubhouse, Fitness Center, Park, Pool, Sidewalks, Tennis Court(s)
- Pet fee: $0 monthly
- Subdivision: WELLNESS RDG PH 1-B
HOA
- Has HOA: Yes
- Amenities included: Clubhouse, Fitness Center, Park, Pool, Recreation Facilities, Tennis Court(s)
- HOA fee: $200 monthly
- HOA name: Icon Management/Brad Compton
Location
- Region: Clermont
Financial & listing details
- Price per square foot: $257/sqft
- Tax assessed value: $405,249
- Annual tax amount: $9,399
- Date on market: 12/3/2025
- Cumulative days on market: 233 days
- Listing terms: Cash,Conventional,FHA,VA Loan
- Ownership: Fee Simple
- Total actual rent: 0
- Electric utility on property: Yes
- Road surface type: Asphalt
Estimated market value
$575,400
$547,000 - $604,000
$2,778/mo
Price history
| Date | Event | Price |
|---|---|---|
| 12/3/2025 | Listed for sale | $585,000+12.5%$257/sqft |
Source:  Stellar MLS #O6364407 Report a problem Stellar MLS #O6364407 Report a problem | ||
| 4/17/2025 | Listing removed | $2,900$1/sqft |
Source: Stellar MLS #O6263712 Report a problem | ||
| 3/2/2025 | Price change | $2,900-3.3%$1/sqft |
Source: Stellar MLS #O6263712 Report a problem | ||
| 2/26/2025 | Price change | $3,000-3.2%$1/sqft |
Source: Stellar MLS #O6263712 Report a problem | ||
| 12/10/2024 | Listed for rent | $3,100$1/sqft |
Source: Stellar MLS #O6263712 Report a problem | ||
| 11/22/2024 | Sold | $520,000-1.4%$229/sqft |
Source: Public Record Report a problem | ||
| 7/30/2024 | Listing removed | $527,495$232/sqft |
Source:  Lennar Homes Report a problem Lennar Homes Report a problem | ||
| 7/23/2024 | Price change | $527,495+0.1%$232/sqft |
Source: Lennar Homes Report a problem | ||
| 7/21/2024 | Listed for sale | $526,995$232/sqft |
Source: Lennar Homes Report a problem | ||
Public tax history
| Year | Property taxes | Tax assessment |
|---|---|---|
| 2025 | $9,399 +141.4% | $405,249 +406.6% |
| 2024 | $3,894 | $80,000 |
Find assessor info on the county website
Monthly payment
Est. payment
Payment breakdown
Explore the cost of this home by adjusting the details. Changes won't be saved.Climate risks
Neighborhood: 34714
Nearby schools
GreatSchools rating
- 3/10Sawgrass Bay Elementary SchoolGrades: PK-5Distance: 4.2 mi
- 6/10Windy Hill Middle SchoolGrades: 6-8Distance: 3.4 mi
- 5/10East Ridge High SchoolGrades: 9-12Distance: 5.2 mi
Schools provided by the listing agent
- Elementary: Lost Lake Elem
- Middle: Windy Hill Middle
- High: East Ridge High
Source: Stellar MLS. This data may not be complete. We recommend contacting the local school district to confirm school assignments for this home.
- $515,6004 bd3 ba2.1k sqft2649 Armstrong Ave, Clermont, FL 34714Sold
- $--1 bd1 ba-- sqft2649 Armstrong Ave #B, Clermont, FL 34714Off Market

- $2,4903 bd2 ba-- sqft2649 Armstrong Ave #A, Clermont, FL 34714For Rent
- $573,3005 bd3 ba3.3k sqft2643 Armstrong Ave, Clermont, FL 34714Sold
- $379,4903 bd3 ba1.8k sqft2664 Armstrong Ave, Clermont, FL 34714Sold
- $362,4903 bd3 ba1.8k sqft2658 Armstrong Ave, Clermont, FL 34714Sold
- $542,9904 bd3 ba2.1k sqft3301 Armstrong Ave, Clermont, FL 34714Sold
- $515,6004 bd3 ba2k sqft2693 Armstrong Ave, Clermont, FL 34714Sold
A local agent can set up tours, give advice and negotiate with sellers.
