Skip main navigation
Closed
  • $448,000

    2665 Avondale Cir, Naperville, IL 60564

    2beds
    1,467sqft
    Townhouse, Single Family Residence
    Built in 2014
    3,094 Square Feet Lot
    $470,100 Zestimate®
    $305/sqft
    $2,689 Estimated rent

    Home value

    $470,100

    $447,000 - $494,000

    $2,689/mo

    Zestimate® history
    Loading
    Loading...

    Owner options

    List your home for rent

    $2,689/mo

    Rent Zestimate®

    Find your next renter with Zillow Rental Manager. Plus, with online applications, you can quickly screen prospective tenants – for free.

    Learn more

    $2,689/mo

    Rent Zestimate®

    Refinance and save

    $3,681/mo

    Est. payment

    Refinancing to a lower rate could help reduce your monthly payments and save thousands over the life of the loan.

    See today's rates

    $3,681/mo

    Est. payment

    Explore your selling options

    Work with a Zillow partner agent

    Leverage their expertise and Zillow's premium Showcase listings to get your home seen by more buyers.

    Get started

    List with your own agent

    Get your home in front of millions of buyers by listing it on Zillow.

    Learn how to do it

    Sell it yourself

    Take full control of how buyers see your home on Zillow by listing For Sale by Owner (FSBO).

    List your home

    What's special

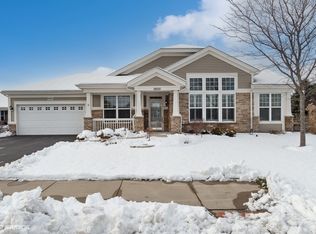
    Welcome to Naperville's premier 55+ Carillon Club! This popular Nicklaus ranch-style model townhome has all the feels of single family home living! Enjoy a private driveway and oversized garage with a spacious covered front porch AND additional patio off the kitchen looking out to an expansive landscape. Your entryway greets you into hand-scraped wood flooring throughout the living areas & two bedrooms. Featuring sun drenched east/south exposures into a grand living-room that offers furniture placement flexibility, 12 ft. volume ceilings, an abundance of windows with natural light, custom window treatments, and plenty of added recessed lighting. Your kitchen includes granite countertops, breakfast-bar seating/serving area, white cabinetry, higher end SS appliances and eating nook. The kitchen & living room are also open to your dining room; lovely open layout for your entertaining pleasures! The adjacent covered back patio is spectacular as it is, or convert to a sunroom! The primary ensuite includes a large walk-in closet and large luxury spa-like bathroom with comfort height double bowl vanity, linen closet and walk-in seated shower. Your second bedroom hosts a second full bath for guests or use as an office/den. No space spared in your laundry/mud room with ample storage closet and utility sink. This home is equipped for comfort and full accessibility! Relax at this maintenance-free 55+ active adult, resort-style living. With steps to ponds, paths, golf course, clubhouse, pool and tennis amenities, daily activities, and more... Carillon Club's 24-hour gated community has something for everyone! This community is also located near shopping, restaurants, highway access, and all the 59 corridor has to offer. Schedule your private showing today. Happy to Help!

    Zillow last checked:

    Listing updated:

    Listing courtesy of:

    Debra Stenke-Lendino 630-596-3672,

    john greene, Realtor,

    Lisa Granato Johnson, ABR,RENE,SRS 630-205-7585,

    john greene, Realtor

    Bought with:

    Tim Schiller

    @properties Christie's International Real Estate

    Source: MRED as distributed by MLS GRID,MLS#: 12052773MLS Logo

    Facts & features

    Interior

    Bedrooms & bathrooms
    • Bedrooms: 2
    • Bathrooms: 2
    • Full bathrooms: 2
    Primary bedroom
    • Features: Flooring (Wood Laminate), Window Treatments (Blinds), Bathroom (Full)
    • Level: Main
    • Area: 182 Square Feet
    • Dimensions: 14X13
    Bedroom 2
    • Features: Flooring (Wood Laminate), Window Treatments (Blinds)
    • Level: Main
    • Area: 110 Square Feet
    • Dimensions: 11X10
    Dining room
    • Features: Flooring (Wood Laminate), Window Treatments (Blinds)
    • Level: Main
    • Area: 132 Square Feet
    • Dimensions: 12X11
    Kitchen
    • Features: Kitchen (Eating Area-Breakfast Bar, Eating Area-Table Space, Pantry-Closet), Flooring (Wood Laminate)
    • Level: Main
    • Area: 180 Square Feet
    • Dimensions: 15X12
    Laundry
    • Level: Main
    • Area: 81 Square Feet
    • Dimensions: 9X9
    Living room
    • Features: Flooring (Wood Laminate), Window Treatments (Blinds)
    • Level: Main
    • Area: 208 Square Feet
    • Dimensions: 16X13
    Heating
    • Natural Gas, Forced Air
    Cooling
    • Central Air
    Appliances
    • Included: Range, Microwave, Dishwasher, Refrigerator, Washer, Dryer, Disposal, Humidifier
    • Laundry: Main Level
    Features
    • Cathedral Ceiling(s), 1st Floor Bedroom, 1st Floor Full Bath, Walk-In Closet(s)
    • Flooring: Hardwood, Laminate
    • Basement: None
    Interior area
    • Total structure area: 0
    • Total interior livable area: 1,467 sqft

    Property

    Parking
    • Total spaces: 2
    • Parking features: Asphalt, Garage Door Opener, On Site, Attached, Garage
    • Attached garage spaces: 2
    • Has uncovered spaces: Yes
    Accessibility
    • Accessibility features: Door Width 32 Inches or More, Lever Door Handles, Bath Grab Bars, Main Level Entry, No Interior Steps, Wheelchair Adaptable, Disability Access
    Lot
    • Size: 3,094 sqft
    Details
    • Parcel number: 0701054100060000
    • Special conditions: None
    • Other equipment: TV-Cable

    Construction

    Type & style
    • Home type: Townhouse
    • Property subtype: Townhouse, Single Family Residence
    Materials
    • Vinyl Siding, Brick
    • Foundation: Concrete Perimeter
    • Roof: Asphalt
    Condition
    • New construction: No
    • Year built: 2014
    Details
    • Builder model: NICKLAUS

    Utilities & green energy

    • Sewer: Public Sewer, Storm Sewer
    • Water: Lake Michigan, Public

    Community & neighborhood

    Security
    • Security features: Security System, Carbon Monoxide Detector(s)
    Location
    • Region: Naperville
    • Subdivision: Carillon Club

    HOA & financial

    HOA
    • Has HOA: Yes
    • HOA fee: $462 monthly
    • Amenities included: Exercise Room, Golf Course, On Site Manager/Engineer, Park, Party Room, Sundeck, Indoor Pool, Pool, Tennis Court(s)
    • Services included: Insurance, Clubhouse, Exercise Facilities, Pool, Exterior Maintenance, Lawn Care, Snow Removal

    Other

    Other facts
    • Listing terms: Cash
    • Ownership: Fee Simple w/ HO Assn.

    Price history

    DateEventPrice
    6/24/2024Sold$448,000-0.4%$305/sqft
    Source: MRED as distributed by MLS GRID #12052773 Report a problem
    6/3/2024Contingent$450,000$307/sqft
    Source: MRED as distributed by MLS GRID #12052773 Report a problem
    5/10/2024Listed for sale$450,000-2%$307/sqft
    Source: MRED as distributed by MLS GRID #12052773 Report a problem
    5/10/2024Listing removed--
    Source: MRED as distributed by MLS GRID #11998867 Report a problem
    3/26/2024Price change$459,000-1.3%$313/sqft
    Source: MRED as distributed by MLS GRID #11998867 Report a problem
    3/8/2024Listed for sale$465,000+38.2%$317/sqft
    Source: MRED as distributed by MLS GRID #11998867 Report a problem
    11/30/2018Sold$336,500-1%$229/sqft
    Source: Public Record Report a problem
    11/29/2018Pending sale$339,950$232/sqft
    Source: RE/MAX of Naperville #10108565 Report a problem
    11/27/2018Listed for sale$339,950$232/sqft
    Source: RE/MAX of Naperville #10108565 Report a problem
    10/19/2018Pending sale$339,950$232/sqft
    Source: RE/MAX of Naperville #10108565 Report a problem
    10/10/2018Listed for sale$339,950-2.6%$232/sqft
    Source: RE/MAX of Naperville #10108565 Report a problem
    10/2/2016Listing removed$349,000$238/sqft
    Source: Selected Properties Inc. #09206961 Report a problem
    4/26/2016Listed for sale$349,000+34.4%$238/sqft
    Source: Selected Properties Inc. #09206961 Report a problem
    5/19/2015Sold$259,650$177/sqft
    Source: Public Record Report a problem

    Public tax history

    YearProperty taxesTax assessment
    2024$7,606 +1.6%$128,294 +13.2%
    2023$7,486 +5.4%$113,334 +8.9%
    2022$7,104 +4.8%$104,052 +5%
    2021$6,781 +2%$99,097 +1.6%
    2020$6,650 +34.7%$97,527 +33.4%
    2019$4,936 -11.8%$73,103 -9.4%
    2018$5,597 +1.7%$80,718 +2.6%
    2017$5,506 +0.3%$78,635 +2.2%
    2016$5,491 +6036%$76,942 +69.2%
    2015$89 $45,468 +4149.3%
    2014$89 +1.7%$1,070
    2013$88 +4.1%$1,070
    2012$85 +8.1%$1,070
    2011$78 +6.5%$1,070 +0.5%
    2010$73 +6.1%$1,065 -1.7%
    2009$69 +0.9%$1,083
    2008$69 $1,083

    Find assessor info on the county website

    Neighborhood: Carillon Club

    Nearby schools

    GreatSchools rating
    Schools provided by the listing agent
    • District: 204

    Source: MRED as distributed by MLS GRID. This data may not be complete. We recommend contacting the local school district to confirm school assignments for this home.

    Get a cash offer in 3 minutes
    Find out how much your home could sell for in as little as 3 minutes with a no-obligation cash offer.
    Estimated market value
    $470,100
    Get a cash offer in 3 minutes
    Find out how much your home could sell for in as little as 3 minutes with a no-obligation cash offer.
    Estimated market value
    $470,100