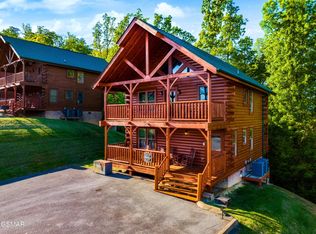
Welcome to **2665 Black Walnut Flats Rd**, a newly completed (within the last 30 days!) 2026 upscale and modern-mountain cabin intentionally designed from the ground up to compete at the top of the honeymoon and romantic getaway market. No one has even stayed at the place yet, so everything is as brand new as it gets!
Current rental projections are approximately **$90,000-$100,000 annually**.
Offering **1 bedroom, 1 full bath, 1 half bath, and approximately 1,040 sq ft of finished living space**, this property combines an intimate cabin experience with the amenities and finishes today's short-term rental guests are willing to pay a premium for.
This is a true **turn-key investment opportunity**. The cabin has recently received its Certificate of Occupancy (within the last 2 weeks) and is set up for short-term rental operation from day one, including furnishings, kitchenware, fire marshal/safety equipment, STR permitting, and more. Even the professional photography and existing listing media package will convey with the purchase, allowing the next owner to hit the ground running.
Inside, warm wood finishes and dramatic architecture create a modern Smoky Mountain atmosphere, complemented by quality materials throughout. Highlights include a beautifully appointed kitchen, tiled walk-in shower, spacious bedroom with direct deck access, soaring ceilings, oversized windows, and a **dedicated loft theater/entertainment room** designed to give guests more than the typical one-bedroom cabin experience. Also note the awesome engineered and suspended net bed- designed so your guests can cuddle up together while floating over top of the stream of the stream below!
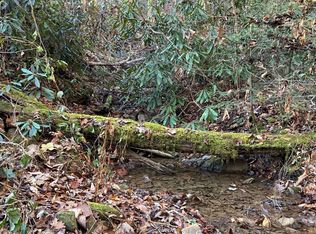
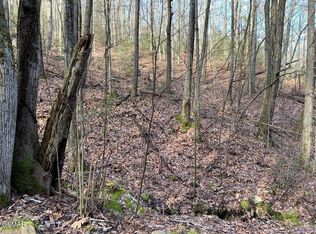
Outside is where the property truly separates itself. Step onto the private rear deck surrounded by mature forestry, with a **mountain creek running just below the property**. The lower-level covered patio features a hot tub, additional lounge space, and hanging chairs, while the nearby gravel fire pit area creates another memorable outdoor gathering space. The wooded setting provides excellent privacy and seclusion without sacrificing proximity to the area's attractions.
Located within **Shagbark**, owners and guests have access to community amenities including a swimming pool, tennis courts, dog park, disc golf, and maintained community roads. The location offers a strong balance of seclusion and convenience at approximately **15 minutes to the Pigeon Forge Parkway** and roughly **25 minutes to Gatlinburg**.
Whether you are searching for a personal Smoky Mountain retreat or a purpose-built STR with strong income potential, this cabin delivers the design, amenities, location, and turn-key setup that are increasingly difficult to find.
Management company (Hostimo Management) is willing to extend a 1-year, full service/white glove management service for a flat 10% management fee as well! Or, take this gem on yourself for self management.
*Buyer/Buyer's Agent to independently verify permitting, rental potential, square footage, community amenities, and all information deemed important*
For sale
$624,999
2665 Black Walnut Flats Rd, Sevierville, TN 37862
1beds
1,040sqft
Single Family Residence, Residential
Built in 2026
0.61 Acres Lot
$612,700 Zestimate®
$601/sqft
$71/mo HOA
What's special
Dramatic architectureBeautifully appointed kitchenSoaring ceilingsOversized windowsWarm wood finishesTiled walk-in showerQuality materials throughout
- 8 days
- 873
- 26
Zillow last checked:
Listing updated:
Listed by:
Chad Simmons 607-765-0511,
Hostimo Realty 607-765-0511
Source: GSMAR, GSMMLS,MLS#: 313494
Facts & features
Interior
Bedrooms & bathrooms
- Bedrooms: 1
- Bathrooms: 2
- Full bathrooms: 1
- 1/2 bathrooms: 1
Heating
- Central, Forced Air
Cooling
- Central Air
Appliances
- Included: Dishwasher, Dryer, Electric Cooktop, Electric Water Heater, Refrigerator, Washer
Features
- Cathedral Ceiling(s)
- Flooring: Luxury Vinyl
- Basement: Exterior Entry,Finished,Walk-Out Access
- Number of fireplaces: 1
- Fireplace features: Electric
- Furnished: Yes
Interior area
- Total structure area: 1,040
- Total interior livable area: 1,040 sqft
- Finished area above ground: 1,000
- Finished area below ground: 40
Property
Features
- Levels: One and One Half
- Stories: 1
- Pool features: Association
- Has view: Yes
- View description: Trees/Woods
- Waterfront features: Creek, Stream
Lot
- Size: 0.61 Acres
Details
- Parcel number: 113B B 028.00
- Zoning: R-1
Construction
Type & style
- Home type: SingleFamily
- Architectural style: Cabin,Chalet
- Property subtype: Single Family Residence, Residential
Materials
- Block, Fiber Cement, Frame, Log Siding, Stone, Wood Siding
- Foundation: Basement
- Roof: Metal
Condition
- New Construction
- New construction: No
- Year built: 2026
Utilities & green energy
- Sewer: Septic Tank
- Water: Well
- Utilities for property: Electricity Connected, High Speed Internet Connected, Water Connected
Community & HOA
Community
- Security: Smoke Detector(s)
- Subdivision: Shagbark
HOA
- Has HOA: Yes
- Amenities included: Clubhouse, Maintenance Grounds, Picnic Area, Pool, Recreation Facilities, Tennis Court(s)
- Services included: Maintenance Grounds, Roads, Security
- HOA fee: $850 annually
- HOA name: Shagbark POA
- HOA phone: 865-429-3838
Location
- Region: Sevierville
Financial & listing details
- Price per square foot: $601/sqft
- Annual tax amount: $49
- Date on market: 8/25/2026
- Electric utility on property: Yes
- Road surface type: Paved
Estimated market value
$612,700
$582,000 - $643,000
Not available
Price history
| Date | Event | Price |
|---|---|---|
| 8/25/2026 | Listed for sale | $624,999$601/sqft |
Source:  GSMAR, GSMMLS #313494 Report a problem GSMAR, GSMMLS #313494 Report a problem | ||
Public tax history
Tax history is unavailable.
Monthly payment
Est. payment
Payment breakdown
Explore the cost of this home by adjusting the details. Changes won't be saved.Climate risks
Neighborhood: 37862
Similar homes
- $585,0003 bd2 ba1.4k sqft3033 N Clear Fork Rd, Sevierville, TN 37862Active

 MLS ID #1354255, Angela Heydorn, Your Home Sold Guaranteed Real. East Tennessee Realtors
 - $589,9991 bd2 ba1k sqft2672 Sulpher Springs Rd, Sevierville, TN 37862For Sale
 MLS ID #3288492, Dennis Benson. RealTracs MLS as distributed by MLS GRID
 - $599,9002 bd2 ba1.5k sqft3547 Sugar Maple Loop Rd, Sevierville, TN 37862For Sale
 MLS ID #3304031, Louis Josey. RealTracs MLS as distributed by MLS GRID
 - $579,9002 bd2 ba1.4k sqft2739 Mountain Preserve Dr, Sevierville, TN 37862For Sale
 MLS ID #3269799, Tamara Moon. RealTracs MLS as distributed by MLS GRID
 - $475,0001 bd1 ba802 sqft2338 Willow Ln Lot 7, Sevierville, TN 37862New ConstructionMLS ID #3530932, Gavin Schmid. RealTracs MLS as distributed by MLS GRID
- $539,9001 bd2 ba880 sqft2633 Raccoon Hollow Way, Sevierville, TN 37862For SaleMLS ID #3305350, Madeline Blom. RealTracs MLS as distributed by MLS GRID
- $475,0001 bd1 ba802 sqft2338 Willow Ln, Sevierville, TN 37862ActiveMLS ID #1353882, Gavin Schmid, Keller Williams Smoky Mountain. East Tennessee Realtors
- $678,0002 bd2 ba1.2k sqft2008 Mindy Jo Way, Sevierville, TN 37862For SaleMLS ID #3304419, Lance Hamilton. RealTracs MLS as distributed by MLS GRID
- $657,5002 bd3 ba1.3k sqft3009 Crestview Ct, Sevierville, TN 37862For SaleMLS ID #3299704, Wayde Hall. RealTracs MLS as distributed by MLS GRID
- $629,9993 bd2 ba1.1k sqft233 Cherokee Path Way, Sevierville, TN 37876For SaleMLS ID #3531082, Beth Kochoian. RealTracs MLS as distributed by MLS GRID
- $495,0001 bd2 ba1.2k sqft3049 Brothers Way, Pigeon Forge, TN 37862ActiveMLS ID #1339969, Derek Tellier, LPT Realty, LLC. East Tennessee Realtors
- $599,9001 bd1 ba1k sqft2122/2128 Bluff Mountain Rd, Sevierville, TN 37876For SaleMLS ID #3527130, Charity Brown. RealTracs MLS as distributed by MLS GRID
- $515,0001 bd1 ba1.5k sqft3115 Emerald Springs Loop, Sevierville, TN 37862For SaleMLS ID #3270192, Amanda Gutmaker. RealTracs MLS as distributed by MLS GRID
- $375,0001 bd1 ba625 sqft1284 Laurel Lick Rd APT 2, Sevierville, TN 37862ActiveMLS ID #1354254, Derek Tellier, LPT Realty, LLC. East Tennessee Realtors
- $438,0002 bd2 ba1.5k sqft3110 Priscilla Heights Ln, Sevierville, TN 37862ActiveMLS ID #1353414, Jesse Ezell, LPT Realty, LLC. East Tennessee Realtors
- $499,0002 bd2 ba1.2k sqft916 Hideaway Hills Cir, Sevierville, TN 37862ActiveMLS ID #1344586, Scott Chambers, Atlas Smoky Mountains Realty. East Tennessee Realtors
- $549,0003 bd3 ba1.4k sqft2749 E End Rd, Sevierville, TN 37876For Sale
 MLS ID #711984, Deanna Workman, Century 21 Legacy GP. Lakeway Area AOR
