Nature's calming serenity awaits nestled on a private 18+ acre sanctuary located a convenient 30 minutes from downtown Cincinnati. A beautifully renovated custom ranch home couples with the most amazing extras: an attached 34x15 Greenhouse; a 35x24 pole barn with skylights; a 36' wide garage with man door; and some acreage for pasture if desired. This one of a kind estate has a fresh face with a long list of NEW features including kitchen, all bathrooms, all new flooring & lighting and more. You will certainly be impressed as this property is move-in ready for your enjoyment.
Sold for $875,000
$875,000
2665 California Xrds, California, KY 41007
4beds
--sqft
Single Family Residence, Residential
Built in 2008
18.83 Acres Lot
$-- Zestimate®
$--/sqft
$-- Estimated rent
Home value
Not available
Estimated sales range
Not available
Not available
Zestimate® history
Owner options
List your home for rent
Find your next renter with Zillow Rental Manager. Plus, with online applications, you can quickly screen prospective tenants – for free.
Refinance and save
$5,417/mo
Est. payment
Refinancing to a lower rate could help reduce your monthly payments and save thousands over the life of the loan.
$5,417/mo
Est. payment
Explore your selling options
Work with a Zillow partner agent
Leverage their expertise and Zillow's premium Showcase listings to get your home seen by more buyers.
Get startedList with your own agent
Get your home in front of millions of buyers by listing it on Zillow.
Learn how to do itSell it yourself
Take full control of how buyers see your home on Zillow by listing For Sale by Owner (FSBO).
List your homeWhat's special
Zillow last checked:
Listing updated:
Listed by:
Holly Nally 859-525-7900,
Huff Realty - Florence
Bought with:
Shelli Stinson, 223064
eXp Realty LLC
Source: NKMLS,MLS#: 626158
Facts & features
Interior
Bedrooms & bathrooms
- Bedrooms: 4
- Bathrooms: 4
- Full bathrooms: 3
- 1/2 bathrooms: 1
Primary bedroom
- Description: 18x15 walk-in closet
- Features: Wood Flooring, Walk-In Closet(s), Bath Adjoins, Tray Ceiling(s), Ceiling Fan(s), See Remarks
- Level: First
- Area: 270
- Dimensions: 18 x 15
Bedroom 2
- Description: Jack-n-Jill bath
- Features: Bath Adjoins, Ceiling Fan(s), See Remarks, Luxury Vinyl Flooring
- Level: Lower
- Area: 234
- Dimensions: 18 x 13
Bedroom 3
- Description: Jack-n-Jill bath; doesn't have a window
- Features: Walk-In Closet(s), Bath Adjoins, Ceiling Fan(s), See Remarks, Luxury Vinyl Flooring
- Level: Lower
- Area: 192
- Dimensions: 16 x 12
Bedroom 4
- Description: Built in window seat
- Features: Ceiling Fan(s), See Remarks, Luxury Vinyl Flooring
- Level: Lower
- Area: 154
- Dimensions: 14 x 11
Other
- Description: hardwood floor; double door walkout; bookshelves
- Features: See Remarks
- Level: First
- Area: 132
- Dimensions: 12 x 11
Bonus room
- Description: Enclosed porch off dining area
- Features: See Remarks
- Level: First
- Area: 165
- Dimensions: 15 x 11
Dining room
- Description: Built in coffee station
- Features: Walk-Out Access, Wood Flooring, Built-in Features, See Remarks
- Level: First
- Area: 132
- Dimensions: 12 x 11
Entry
- Description: dbl door closet
- Features: Wood Flooring, Closet(s), See Remarks
- Level: First
- Area: 105
- Dimensions: 15 x 7
Family room
- Features: Walk-Out Access, French Doors, Wet Bar, See Remarks, Luxury Vinyl Flooring
- Level: Lower
- Area: 540
- Dimensions: 27 x 20
Kitchen
- Description: Quartz counters - tile backsplash
- Features: Walk-Out Access, Wood Flooring, Breakfast Bar, Gourmet Kitchen, Pantry, Wood Cabinets, See Remarks, Recessed Lighting
- Level: First
- Area: 208
- Dimensions: 16 x 13
Laundry
- Description: includes cabinets
- Features: See Remarks, Utility Sink
- Level: First
- Area: 54
- Dimensions: 9 x 6
Living room
- Features: Walk-Out Access, Fireplace(s), Wood Flooring, Built-in Features
- Level: First
- Area: 399
- Dimensions: 21 x 19
Other
- Description: GREENHOUSE with water, heat, fans & power
- Features: See Remarks
- Level: First
- Area: 510
- Dimensions: 34 x 15
Workshop
- Description: 4 skylights; pole barn; double garage door
- Features: See Remarks
- Level: First
- Area: 840
- Dimensions: 35 x 24
Heating
- Forced Air
Cooling
- Central Air
Appliances
- Included: Stainless Steel Appliance(s), Electric Cooktop, Electric Oven, Dishwasher, ENERGY STAR Qualified Appliances, Microwave, Refrigerator
- Laundry: Main Level
Features
- Wet Bar, Walk-In Closet(s), Storage, Soaking Tub, Pantry, Open Floorplan, Granite Counters, Eat-in Kitchen, Double Vanity, Breakfast Bar, Built-in Features, Cathedral Ceiling(s), Ceiling Fan(s), High Ceilings, Natural Woodwork, Recessed Lighting
- Doors: Multi Panel Doors
- Windows: Double Hung
- Basement: Full
- Attic: Storage
- Number of fireplaces: 1
- Fireplace features: Gas
Property
Parking
- Total spaces: 3
- Parking features: Driveway, Garage, Garage Faces Side, Off Street
- Garage spaces: 3
- Has uncovered spaces: Yes
Features
- Levels: One
- Stories: 1
- Patio & porch: Deck, Enclosed, Patio, Porch
- Has view: Yes
- View description: Trees/Woods, Valley
Lot
- Size: 18.83 Acres
- Features: Pasture, Wooded
Details
- Additional structures: Outbuilding, Barn(s), Shed(s), Workshop
- Parcel number: 9999929009.01
- Zoning description: Agricultural
Construction
Type & style
- Home type: SingleFamily
- Architectural style: Ranch
- Property subtype: Single Family Residence, Residential
Materials
- EFIS
- Foundation: Poured Concrete
- Roof: Asphalt,Shingle
Condition
- Existing Structure
- New construction: No
- Year built: 2008
Utilities & green energy
- Sewer: Private Sewer, Septic Tank
- Water: Cistern
- Utilities for property: Cable Available, Propane, Water Available
Community & HOA
HOA
- Has HOA: No
Location
- Region: California
Financial & listing details
- Date on market: 8/12/2025
- Cumulative days on market: 70 days
Price history
| Date | Event | Price |
|---|---|---|
| 12/17/2024 | Sold | $875,000-2.8% |
Source:  NKMLS #626158 Report a problem NKMLS #626158 Report a problem | ||
| 11/13/2024 | Pending sale | $899,900 |
Source: NKMLS #626158 Report a problem | ||
| 11/8/2024 | Price change | $899,900-5.3% |
Source: NKMLS #626158 Report a problem | ||
| 10/24/2024 | Price change | $949,900-4% |
Source: NKMLS #626158 Report a problem | ||
| 9/4/2024 | Listed for sale | $989,900 |
Source: NKMLS #626158 Report a problem | ||
Public tax history
Tax history is unavailable.
Neighborhood: 41007
Nearby homes
- $875,0004 bd4 ba-- sqft2665 California Cross Rd, California, KY 41007Sold
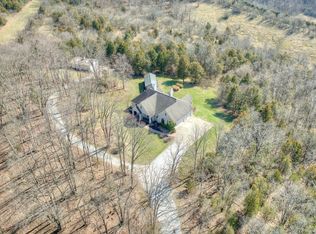
- $395,8003 bd2 ba1.3k sqft2691 California Cross Rd, California, KY 41007Off Market
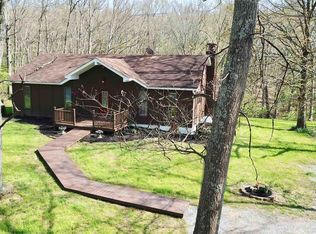
- $385,5004 bd3 ba1.7k sqft2769 California Cross Rd, California, KY 41007Off Market
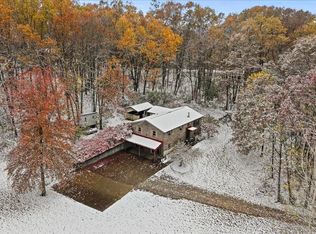
- $375,700-- bd-- ba1.7k sqft2769 California Cross Rd, California, KY 41007Off Market
- $467,8003 bd1 ba1.2k sqft2725 California Cross Rd, California, KY 41007Off Market
- $161,200-- bd-- ba-- sqft2691 California Xrds, California, KY 41007Off Market
- $540,0003 bd2 ba1.6k sqft2768 California Cross Rd, California, KY 41007Off Market
- $259,800-- bd-- ba1k sqft2785 Wagoner Rd, California, KY 41007Off Market
Nearby schools
GreatSchools rating
- 8/10Campbell Ridge Elementary SchoolGrades: PK-5Distance: 4.9 mi
- 6/10Campbell County Middle SchoolGrades: 6-8Distance: 7 mi
- 9/10Campbell County High SchoolGrades: 9-12Distance: 5.1 mi
Schools provided by the listing agent
- Elementary: Campbell Ridge Elementary
- Middle: Campbell County Middle School
- High: Campbell County High
Source: NKMLS. This data may not be complete. We recommend contacting the local school district to confirm school assignments for this home.


Get pre-qualified for a loan
At Zillow Home Loans, we can pre-qualify you in as little as 5 minutes with no impact to your credit score.An equal housing lender. NMLS #10287.
- Kentucky
- Campbell County
- California
- 41007
- 2665 California Xrds
Nearby cities
Nearby zip codes
Other California Topics
