Skip main navigation
Off market
  • $434,100

    2665 Camille Dr, Palm Harbor, FL 34684

    2beds
    1,660sqft
    SingleFamily
    Built in 1979
    0.41 Acres Lot
    $434,100 Zestimate®
    $262/sqft
    $2,394 Estimated rent

    Home value

    $434,100

    $408,000 - $460,000

    $2,394/mo

    Zestimate® history
    Loading
    Loading...

    Owner options

    List your home for rent

    $2,394/mo

    Rent Zestimate®

    Find your next renter with Zillow Rental Manager. Plus, with online applications, you can quickly screen prospective tenants – for free.

    Learn more

    $2,394/mo

    Rent Zestimate®

    Refinance and save

    $3,106/mo

    Est. payment

    Refinancing to a lower rate could help reduce your monthly payments and save thousands over the life of the loan.

    See today's rates

    $3,106/mo

    Est. payment

    Explore your selling options

    Work with a Zillow partner agent

    Leverage their expertise and Zillow's premium Showcase listings to get your home seen by more buyers.

    Get started

    List with your own agent

    Get your home in front of millions of buyers by listing it on Zillow.

    Learn how to do it

    Sell it yourself

    Take full control of how buyers see your home on Zillow by listing For Sale by Owner (FSBO).

    List your home

    What's special

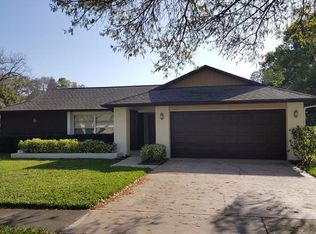
    Welcome Home! This beautifully remodeled home offers a bright open floor plan-style living, ideal for casual entertaining. Located on a quiet cul-de-sac with an oversized lot with beautiful landscaping in Highland Lakes-Palm Harbor’s premier 55+ golf and more community. There is a large backyard in a park-like setting with majestic trees and always a cool breeze. The floor plan features an open flow starting with the welcoming screened entry, through the living and kitchen areas, a large dining room, and a sun room with access to the back patio. Crown molding through main living and dining areas. This home has a split bedroom plan. The master bedroom features a separate sitting or office area with beautiful views of the backyard, crown molding, his and her closets, updated and expanded master bath. The guest bedroom has a large walk in closet and beautiful views. Guest bath is completely remodeled. Guest wing can be closed off for total privacy. Both renovated baths feature elegant furniture style vanities with granite tops and multiple drawers for storage. The new and enlarged custom kitchen features a 9’ long island with breakfast bar seating, solid wood cabinets with crown molding, granite counter tops, all new stainless steel appliances and sink, freestanding designer range hood over the island, and a large walk-in pantry-which could be converted to a laundry room. New recessed lighting and decorative island pendants. New solid core doors, fans, laminate flooring, carpet and tile throughout the home. Interior walls and ceilings have been refinished for updated textures and removal of popcorn ceilings (including the garage). All new energy efficient double-glazed tinted windows. The 2 car garage has ample space for storage and includes the washer and dryer. Garage ceiling, walls and floors also have new paint and a new main electrical panel. Ownership includes membership to Highland Lakes. Your $94 monthly fee includes a golf membership for two for the executive 27 hole golf course, no greens fees, two community pools, tennis courts, clubhouse, lake lodge, and boat access to Lake Tarpon. There is an active HOA with shuffleboard, fitness classes, arts, RV and boat storage. We are selling the home As Is. Make an appointment and come live the good life today in Highland Lakes!

    This property is not currently displayed as for sale or rent on Zillow. This may be different from what's on other websites or public sources.

    Facts & features

    Interior

    Bedrooms & bathrooms
    • Bedrooms: 2
    • Bathrooms: 2
    • Full bathrooms: 2
    Heating
    • Other, Electric
    Cooling
    • Central
    Appliances
    • Included: Dishwasher, Dryer, Garbage disposal, Microwave, Range / Oven, Refrigerator, Washer
    Features
    • Solid Stone Counters, Crown Molding
    • Flooring: Tile, Carpet, Laminate
    • Basement: Unfinished
    • Has fireplace: No
    Interior area
    • Total interior livable area: 1,660 sqft

    Property

    Parking
    • Total spaces: 2
    • Parking features: Garage - Attached
    Features
    • Exterior features: Stucco, Cement / Concrete
    • Has view: Yes
    • View description: None
    Lot
    • Size: 0.41 Acres
    Details
    • Parcel number: 312716388990000090

    Construction

    Type & style
    • Home type: SingleFamily
    Materials
    • masonry
    • Foundation: Footing
    • Roof: Composition
    Condition
    • Year built: 1979

    Utilities & green energy

    • Utilities for property: County Water, Public Utilities

    Community & HOA

    Community
    • Features: Fitness Center, Fifty Five Plus Active Community
    • Senior community: Yes
    HOA
    • Has HOA: Yes
    • HOA fee: $94 monthly
    Location
    • Region: Palm Harbor

    Financial & listing details

    • Price per square foot: $262/sqft
    • Tax assessed value: $403,154
    • Annual tax amount: $5,069
    • Ownership: Fee Simple

    Price history

    DateEventPrice
    6/4/2025Listing removed--
    Source: Owner Report a problem
    8/12/2021Sold$412,000+46.6%$248/sqft
    Source: Public Record Report a problem
    9/14/2017Sold$281,000-2.8%$169/sqft
    Source: Public Record Report a problem
    5/19/2017Price change$289,000-3.3%$174/sqft
    Source: Owner Report a problem
    3/13/2017Listed for sale$299,000+70.9%$180/sqft
    Source: Owner Report a problem
    12/8/2016Sold$175,000$105/sqft
    Source: Public Record Report a problem
    11/15/2016Pending sale$175,000$105/sqft
    Source: RE/MAX DYNAMIC #T2850035 Report a problem
    11/14/2016Listed for sale$175,000+84.2%$105/sqft
    Source: RE/MAX DYNAMIC #T2850035 Report a problem
    8/1/1996Sold$95,000$57/sqft
    Source: Public Record Report a problem

    Public tax history

    YearProperty taxesTax assessment
    2025$5,069 +5.9%$317,918 +2.9%
    2024$4,788 +1.6%$308,958 +3%
    2023$4,711 +5.7%$299,959 +7.1%
    2022$4,458 +54.3%$280,203 +50.3%
    2021$2,888 +0.4%$186,432 +1.4%
    2020$2,878 +1.8%$183,858 +2.3%
    2019$2,826 $179,724 +1.9%
    2018$2,826 +1.5%$176,373 +5.4%
    2017$2,785 +85.6%$167,408 +54%
    2016$1,501 -1.5%$108,682 +0.7%
    2015$1,524 +0.7%$107,927 +0.8%
    2014$1,513 +1.1%$107,070 +1.5%
    2013$1,497 +10.8%$105,488 +1.7%
    2012$1,351 $103,725 +3%
    2011-- $100,704 -1.1%
    2010-- $101,840 +2.7%
    2009-- $99,163 +0.1%
    2008$1,202 $99,064 +3%
    2007-- $96,179 -28.1%
    2005-- $133,700 +11%
    2004$1,402 +2.1%$120,400 +1.6%
    2003$1,373 +7%$118,500 +12.3%
    2002$1,283 $105,500 +3%
    2001$1,283 +6.2%$102,400 +11.8%
    2000$1,208 $91,600
    Find assessor info on the county website

    Neighborhood: 34684

    Nearby schools

    GreatSchools rating
    Get a cash offer in 3 minutes
    Find out how much your home could sell for in as little as 3 minutes with a no-obligation cash offer.
    Estimated market value
    $434,100
    Get a cash offer in 3 minutes
    Find out how much your home could sell for in as little as 3 minutes with a no-obligation cash offer.
    Estimated market value
    $434,100