This beautifully maintained 4-bedroom, 2.5-bathroom two-story traditional home offers the perfect blend of comfort, style, and convenience. Located in one of the most desirable neighborhoods, it's just a short walk to several schools and St. Bartholomew, offering easy access to school activities, including sports events! The cozy family room is warm and inviting, featuring a charming fireplace that creates the perfect setting for relaxing evenings. Open to the kitchen, this area fosters a connected, inviting flow, perfect for spending quality time with family or entertaining guests. The kitchen has been thoughtfully renovated with rich wood cabinets, sleek stainless steel appliances, and beautiful quartz countertops. Additional highlights include a newer HVAC system, Marvin windows for enhanced comfort and energy efficiency, and a replaced sewer line, offering improved functionality and peace of mind. Step outside to enjoy the large, well-maintained lot, and relax on the generous screened-in porch overlooking the backyard-an ideal spot for both quiet moments and gatherings. The backyard also features a basketball goal, making it the perfect space for outdoor recreation and fun. The basement offers plenty of versatility-perfect for a home gym, movie nights, or a playroom-and includes abundant storage space. With its excellent location, modern updates, and functional living spaces, this home is a must-see. Schedule your private tour today!
Sold
$395,000
2665 Chestnut St, Columbus, IN 47201
4beds
3,116sqft
Residential, Single Family Residence
Built in 1962
0.26 Acres Lot
$386,000 Zestimate®
$127/sqft
$2,348 Estimated rent
Home value
$386,000
$344,000 - $436,000
$2,348/mo
Zestimate® history
Owner options
List your home for rent
$2,348/mo
Rent Zestimate®
Find your next renter with Zillow Rental Manager. Plus, with online applications, you can quickly screen prospective tenants – for free.
$2,348/mo
Rent Zestimate®
Refinance and save
$2,557/mo
Est. payment
Refinancing to a lower rate could help reduce your monthly payments and save thousands over the life of the loan.
$2,557/mo
Est. payment
Explore your selling options
Work with a Zillow partner agent
Leverage their expertise and Zillow's premium Showcase listings to get your home seen by more buyers.
Get startedList with your own agent
Get your home in front of millions of buyers by listing it on Zillow.
Learn how to do itSell it yourself
Take full control of how buyers see your home on Zillow by listing For Sale by Owner (FSBO).
List your homeWhat's special
Charming fireplaceSleek stainless steel appliancesBeautiful quartz countertopsGenerous screened-in porchCozy family roomRich wood cabinetsLarge well-maintained lot
Zillow last checked:
Listing updated:
Listed by:
Stacy DeVreese 317-457-8652,
CENTURY 21 Scheetz
Bought with:
Laura McGurk
Real Broker, LLC
Source: MIBOR as distributed by MLS GRID,MLS#: 22025585
Facts & features
Interior
Bedrooms & bathrooms
- Bedrooms: 4
- Bathrooms: 3
- Full bathrooms: 2
- 1/2 bathrooms: 1
- Main level bathrooms: 1
Primary bedroom
- Features: Hardwood
- Level: Upper
- Area: 354.14 Square Feet
- Dimensions: 20'4 x 17'5
Bedroom 2
- Features: Hardwood
- Level: Upper
- Area: 134.44 Square Feet
- Dimensions: 13'4 x 10'1
Bedroom 3
- Features: Hardwood
- Level: Upper
- Area: 218.5 Square Feet
- Dimensions: 14'3 x 15'4
Bedroom 4
- Features: Hardwood
- Level: Upper
- Area: 301.89 Square Feet
- Dimensions: 17'4 x17'5
Dining room
- Features: Hardwood
- Level: Main
- Area: 213.94 Square Feet
- Dimensions: 13'7 x 15'9
Exercise room
- Features: Other
- Level: Basement
- Area: 313.33 Square Feet
- Dimensions: 20 x 15'8
Kitchen
- Features: Tile-Ceramic
- Level: Main
- Area: 137.25 Square Feet
- Dimensions: 10'2 x 13'6
Laundry
- Features: Tile-Ceramic
- Level: Main
- Area: 61.49 Square Feet
- Dimensions: 6'5 x 9'7
Living room
- Features: Hardwood
- Level: Main
- Area: 310.67 Square Feet
- Dimensions: 16 x 19'5
Play room
- Features: Carpet
- Level: Basement
- Area: 286.22 Square Feet
- Dimensions: 18'8 x 15'4
Heating
- Natural Gas
Appliances
- Included: Dishwasher, Gas Water Heater, Microwave, Electric Oven, Refrigerator, Water Softener Owned
- Laundry: Main Level
Features
- Attic Access, Entrance Foyer, Hardwood Floors
- Flooring: Hardwood
- Windows: Wood Frames
- Has basement: Yes
- Attic: Access Only
- Number of fireplaces: 1
- Fireplace features: Gas Log
Interior area
- Total structure area: 3,116
- Total interior livable area: 3,116 sqft
- Finished area below ground: 513
Property
Parking
- Total spaces: 2
- Parking features: Attached
- Attached garage spaces: 2
Features
- Levels: Two
- Stories: 2
- Patio & porch: Covered
Lot
- Size: 0.26 Acres
Details
- Parcel number: 039513140004900005
- Horse amenities: None
Construction
Type & style
- Home type: SingleFamily
- Architectural style: Traditional
- Property subtype: Residential, Single Family Residence
Materials
- Brick, Vinyl Siding
- Foundation: Block
Condition
- New construction: No
- Year built: 1962
Utilities & green energy
- Electric: 100 Amp Service
- Water: Municipal/City
- Utilities for property: Electricity Connected
Community & HOA
Community
- Subdivision: Tipton Park
HOA
- Has HOA: No
Location
- Region: Columbus
Financial & listing details
- Price per square foot: $127/sqft
- Tax assessed value: $315,800
- Annual tax amount: $2,640
- Date on market: 3/26/2025
- Cumulative days on market: 35 days
- Electric utility on property: Yes
Price history
| Date | Event | Price |
|---|---|---|
| 6/23/2025 | Sold | $395,000-1.3%$127/sqft |
Source:  MIBOR as distributed by MLS GRID #22025585 Report a problem MIBOR as distributed by MLS GRID #22025585 Report a problem | ||
| 4/29/2025 | Pending sale | $400,000$128/sqft |
Source: MIBOR as distributed by MLS GRID #22025585 Report a problem | ||
| 3/26/2025 | Listed for sale | $400,000$128/sqft |
Source: MIBOR as distributed by MLS GRID #22025585 Report a problem | ||
Public tax history
| Year | Property taxes | Tax assessment |
|---|---|---|
| 2025 | $2,778 +5.2% | $315,800 +27.9% |
| 2024 | $2,641 +0% | $246,900 +5.6% |
| 2023 | $2,640 -0.5% | $233,900 +0.8% |
| 2022 | $2,655 +6.2% | $232,000 +0.4% |
| 2021 | $2,501 +13.2% | $231,100 +5.8% |
| 2020 | $2,209 -13.4% | $218,500 +5.6% |
| 2019 | $2,552 +18.7% | $207,000 +3.6% |
| 2018 | $2,150 +1.1% | $199,800 +1.2% |
| 2017 | $2,125 -2.6% | $197,400 +1.4% |
| 2016 | $2,183 -0.3% | $194,600 -1.2% |
| 2014 | $2,189 | $196,900 |
| 2013 | $2,189 0% | $196,900 -0.4% |
| 2012 | $2,189 +9.5% | $197,600 +8.4% |
| 2011 | $1,999 -1.7% | $182,300 -0.7% |
| 2010 | $2,035 +10.8% | $183,600 +3.8% |
| 2009 | $1,836 +38.8% | $176,800 +3% |
| 2007 | $1,322 | $171,600 +2.4% |
| 2006 | -- | $167,600 +10.8% |
| 2005 | -- | $151,200 |
Find assessor info on the county website
Neighborhood: 47201
Nearby homes
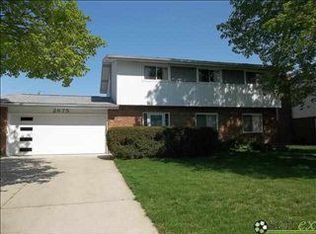
- $370,8004 bd2 ba3.4k sqft2675 Chestnut St, Columbus, IN 47201Off Market
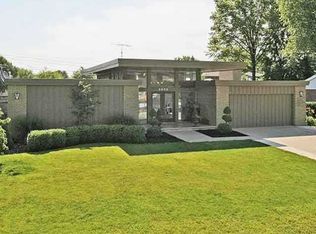
- $586,1003 bd4 ba2.6k sqft2655 Chestnut St, Columbus, IN 47201Off Market
- $374,1004 bd2 ba2.4k sqft2740 Chestnut St, Columbus, IN 47201Off Market
- $303,4003 bd1 ba1.9k sqft2664 California St, Columbus, IN 47201Off Market
- $359,7004 bd3 ba2.4k sqft2645 Chestnut St, Columbus, IN 47201Off Market
- $333,5003 bd2 ba1.8k sqft2654 California St, Columbus, IN 47201Off Market
- $354,9003 bd3 ba1.9k sqft2674 California St, Columbus, IN 47201Off Market
- $401,2003 bd2 ba2.3k sqft2654 Chestnut St, Columbus, IN 47201Off Market
Nearby schools
GreatSchools rating
- 4/10Lillian Schmitt Elementary SchoolGrades: PK-6Distance: 0.1 mi
- 6/10Northside Middle SchoolGrades: 7-8Distance: 0.3 mi
- 7/10Columbus North High SchoolGrades: 9-12Distance: 0.3 mi
Schools provided by the listing agent
- Elementary: Lillian Schmitt Elementary School
- Middle: Northside Middle School
- High: Columbus North High School
Source: MIBOR as distributed by MLS GRID. This data may not be complete. We recommend contacting the local school district to confirm school assignments for this home.
Sell for more on Zillow
Get a Zillow Showcase℠ listing at no additional cost and you could sell for .
$386,000
2% more
+$7,720
With Zillow Showcase(estimated)
$393,720
Sell for more on Zillow
Get a Zillow Showcase℠ listing at no additional cost and you could sell for .
$386,000
2% more
+$7,720
With Zillow Showcase(estimated)
$393,720
- Indiana
- Bartholomew County
- Columbus
- 47201
- 2665 Chestnut St
