Skip main navigation
Off market
  • $503,600

    2665 Cobblestone Dr Lot 6, North Whitehall Township, PA 18078

    4beds
    2,250sqft
    Single Family Residence
    Built in ----
    1.86 Acres Lot
    $503,600 Zestimate®
    $224/sqft
    $2,871 Estimated rent

    Home value

    $503,600

    $458,000 - $554,000

    $2,871/mo

    Zestimate® history
    Loading
    Loading...

    Owner options

    List your home for rent

    $2,871/mo

    Rent Zestimate®

    Find your next renter with Zillow Rental Manager. Plus, with online applications, you can quickly screen prospective tenants – for free.

    Learn more

    $2,871/mo

    Rent Zestimate®

    Refinance and save

    $3,339/mo

    Est. payment

    Refinancing to a lower rate could help reduce your monthly payments and save thousands over the life of the loan.

    See today's rates

    $3,339/mo

    Est. payment

    Explore your selling options

    Work with a Zillow partner agent

    Leverage their expertise and Zillow's premium Showcase listings to get your home seen by more buyers.

    Get started

    List with your own agent

    Get your home in front of millions of buyers by listing it on Zillow.

    Learn how to do it

    Sell it yourself

    Take full control of how buyers see your home on Zillow by listing For Sale by Owner (FSBO).

    List your home

    What's special


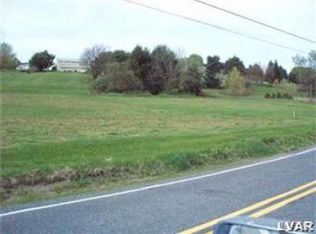
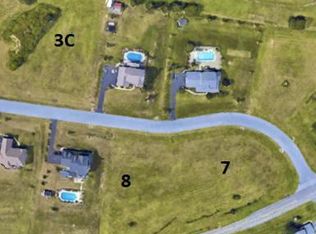
    Build with Laub Custom Home Builders for a quality home at a very competitive price. This 2,440 sq ft 4 bedroom/3 bath Colonial home can be built on Lot 6 in beautiful scenic Paradise Estates, Schnecksville, PA. Price includes many standard options that most builders consider as upgrades such as deck, fireplace and hardwood floors throughout first level. This small 16 lot development is very serene and pride of ownership is evident from those homeowners who live there. Bring your home plan or use one from this experienced builder who would be glad to sit down with you to discuss his home building process. There are only a few remaining lots ranging in size from .9 acre to 1.9 acres to build on. Many lots allow for walkout basements too. Deed restrictions (attached). Stop by today to view this gorgeous tranquil development at Paradise Estates and build your dream home!

    This property is not currently displayed as for sale or rent on Zillow. This may be different from what's on other websites or public sources.

    Zillow last checked:

    Listing updated:

    Listed by:

    Carrie Wilson 610-349-0155,

    HowardHanna TheFrederickGroup

    Bought with:

    Carrie Wilson, RS348789

    HowardHanna TheFrederickGroup

    Matt Sprung, AB068265

    NAI Summit

    Source: GLVR,MLS#: 710579MLS LogoOriginating MLS: Lehigh Valley MLS

    Facts & features

    Interior

    Bedrooms & bathrooms
    • Bedrooms: 4
    • Bathrooms: 3
    • Full bathrooms: 2
    • 1/2 bathrooms: 1
    Primary bedroom
    • Level: Second
    • Dimensions: 12.75 x 16.00
    Bedroom
    • Description: 2nd Bedroom
    • Level: Second
    • Dimensions: 11.96 x 10.37
    Bedroom
    • Description: 3rd Bedroom
    • Level: Second
    • Dimensions: 11.00 x 17.83
    Bedroom
    • Description: 4th Bedroom
    • Level: Second
    • Dimensions: 12.00 x 12.92
    Breakfast room nook
    • Level: First
    • Dimensions: 11.50 x 19.79
    Dining room
    • Level: First
    • Dimensions: 12.00 x 13.00
    Family room
    • Level: First
    • Dimensions: 18.46 x 15.00
    Foyer
    • Level: First
    • Dimensions: 10.08 x 6.67
    Other
    • Description: Master Bath
    • Level: Second
    • Dimensions: 11.00 x 9.00
    Other
    • Level: Second
    Half bath
    • Level: First
    Kitchen
    • Level: First
    • Dimensions: 12.62 x 17.21
    Laundry
    • Level: Second
    • Dimensions: 7.58 x 7.00
    Heating
    • Forced Air, Heat Pump
    Cooling
    • Central Air
    Appliances
    • Included: Dishwasher, Electric Oven, Electric Water Heater
    Features
    • Dining Area, Separate/Formal Dining Room, Eat-in Kitchen, Internal Expansion, Mud Room, Family Room Main Level, Traditional Floorplan, Utility Room, Wired for Data
    • Flooring: Carpet, Hardwood, Tile
    • Basement: Full
    • Has fireplace: Yes
    • Fireplace features: Family Room
    Interior area
    • Total interior livable area: 2,250 sqft
    • Finished area above ground: 2,000
    • Finished area below ground: 250

    Property

    Parking
    • Total spaces: 2
    • Parking features: Attached, Garage, Off Street, On Street
    • Attached garage spaces: 2
    • Has uncovered spaces: Yes
    Features
    • Stories: 2
    • Patio & porch: Deck, Patio
    • Exterior features: Deck, Patio
    • Has view: Yes
    • View description: Hills, Panoramic
    Lot
    • Size: 1.86 Acres
    • Features: Corner Lot
    Details
    • Parcel number: 557005366413
    • Zoning: AA/R
    • Special conditions: None

    Construction

    Type & style
    • Home type: SingleFamily
    • Architectural style: Colonial,Other
    • Property subtype: Single Family Residence
    Materials
    • Block, Foam Insulation, Concrete, Shingle Siding, Stone Veneer, Vinyl Siding
    • Roof: Asphalt,Fiberglass
    Condition
    • New Construction
    • New construction: Yes

    Utilities & green energy

    • Electric: 200+ Amp Service, Circuit Breakers
    • Sewer: Septic Tank
    • Water: Public
    • Utilities for property: Cable Available
    Green energy
    • Green verification: Other

    Community & HOA

    Community
    • Subdivision: Paradise Estates
    Location
    • Region: North Whitehall Township

    Financial & listing details

    • Price per square foot: $224/sqft
    • Tax assessed value: $54,000
    • Annual tax amount: $1,095
    • Date on market: 9/19/2025
    • Listing terms: Cash,Conventional
    • Ownership type: Fee Simple

    Price history

    DateEventPrice
    2/7/2023Sold$455,105+379.1%$202/sqft
    Source: GLVR #710579 Report a problem
    1/3/2021Pending sale$95,000$42/sqft
    Source: GLVR #605205 Report a problem

    Public tax history

    Tax history is unavailable.

    Neighborhood: 18078

    Nearby schools

    GreatSchools rating
    Schools provided by the listing agent
    • Elementary: Schnecksville
    • Middle: Orefield
    • High: Parkland
    • District: Parkland

    Source: GLVR. This data may not be complete. We recommend contacting the local school district to confirm school assignments for this home.

    Get a cash offer in 3 minutes
    Find out how much your home could sell for in as little as 3 minutes with a no-obligation cash offer.
    Estimated market value
    $503,600
    Get a cash offer in 3 minutes
    Find out how much your home could sell for in as little as 3 minutes with a no-obligation cash offer.
    Estimated market value
    $503,600