Skip main navigation
Contingent
  • $289,000

    2665 Crystal Falls Rd, Lexington, KY 40509

    3beds
    1,284sqft
    : 
    $1,885/mo
    Get pre-qualified
    Single Family Residence
    Built in 1999
    4,312 Square Feet Lot
    $288,100 Zestimate®
    $225/sqft
    $-- HOA

    What's special

    Easy-care flooringRenovated primary bathroomFenced in backyard
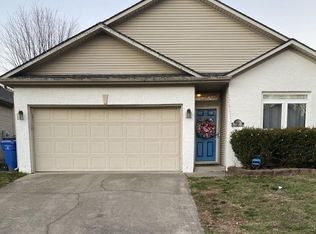
    If your Pinterest board and your practical side finally agreed on a house, this would be it. 2665 Crystal Falls Road brings the updates, the charm, and the fenced in backyard you've been waiting for. Inside, you'll find the Kitchen, Living and Dining space that flows effortlessly for everyday living and entertaining, 3 spacious bedrooms, 2 full baths and easy-care flooring that can handle real life (including pets, kids, guests, and the occasional dropped coffee). The renovated primary bathroom has a step-in shower featuring glass doors & modern finishes that feel straight out of a home makeover show. The primary bedroom offers a peaceful retreat with plenty of space to unwind while the other 2 bedrooms are very nice sized with ample closet space. Located in the desirable 40509 area, you're just minutes from Hamburg Pavilion, restaurants, shopping, parks, and I-75, making errands and commuting surprisingly convenient. Homes with this combination in 40509 don't tend to stay available for long, so schedule your private showing before someone else claims the keys (and the backyard). *Professional Pictures will post within 24 hours*
    14 days
    |
    850
    |
    47
    |

    Likely to sell faster than

    Zillow last checked:

    Listing updated:

    Listed by:

    Jennifer A Todd 859-533-5213,

    Oak Realty Group

    Source: Imagine MLS,MLS#: 26019252MLS Logo

      Facts & features

      Interior

      Bedrooms & bathrooms
      • Bedrooms: 3
      • Bathrooms: 2
      • Full bathrooms: 2
      Primary bedroom
      • Level: First
      Primary bathroom
      • Level: First
      Bathroom 2
      • Level: First
      Bathroom 2
      • Level: First
      Bathroom 3
      • Level: First
      Kitchen
      • Level: First
      Living room
      • Level: First
      Utility room
      • Level: First
      Heating
      • Electric
      Cooling
      • Central Air, Ceiling Fan(s)
      Appliances
      • Included: Dishwasher, Microwave, Refrigerator, Oven
      • Laundry: Electric Dryer Hookup, Main Level, Washer Hookup
      Features
      • Eat-in Kitchen, Walk-In Closet(s), Ceiling Fan(s)
      • Flooring: Other
      • Windows: Blinds, Screens
      • Has basement: No
      • Number of fireplaces: 1
      • Fireplace features: Gas Log, Living Room
      Interior area
      • Total structure area: 1,284
      • Total interior livable area: 1,284 sqft
      • Finished area above ground: 1,284
      • Finished area below ground: 0

      Property

      Parking
      • Total spaces: 1
      • Parking features: Attached Garage, Driveway, Garage Door Opener
      • Garage spaces: 1
      • Has uncovered spaces: Yes
      Features
      • Fencing: Wood
      Lot
      • Size: 4,312 Square Feet
      Details
      • Parcel number: 19995250

      Construction

      Type & style
      • Home type: SingleFamily
      • Architectural style: Ranch
      • Property subtype: Single Family Residence
      Materials
      • Brick Veneer, Vinyl Siding
      • Foundation: Slab
      • Roof: Shingle
      Condition
      • Year built: 1999

      Utilities & green energy

      • Sewer: Public Sewer
      • Water: Public

      Community & HOA

      Community
      • Subdivision: Liberty Woods
      HOA
      • Has HOA: No
      Location
      • Region: Lexington

      Financial & listing details

      • Price per square foot: $225/sqft
      • Tax assessed value: $193,800
      • Annual tax amount: $2,397
      • Date on market: 7/20/2026

        Estimated market value

        $288,100

        $274,000 - $303,000

        $1,848/mo

        Price history

        DateEventPrice
        7/26/2026Contingent$289,000$225/sqft
        Source: Imagine MLS #26019252 Report a problem
        7/20/2026Listed for sale$289,000+61.9%$225/sqft
        Source: Imagine MLS #26019252 Report a problem
        8/7/2020Sold$178,500+5.6%$139/sqft
        Source: Imagine MLS #20012787 Report a problem
        6/27/2020Pending sale$169,000$132/sqft
        Source: United Real Est Lexington KY #20012787 Report a problem
        6/25/2020Listed for sale$169,000+32.5%$132/sqft
        Source: United Real Est Lexington KY #20012787 Report a problem
        7/26/2011Sold$127,500-0.8%$99/sqft
        Source: Public Record Report a problem
        4/29/2011Price change$128,500+1.2%$100/sqft
        Source: Lykins Realty #1108277 Report a problem
        10/29/2010Listed for sale$127,000+0.8%$99/sqft
        Source: Lykins Realty #1022482 Report a problem
        12/12/2005Sold$126,000+37.1%$98/sqft
        Source: Imagine MLS #520994 Report a problem
        3/23/1999Sold$91,900$72/sqft
        Source: Imagine MLS #9810879 Report a problem

        Public tax history

        YearProperty taxesTax assessment
        2024$2,397 $193,800
        2023$2,397 +5.1%$193,800 +8.6%
        2022$2,280 $178,500
        2021$2,280 +40%$178,500 +40%
        2020$1,629 $127,500
        2019$1,629 $127,500
        2018$1,629 +4.9%$127,500
        2017$1,552 +10.1%$127,500
        2015$1,410 $127,500
        2014$1,410 $127,500
        2012$1,410 $127,500
        2011-- --
        2010-- --
        2009-- --
        2008-- $126,000
        2006-- --
        2005-- --
        2004-- --
        Find assessor info on the county website

        Monthly payment

        Est. payment

        Payment breakdown

        Explore the cost of this home by adjusting the details. Changes won't be saved.
        All calculations are estimates and provided by Zillow, Inc. for informational purposes only. Actual amounts may vary.
        HOA fees may include property taxes on listings classified as Co-Ops. Contact the listing agent and/or owner for fee details.
        Mortgage interest rates are dependent on a number of factors, including credit score, down payment, and repayment length. Interest rate data provided by Zillow Group Marketplace, Inc. as of 1/1/1970 from various mortgage lenders with which we have lead or other similar arrangements; the Estimated Payment is an average of those rates.
        See how much you could borrow to make a competitive offer.

        Climate risks

        Neighborhood: 40509

        Getting around

        22 / 100
        Car-Dependent
        53 / 100
        Bikeable

        Nearby schools

        GreatSchools rating
        Schools provided by the listing agent
        • Elementary: Liberty
        • Middle: Crawford
        • High: Frederick Douglass

        Source: Imagine MLS. This data may not be complete. We recommend contacting the local school district to confirm school assignments for this home.

        A local agent can set up tours, give advice and negotiate with sellers.

        Browse local experts

        Similar homes