Welcome to 2665 Deer Ridge Run — a home that delivers a level of space, comfort and luxury that is incredibly difficult to duplicate in today’s market.
From the moment you step inside, this home feels special. Generous living spaces, beautiful architectural details and a thoughtful floor plan create the perfect balance between impressive entertaining and comfortable everyday living. Since purchasing the property, the current owners have invested extensively in both the presentation and function of the home, creating a truly elevated, move-in-ready experience.
Fresh paint throughout the main and second levels, new carpeting, updated lighting and electrical finishes give the interior a polished, refreshed feel, while thoughtful additions such as the custom kitchen pantry bring function to the beautiful surroundings. The first floor flex room, could be used for a second in home office, in law suite or just an extra room to enjoy that amazing view, has also been updated with luxury vinyl plank flooring.
The outdoor living space has also received a substantial investment, including refreshed landscaping, a new backyard fence, an extensively renewed deck and a new four-person Maple hot tub — creating a private setting designed for relaxing, entertaining and enjoying the property year-round.
Behind the scenes, the owners have been just as intentional. Improvements include an upgraded garage door system, additional garage electrical and lighting, an updated electrical meter pan, whole-house humidifier and dehumidifier, upgraded high-efficiency HVAC filtration, professionally serviced HVAC in 2026 and a newer hot water tank.
For the buyer searching for luxury and generous space, elevated finishes, incredible entertaining potential and a home that simply cannot be replicated at this price point, 2665 Deer Ridge Run deserves to be experienced in person. Schedule your private showing today!
Pending
$725,000
2665 Deer Ridge Run, Cuyahoga Falls, OH 44223
4beds
5,244sqft
Single Family Residence
Built in 1995
0.46 Acres Lot
$-- Zestimate®
$138/sqft
$17/mo HOA
What's special
First floor flex roomThoughtful floor planGenerous living spacesExtensively renewed deckUpgraded garage door systemNew backyard fenceBeautiful architectural details
- 14 days
- 1,138
- 62
Likely to sell faster than
Zillow last checked:
Listing updated:
Listed by:
Cyndi Foster 330-936-7533 cyndi.foster@cbschmidtohio.com,
Coldwell Banker Schmidt Realty
Source: MLS Now,MLS#: 5237599 Originating MLS: Stark Trumbull Area REALTORS
Originating MLS: Stark Trumbull Area REALTORSFacts & features
Interior
Bedrooms & bathrooms
- Bedrooms: 4
- Bathrooms: 4
- Full bathrooms: 3
- 1/2 bathrooms: 1
- Main level bathrooms: 2
- Main level bedrooms: 1
Primary bedroom
- Description: Flooring: Carpet
- Level: First
- Dimensions: 17 x 15
Bedroom
- Description: Flooring: Carpet
- Level: Second
- Dimensions: 16 x 12
Bedroom
- Description: Flooring: Carpet
- Level: Second
- Dimensions: 16 x 13
Bedroom
- Description: Flooring: Carpet
- Level: Second
- Dimensions: 12 x 12
Primary bathroom
- Description: Flooring: Ceramic Tile
- Level: First
- Dimensions: 13 x 11
Den
- Description: Flooring: Carpet
- Level: First
- Dimensions: 13 x 11
Dining room
- Description: Flooring: Hardwood
- Level: First
- Dimensions: 14 x 12
Eat in kitchen
- Description: Flooring: Hardwood
- Level: First
- Dimensions: 25 x 16
Exercise room
- Description: Flooring: Carpet
- Level: Lower
- Dimensions: 33 x 12
Great room
- Description: Flooring: Carpet
- Level: First
- Dimensions: 23 x 16
Office
- Description: Flooring: Carpet
- Level: First
- Dimensions: 26 x 13
Other
- Description: Sitting room in bedroom,Flooring: Carpet
- Level: Second
- Dimensions: 15 x 12
Recreation
- Description: Flooring: Carpet
- Level: Lower
- Dimensions: 38 x 30
Heating
- Forced Air, Gas
Cooling
- Central Air
Appliances
- Included: Built-In Oven, Dryer, Dishwasher, Disposal, Microwave, Range, Refrigerator, Washer
- Laundry: Main Level, Laundry Room
Features
- Cathedral Ceiling(s), Eat-in Kitchen, Granite Counters, Kitchen Island, Recessed Lighting, Storage, Soaking Tub, Vaulted Ceiling(s), Walk-In Closet(s)
- Basement: Full,Finished,Walk-Out Access
- Number of fireplaces: 2
- Fireplace features: Basement, Gas Log, Great Room
Interior area
- Total structure area: 5,244
- Total interior livable area: 5,244 sqft
- Finished area above ground: 3,482
- Finished area below ground: 1,762
Video & virtual tour
Property
Parking
- Total spaces: 3
- Parking features: Attached, Concrete, Drain, Driveway, Electricity, Garage, Garage Door Opener, Garage Faces Side, Storage, Water Available
- Attached garage spaces: 3
Features
- Levels: Three Or More
- Patio & porch: Deck, Patio
- Exterior features: Fire Pit, Lighting, Private Yard
- Has spa: Yes
- Spa features: Hot Tub
- Fencing: Full,Wood
- Has view: Yes
- View description: Trees/Woods
Lot
- Size: 0.46 Acres
- Features: Back Yard, Dead End, Wooded
Details
- Parcel number: 7001961
Construction
Type & style
- Home type: SingleFamily
- Architectural style: Conventional,Other
- Property subtype: Single Family Residence
Materials
- Brick
- Roof: Asphalt,Fiberglass
Condition
- Year built: 1995
Utilities & green energy
- Sewer: Public Sewer
- Water: Public
Green energy
- Energy efficient items: HVAC, Lighting
- Indoor air quality: Moisture Control
Community & HOA
Community
- Features: Street Lights, Sidewalks
- Subdivision: High Hampton
HOA
- Has HOA: Yes
- Services included: Other
- HOA fee: $200 annually
- HOA name: High Hampton Hoa
Location
- Region: Cuyahoga Falls
Financial & listing details
- Price per square foot: $138/sqft
- Tax assessed value: $438,830
- Annual tax amount: $9,783
- Date on market: 8/19/2026
- Cumulative days on market: 15 days
- Listing terms: Cash,Conventional,FHA,VA Loan
Estimated market value
Not available
Estimated sales range
Not available
Not available
Price history
| Date | Event | Price |
|---|---|---|
| 8/27/2026 | Pending sale | $725,000$138/sqft |
Source:  MLS Now #5237599 Report a problem MLS Now #5237599 Report a problem | ||
| 8/19/2026 | Listed for sale | $725,000+12.4%$138/sqft |
Source: MLS Now #5237599 Report a problem | ||
| 3/21/2025 | Sold | $645,000-2.3%$123/sqft |
Source: MLS Now #5084257 Report a problem | ||
| 3/4/2025 | Contingent | $659,900$126/sqft |
Source: MLS Now #5084257 Report a problem | ||
| 2/19/2025 | Listed for sale | $659,900$126/sqft |
Source: MLS Now #5084257 Report a problem | ||
| 2/13/2025 | Contingent | $659,900$126/sqft |
Source: MLS Now #5084257 Report a problem | ||
| 2/11/2025 | Price change | $659,900-2.9%$126/sqft |
Source: MLS Now #5084257 Report a problem | ||
| 1/14/2025 | Price change | $679,900-2.9%$130/sqft |
Source: MLS Now #5084257 Report a problem | ||
| 12/5/2024 | Price change | $699,900-5.4%$133/sqft |
Source: MLS Now #5084257 Report a problem | ||
| 11/11/2024 | Listed for sale | $739,900+94.7%$141/sqft |
Source: MLS Now #5084257 Report a problem | ||
| 6/30/2010 | Sold | $380,000-5%$72/sqft |
Source: MLS Now #3079300 Report a problem | ||
| 5/5/2010 | Price change | $399,900-7%$76/sqft |
Source: Stouffer Realty Inc #3079300 Report a problem | ||
| 4/11/2010 | Price change | $429,900-12.2%$82/sqft |
Source: Stouffer Realty Inc #3079300 Report a problem | ||
| 10/25/2009 | Listed for sale | $489,900+30.6%$93/sqft |
Source: Stouffer Realty Inc #3079300 Report a problem | ||
| 2/27/1996 | Sold | $375,000$72/sqft |
Source: Public Record Report a problem | ||
Public tax history
| Year | Property taxes | Tax assessment |
|---|---|---|
| 2025 | $9,783 +0% | $153,590 |
| 2024 | $9,783 +2.7% | $153,590 |
| 2023 | $9,525 +12.1% | $153,590 +26.8% |
| 2022 | $8,500 -0.8% | $121,083 |
| 2021 | $8,571 | $121,083 |
| 2020 | -- | $121,083 -14.2% |
| 2019 | $10,280 +0.7% | $141,068 +0% |
| 2018 | $10,208 +27.8% | $141,060 |
| 2017 | $7,987 | $141,060 +22.2% |
| 2016 | $7,987 | $115,430 |
| 2015 | $7,987 +6.2% | $115,430 |
| 2014 | $7,523 -4.2% | $115,430 -4.5% |
| 2013 | $7,853 +0% | $120,820 |
| 2012 | $7,850 +11.3% | $120,820 0% |
| 2011 | $7,056 -0.7% | $120,821 -5.3% |
| 2010 | $7,105 | $127,520 |
| 2009 | -- | $127,520 |
| 2008 | $7,164 -5.2% | $127,520 -9% |
| 2007 | $7,559 +3.6% | $140,151 |
| 2006 | $7,295 -0.3% | $140,151 |
| 2005 | $7,320 | $140,151 |
| 2004 | -- | $140,151 |
| 2003 | $6,364 -0.1% | $140,151 |
| 2002 | $6,371 -4.4% | $140,151 +0.1% |
| 2001 | $6,667 -0.9% | $140,018 |
| 2000 | $6,730 | $140,018 |
Find assessor info on the county website
Monthly payment
Est. payment
Payment breakdown
Explore the cost of this home by adjusting the details. Changes won't be saved.Climate risks
Neighborhood: 44223
Nearby schools
Schools provided by the listing agent
- District: Woodridge LSD - 7717
Source: MLS Now. This data may not be complete. We recommend contacting the local school district to confirm school assignments for this home.
- $500,8004 bd2 ba2.6k sqft2657 Deer Ridge Run, Cuyahoga Falls, OH 44223Off Market
- $524,4004 bd3 ba2.1k sqft2671 Deer Ridge Run, Cuyahoga Falls, OH 44223Off Market
- $585,2004 bd2 ba3k sqft2651 Deer Ridge Run, Cuyahoga Falls, OH 44223Off Market
- $609,4005 bd4 ba3.3k sqft2675 Deer Ridge Run, Cuyahoga Falls, OH 44223Off Market
Similar homes
- $429,9004 bd3 ba2.8k sqft2885 Valley Rd, Cuyahoga Falls, OH 44223For Sale
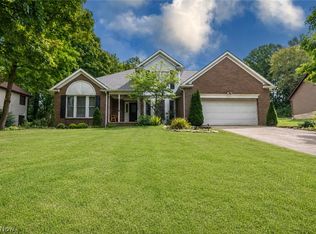 MLS ID #5237934, Jenny Duncan, Keller Williams Elevate. MLS Now
 - $750,0004 bd5 ba4.6k sqft2793 Greenspire Cir, Akron, OH 44333For Sale
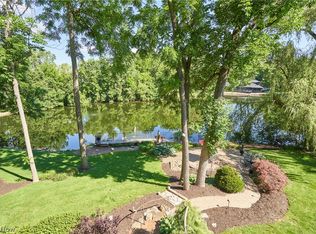 MLS ID #5222548, Mary Yoder, Cutler Real Estate. MLS Now
 - $750,0005 bd4 ba5.6k sqft1920 Stockbridge Rd, Akron, OH 44313For Sale
 MLS ID #5220004, Kelsey M Wozniak, Keller Williams Greater Metropolitan. MLS Now
 - $484,9004 bd3 ba3k sqft809 Adam Run Dr, Cuyahoga Falls, OH 44223For Sale
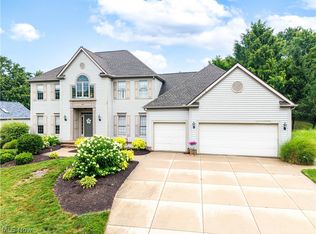 MLS ID #5230158, Quentin Woodall, EXP Realty, LLC.. MLS Now
