Skip main navigation
Sold for $565,000
  • $565,000

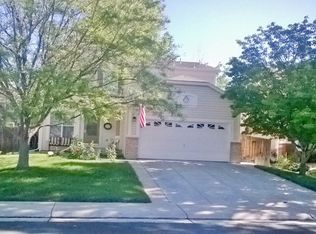
    2665 E 131st Place, Thornton, CO 80241

    3beds
    2,424sqft
    Single Family Residence
    Built in 1996
    5,515 Square Feet Lot
    $548,800 Zestimate®
    $233/sqft
    $3,133 Estimated rent

    Home value

    $548,800

    $516,000 - $587,000

    $3,133/mo

    Zestimate® history
    Loading
    Loading...

    Owner options

    List your home for rent

    $3,133/mo

    Rent Zestimate®

    Find your next renter with Zillow Rental Manager. Plus, with online applications, you can quickly screen prospective tenants – for free.

    Learn more

    $3,133/mo

    Rent Zestimate®

    Refinance and save

    $3,476/mo

    Est. payment

    Refinancing to a lower rate could help reduce your monthly payments and save thousands over the life of the loan.

    See today's rates

    $3,476/mo

    Est. payment

    Explore your selling options

    Work with a Zillow partner agent

    Leverage their expertise and Zillow's premium Showcase listings to get your home seen by more buyers.

    Get started

    List with your own agent

    Get your home in front of millions of buyers by listing it on Zillow.

    Learn how to do it

    Sell it yourself

    Take full control of how buyers see your home on Zillow by listing For Sale by Owner (FSBO).

    List your home

    What's special

    Gas fireplaceBackyard bbqsFront and backyard gardensCozy family roomSprinkler systemVaulted primary suiteTree-lined street
    Buyers, LOVE where you LIVE! Welcome to 2665 E 131st Place—a bright, happy Signal Creek two-story that blends everyday comfort with all the neighborhood perks! From the moment you arrive, you’ll love the tree-lined street, mature landscaping, and that “feels-like-home” curb appeal. Step inside to sun-filled living spaces and fresh updates throughout. The front living room is cheerful and inviting, with big picture windows framing views of the lush front yard. The dining room sets the stage for dinner parties or Sunday brunch, flowing effortlessly into the kitchen where refinished hardwood floors shine, a center island adds extra prep space, and stainless-steel appliances make cooking a joy. The eat-in dining area opens right into the cozy family room—complete with a gas fireplace for movie nights, game days, or catching up with friends. Upstairs, the vaulted primary suite is your retreat with an ensuite bath featuring dual sinks, a soaking tub, and separate shower. Two additional bedrooms and a full bath round out the upper level. The unfinished 676 sq ft basement offers plenty of room for hobbies, storage, or future expansion. Major updates give you peace of mind: brand new carpet and freshly refinished hardwoods (2025), new roof & gutters (2024), furnace & A/C (2020), and windows & sliding door (2020). Outside, the front and backyard gardens burst with color year-round—complete with a sprinkler system and space for backyard BBQs or evening hangouts under the trees. Live close to everything: Signal Creek’s pool & clubhouse, Heritage Trail, Village Lake Park, and York Street Pavilion are just blocks away, with grocery stores, coffee, restaurants, banks, gyms, and retail options only minutes from your door. Lovingly cared for over last 19 years, this home is ready to welcome its next chapter of memories. Welcome Home!

    Zillow last checked:

    Listing updated:

    Listed by:

    Sarah Prystupa 303-489-9677 sarah@sarahprystupa.com,

    RE/MAX Alliance

    Bought with:

    Cassandra Wooley, 100091536

    Key Team Real Estate Corp.

    Source: REcolorado as distributed by MLS GRID,MLS#: 3840614MLS Logo

    Facts & features

    Interior

    Bedrooms & bathrooms
    • Bedrooms: 3
    • Bathrooms: 3
    • Full bathrooms: 2
    • 1/2 bathrooms: 1
    • Main level bathrooms: 1
    Bedroom
    • Description: Bright And Cheery Secondary Bedroom
    • Level: Upper
    Bedroom
    • Description: Great Natural Light, Good Sized Secondary Bedroom
    • Level: Upper
    Bedroom
    • Description: Vaulted Ceilings, An Abundance Of Natural Light, View Of The Backyard, Ensuite Bath
    • Features: Primary Suite
    • Level: Upper
    Bathroom
    • Description: Guest Bath Nicely Tucked Away On The Main Hallway
    • Level: Main
    Bathroom
    • Description: Shared Bathroom In Hallway With Easy Access To Secondary Bedrooms
    • Level: Upper
    Bathroom
    • Description: Ensuite Bath Featuring Dual Sinks, A Soaking Tub, & Separate Shower
    • Features: En Suite Bathroom, Primary Suite
    • Level: Upper
    Dining room
    • Description: Great Dining Room With Plenty Of Room For Holiday Gatherings
    • Level: Main
    Family room
    • Description: Light & Bright, Large Window, Cozy Gas Fireplace
    • Level: Main
    Kitchen
    • Description: Light & Bright, Beautiful Hardwood Floors, Ss Appliances, Prep Island, Pantry
    • Level: Main
    Laundry
    • Description: Main Level Laundry In Hallway Between Kitchen And Garage
    • Level: Main
    Living room
    • Description: Spacious, Warm & Inviting, Great Natural Light, Large Front Window
    • Level: Main
    Utility room
    • Description: Spacious Basement Ready For Future Expansion Or Crafting/Hobbies Or Storage
    • Level: Basement
    Heating
    • Forced Air
    Cooling
    • Central Air
    Appliances
    • Included: Dishwasher, Disposal, Dryer, Oven, Range, Refrigerator, Washer
    • Laundry: In Unit
    Features
    • Ceiling Fan(s), Eat-in Kitchen, Five Piece Bath, Kitchen Island, Laminate Counters, Open Floorplan, Pantry, Primary Suite, Vaulted Ceiling(s)
    • Flooring: Carpet, Linoleum, Tile, Wood
    • Windows: Double Pane Windows
    • Basement: Unfinished
    • Number of fireplaces: 1
    • Fireplace features: Family Room, Gas, Gas Log
    • Common walls with other units/homes: No Common Walls
    Interior area
    • Total structure area: 2,424
    • Total interior livable area: 2,424 sqft
    • Finished area above ground: 1,748
    • Finished area below ground: 0

    Property

    Parking
    • Total spaces: 4
    • Parking features: Concrete, Dry Walled
    • Attached garage spaces: 2
    • Details: Off Street Spaces: 2
    Features
    • Levels: Two
    • Stories: 2
    • Entry location: Ground
    • Patio & porch: Deck, Front Porch
    • Exterior features: Garden
    • Fencing: Full
    Lot
    • Size: 5,515 Square Feet
    • Features: Landscaped, Many Trees, Sprinklers In Front, Sprinklers In Rear
    Details
    • Parcel number: R0016466
    • Special conditions: Standard

    Construction

    Type & style
    • Home type: SingleFamily
    • Property subtype: Single Family Residence
    Materials
    • Frame, Vinyl Siding
    • Roof: Composition
    Condition
    • Year built: 1996

    Utilities & green energy

    • Sewer: Public Sewer
    • Water: Public
    • Utilities for property: Cable Available, Electricity Connected, Natural Gas Connected

    Community & HOA

    Community
    • Security: Carbon Monoxide Detector(s), Smoke Detector(s)
    • Subdivision: Signal Creek
    HOA
    • Has HOA: Yes
    • Amenities included: Clubhouse, Playground, Pool
    • Services included: Maintenance Grounds
    • HOA fee: $138 quarterly
    • HOA name: Signal Creek II
    • HOA phone: 303-420-4433
    Location
    • Region: Thornton

    Financial & listing details

    • Price per square foot: $233/sqft
    • Tax assessed value: $512,000
    • Annual tax amount: $3,460
    • Date on market: 10/10/2025
    • Listing terms: Cash,Conventional,FHA,VA Loan
    • Exclusions: Seller's Personal Property And Staging Items
    • Ownership: Individual
    • Electric utility on property: Yes
    • Road surface type: Paved

    Price history

    DateEventPrice
    11/19/2025Sold$565,000+0.9%$233/sqft
    Source: REcolorado as distributed by MLS GRID #3840614 Report a problem
    10/27/2025Pending sale$560,000$231/sqft
    Source: REcolorado as distributed by MLS GRID #3840614 Report a problem
    10/10/2025Listed for sale$560,000+180%$231/sqft
    Source: REcolorado as distributed by MLS GRID #3840614 Report a problem
    6/1/2012Sold$200,000-2.2%$83/sqft
    Source: Public Record Report a problem
    7/13/2007Sold$204,500-18.2%$84/sqft
    Source: Public Record Report a problem
    4/8/2003Sold$250,000+68.1%$103/sqft
    Source: Public Record Report a problem
    1/30/1997Sold$148,730$61/sqft
    Source: Public Record Report a problem

    Public tax history

    YearProperty taxesTax assessment
    2025$3,460 +1%$32,010 -13.8%
    2024$3,424 +12.7%$37,140
    2023$3,039 -3.2%$37,140 +34.6%
    2022$3,141 $27,590 -2.8%
    2021-- $28,390 +5.6%
    2020$2,990 $26,880 -0.2%
    2019$2,990 +7.6%$26,930 +11.5%
    2018$2,780 $24,160
    2017$2,780 $24,160 +19.8%
    2016-- $20,170
    2015$2,168 $20,170 +15.2%
    2014-- $17,510
    2013-- $17,510 -1.5%
    2012-- $17,780
    2011-- $17,780 +1.1%
    2010-- $17,580
    2009-- $17,580 -6.4%
    2008-- $18,780
    2007-- $18,780 +0.9%
    2006-- $18,610
    2005-- $18,610 +4.9%
    2004-- $17,740
    2003$1,743 +2.2%$17,740 +4.2%
    2002$1,706 +13.7%$17,030 +19.8%
    2001$1,500 $14,210
    Find assessor info on the county website

    Neighborhood: Signal Creek

    Nearby schools

    GreatSchools rating
    Schools provided by the listing agent
    • Elementary: Tarver
    • Middle: Century
    • High: Horizon
    • District: Adams 12 5 Star Schl

    Source: REcolorado as distributed by MLS GRID. This data may not be complete. We recommend contacting the local school district to confirm school assignments for this home.

    Get a cash offer in 3 minutes
    Find out how much your home could sell for in as little as 3 minutes with a no-obligation cash offer.
    Estimated market value
    $548,800
    Get a cash offer in 3 minutes
    Find out how much your home could sell for in as little as 3 minutes with a no-obligation cash offer.
    Estimated market value
    $548,800