Skip main navigation
Off market
  • $418,800

    2665 E Glen Canyon Rd, Madera Canyon, AZ 85614

    2beds
    1,589sqft
    SingleFamily
    Built in 2006
    6,098 Square Feet Lot
    $418,800 Zestimate®
    $264/sqft
    $1,841 Estimated rent

    Home value

    $418,800

    $398,000 - $444,000

    $1,841/mo

    Zestimate® history
    Loading
    Loading...

    Owner options

    List your home for rent

    $1,841/mo

    Rent Zestimate®

    Find your next renter with Zillow Rental Manager. Plus, with online applications, you can quickly screen prospective tenants – for free.

    Learn more

    $1,841/mo

    Rent Zestimate®

    Refinance and save

    $2,704/mo

    Est. payment

    Refinancing to a lower rate could help reduce your monthly payments and save thousands over the life of the loan.

    See today's rates

    $2,704/mo

    Est. payment

    Explore your selling options

    Work with a Zillow partner agent

    Leverage their expertise and Zillow's premium Showcase listings to get your home seen by more buyers.

    Get started

    List with your own agent

    Get your home in front of millions of buyers by listing it on Zillow.

    Learn how to do it

    Sell it yourself

    Take full control of how buyers see your home on Zillow by listing For Sale by Owner (FSBO).

    List your home

    What's special

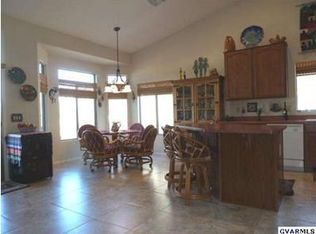
    Wow... what a beautiful Home with an awesome Golf Course View & Front Courtyard. An Oakmont Model with over $44K in Upgrades including additional Insulation in House & Garage. Kitchen with upgraded Cabinets, Granite Counters, high-end Appliances, Extended Breakfast Bar & Gas Stove. Master Bedroom with Bay Window. Enjoy the Golf Course View from Great Room, Den & Master. Tile Floors throughout except Bedrooms. Laundry Room with Washer, Dryer and Built-in Cabinets. Rear Yard with Private Covered Patio, Landscaped & Fenced. An Extended 4-Foot Garage with Custom Cabinets including Work Bench & Utility Sink. Exterior Painted July 2018. What a great home to enjoy Retirement years in a wonderful Friendly-Senior Community with its many activities. Truly, a must see Gorgeous Home.

    This property is off market, which means it's not currently listed for sale or rent on Zillow. This may be different from what's available on other websites or public sources.

    Facts & features

    Interior

    Bedrooms & bathrooms
    • Bedrooms: 2
    • Bathrooms: 2
    • Full bathrooms: 2
    Heating
    • Forced air, Gas
    Cooling
    • Central
    Appliances
    • Included: Dishwasher, Dryer, Garbage disposal, Microwave, Range / Oven, Refrigerator, Washer
    • Laundry: Laundry Room
    Features
    • Ceiling Fan(s), Breakfast Bar, Vaulted Ceiling(s), Split Bedroom Plan, Great Room, Breakfast Nook, Entrance Foyer, Wired for Sound, Den, Double Sink
    • Flooring: Tile, Carpet
    • Windows: Double Pane Windows, Window Coverings, Bay Window(s)
    Interior area
    • Structure area source: Builder
    • Total interior livable area: 1,589 sqft

    Property

    Parking
    • Parking features: Garage - Attached
    • Details: RV Parking
    Accessibility
    • Accessibility features: Accessible Entrance
    Features
    • Entry level: 1
    • Patio & porch: Patio, Covered
    • Exterior features: Stucco
    • Pool features: Pool
    • Has spa: Yes
    • Fencing: Wrought Iron, Block
    Lot
    • Size: 6,098 sqft
    • Features: On Golf Course, North/South Exposure
    • Residential vegetation: Brush, Low Care, Shrubs, Trees
    Details
    • Parcel number: 304825300
    • Zoning: SP
    • Special conditions: Standard

    Construction

    Type & style
    • Home type: SingleFamily
    • Architectural style: Territorial
    Materials
    • Roof: Tile
    Condition
    • Existing
    • Year built: 2006

    Utilities & green energy

    • Electric: TEP
    • Gas: Natural
    • Sewer: Connected
    • Utilities for property: Natural Gas Available, Sewer Connected

    Community & neighborhood

    Community
    • Community features: Fitness Center, Fifty Five Plus Active Community
    Senior living
    • Senior community: Yes
    Location
    • Region: Madera Canyon

    HOA & financial

    HOA
    • Has HOA: Yes
    • HOA fee: $213 monthly
    • Amenities included: Spa/Hot Tub, Clubhouse, Pool, Security, Tennis Court(s), Recreation Room
    • Services included: Maintenance Grounds, Street Maint, Gated Community

    Other

    Other facts
    • ViewYN: true
    • Flooring: Carpet, Ceramic Tile
    • RoadSurfaceType: Paved
    • Roof: Tile
    • Appliances: Dishwasher, Refrigerator, Disposal, Dryer, Washer, Gas Range, Water Purifier, Gas Water Heater
    • AssociationYN: true
    • InteriorFeatures: Ceiling Fan(s), Breakfast Bar, Vaulted Ceiling(s), Split Bedroom Plan, Great Room, Breakfast Nook, Entrance Foyer, Wired for Sound, Den, Double Sink
    • GarageYN: true
    • AttachedGarageYN: true
    • SpaYN: true
    • HeatingYN: true
    • CoolingYN: true
    • Heating: Natural Gas, Forced Air - Gas
    • Utilities: Natural Gas Available, Sewer Connected
    • PatioAndPorchFeatures: Patio, Covered
    • CommunityFeatures: Pool, Tennis Court(s), Putting Green, Gated, Golf, Fitness Center, Spa, Rec Center
    • AssociationFeeIncludes: Maintenance Grounds, Street Maint, Gated Community
    • WindowFeatures: Double Pane Windows, Window Coverings, Bay Window(s)
    • SeniorCommunityYN: true
    • LivingAreaSource: Builder
    • SpecialListingConditions: Standard
    • EntryLevel: 1
    • ParkingFeatures: Attached, Garage Door Opener, Concrete, Extended Length
    • LotSizeSource: Assessor
    • LaundryFeatures: Laundry Room
    • LotFeatures: On Golf Course, North/South Exposure
    • AssociationAmenities: Spa/Hot Tub, Clubhouse, Pool, Security, Tennis Court(s), Recreation Room
    • View: Golf Course, Sunrise, Sunset
    • AccessibilityFeatures: Accessible Entrance
    • Zoning: SP
    • FireplacesTotal: 0.00
    • BuildingAreaSource: Builder
    • Fencing: Wrought Iron, Block
    • PoolFeatures: Pool
    • ExteriorFeatures: Courtyard
    • Vegetation: Brush, Low Care, Shrubs, Trees
    • ArchitecturalStyle: Territorial
    • Gas: Natural
    • Cooling: Ceiling Fans, AC Central
    • OtherParking: RV Parking
    • RoadResponsibility: HOA
    • RoomDiningRoomFeatures: Area
    • PropertyCondition: Existing
    • Sewer: Connected
    • CoveredSpaces: 2.00
    • ParkName: Quail Creek CC
    • Electric: TEP
    • ConstructionMaterials: Frame Stucco
    • RoomKitchenFeatures: Countertops / granite, Microwave / Black, Appliance Color / Black, Pantry / Cabinet
    • MlsStatus: Active Contingent
    • Road surface type: Paved

    Price history

    DateEventPrice
    10/15/2019Sold$310,000-3.1%$195/sqft
    Source: MLS of Southern Arizona #21906456 Report a problem
    9/17/2019Pending sale$320,000$201/sqft
    Source: HomeSmart Pros Real Estate #21906456 Report a problem
    3/7/2019Listed for sale$320,000$201/sqft
    Source: HomeSmart Pros Real Estate #21906456 Report a problem

    Public tax history

    YearProperty taxesTax assessment
    2015$3,359 +7.5%$27,063 +8.4%
    2014$3,124 +23.7%$24,962 +4.1%
    2013$2,526 +1.1%$23,987 -5.8%
    2012$2,499 -4.2%$25,466 -6.2%
    2011$2,608 +21.9%$27,141 +5.6%
    2010$2,140 +128.4%$25,693 +114.1%
    2008$937 +6.3%$12,000
    2007$881 $12,000

    Find assessor info on the county website

    Neighborhood: 85614

    Nearby schools

    GreatSchools rating
    Schools provided by the listing agent
    • Elementary: Continental
    • Middle: Continental
    • High: Sahuarita
    • District: Continental

    Source: The MLS. This data may not be complete. We recommend contacting the local school district to confirm school assignments for this home.

    Get a cash offer in 3 minutes
    Find out how much your home could sell for in as little as 3 minutes with a no-obligation cash offer.
    Estimated market value
    $418,800
    Get a cash offer in 3 minutes
    Find out how much your home could sell for in as little as 3 minutes with a no-obligation cash offer.
    Estimated market value
    $418,800