Welcome to this vibrant and beautifully upgraded 4-bedroom, 2-bathroom home in the heart of Deltona, offering nearly 1,500 square feet of inviting living space on a generous corner lot. From the moment you arrive, the home’s charming exterior and tropical landscaping make a lasting impression, while a wide driveway and mature trees enhance its curb appeal. Step inside to a bright and colorful interior where soaring vaulted ceilings, bold accent walls, skylights and decorative tile inlays set the tone for a home that is as unique as it is functional. The remodeled kitchen is a standout feature, showcasing rich 36-inch solid wood cabinetry with crown molding, granite countertops, a full suite of stainless-steel appliances, and an intricate tile backsplash. Custom additions like a butler pantry, coffee bar, under-cabinet lighting, pendant lights, and a built-in spice rack make this kitchen a chef’s dream. The split bedroom layout offers privacy and comfort, with the primary suite featuring dual vanities with marble countertops, elegant lighting, and a walk-in shower with modern tile. Secondary bedrooms are spacious and well-lit, ideal for family, guests, or a home office setup. Large windows and updated lighting fixtures throughout the home ensure every space feels open and welcoming. The fully screened patio provides a perfect setting for indoor-outdoor living, complete with ceiling fans and plenty of space for entertaining or relaxing year-round. Outside, a vinyl privacy fence encloses a sizable backyard with fruit trees and ample room to play, garden, or add future enhancements. With a newer roof, HVAC system, and no HOA, this home offers peace of mind and lifestyle flexibility. Located near schools, parks, and convenient commuting routes, this property is an ideal blend of charm, comfort, and functionality.
Sold for $300,000
$300,000
2665 E JULIET DRIVE, DELTONA, FL 32738
4beds
1,499sqft
Single Family Residence
Built in 1988
0.33 Acres Lot
$309,300 Zestimate®
$200/sqft
$2,069 Estimated rent
Home value
$309,300
$294,000 - $325,000
$2,069/mo
Zestimate® history
Owner options
List your home for rent
$2,069/mo
Rent Zestimate®
Find your next renter with Zillow Rental Manager. Plus, with online applications, you can quickly screen prospective tenants – for free.
$2,069/mo
Rent Zestimate®
Refinance and save
$2,078/mo
Est. payment
Refinancing to a lower rate could help reduce your monthly payments and save thousands over the life of the loan.
$2,078/mo
Est. payment
Explore your selling options
Work with a Zillow partner agent
Leverage their expertise and Zillow's premium Showcase listings to get your home seen by more buyers.
Get startedList with your own agent
Get your home in front of millions of buyers by listing it on Zillow.
Learn how to do itSell it yourself
Take full control of how buyers see your home on Zillow by listing For Sale by Owner (FSBO).
List your homeWhat's special
Zillow last checked:
Listing updated:
Listed by:
Daniel Rodriguez 407-934-0305,
NEW HEIGHTS REALTY GROUP 407-934-0305
Bought with:
Jennifer Hanley, 3354088
LPT REALTY LLC
Source: Stellar MLS,MLS#: O6305317 Originating MLS: Orlando Regional
Originating MLS: Orlando Regional
Facts & features
Interior
Bedrooms & bathrooms
- Bedrooms: 4
- Bathrooms: 2
- Full bathrooms: 2
Primary bedroom
- Features: Ceiling Fan(s), En Suite Bathroom, Walk-In Closet(s)
- Level: First
- Area: 280 Square Feet
- Dimensions: 14x20
Bedroom 2
- Features: Ceiling Fan(s), Built-in Closet
- Level: First
- Area: 120 Square Feet
- Dimensions: 10x12
Bedroom 3
- Features: Ceiling Fan(s), Built-in Closet
- Level: First
- Area: 120 Square Feet
- Dimensions: 10x12
Bedroom 4
- Features: Ceiling Fan(s), Built-in Closet
- Level: First
- Area: 120 Square Feet
- Dimensions: 10x12
Bathroom 1
- Features: Dual Sinks, En Suite Bathroom, Shower No Tub
- Level: First
- Area: 55 Square Feet
- Dimensions: 5x11
Bathroom 2
- Features: Tub With Shower
- Level: First
- Area: 45 Square Feet
- Dimensions: 5x9
Kitchen
- Features: Breakfast Bar, Pantry, Granite Counters
- Level: First
- Area: 270 Square Feet
- Dimensions: 15x18
Living room
- Features: Ceiling Fan(s)
- Level: First
- Area: 234 Square Feet
- Dimensions: 13x18
Heating
- Central
Cooling
- Central Air
Appliances
- Included: Dishwasher, Electric Water Heater, Microwave, Range, Refrigerator, Whole House R.O. System
- Laundry: In Garage
Features
- Attic Fan, Ceiling Fan(s), Eating Space In Kitchen, High Ceilings, Solid Wood Cabinets, Split Bedroom, Stone Counters, Walk-In Closet(s)
- Flooring: Ceramic Tile
- Doors: Sliding Doors
- Windows: Blinds, Skylight(s)
- Has fireplace: No
Interior area
- Total structure area: 1,928
- Total interior livable area: 1,499 sqft
Property
Parking
- Parking features: Driveway
- Has uncovered spaces: Yes
Features
- Levels: One
- Stories: 1
- Patio & porch: Covered, Patio, Rear Porch, Screened
- Exterior features: Irrigation System, Lighting, Rain Gutters, Sidewalk
- Fencing: Fenced,Vinyl
Lot
- Size: 0.33 Acres
- Dimensions: 122 x 119
- Features: Corner Lot, City Lot, Sidewalk
- Residential vegetation: Fruit Trees, Mature Landscaping
Details
- Parcel number: 30183132560090
- Zoning: R-1
- Special conditions: None
Construction
Type & style
- Home type: SingleFamily
- Architectural style: Florida
- Property subtype: Single Family Residence
Materials
- Block, Wood Frame
- Foundation: Slab
- Roof: Shingle
Condition
- Completed
- New construction: No
- Year built: 1988
Utilities & green energy
- Sewer: Septic Tank
- Water: Well
- Utilities for property: Cable Connected, Electricity Connected, Phone Available, Street Lights, Water Connected
Community & HOA
Community
- Security: Closed Circuit Camera(s), Smoke Detector(s)
- Pet fee: $0 monthly
- Subdivision: DELTONA LAKES UNIT 32
HOA
- Has HOA: No
Location
- Region: Deltona
Financial & listing details
- Price per square foot: $200/sqft
- Tax assessed value: $264,521
- Annual tax amount: $934
- Date on market: 5/5/2025
- Cumulative days on market: 9 days
- Listing terms: Cash,Conventional,FHA,VA Loan
- Ownership: Fee Simple
- Total actual rent: 0
- Electric utility on property: Yes
- Road surface type: Paved
Price history
| Date | Event | Price |
|---|---|---|
| 1/8/2026 | Listing removed | $1,875$1/sqft |
Source: Zillow Rentals Report a problem | ||
| 11/4/2025 | Listed for rent | $1,875$1/sqft |
Source: Zillow Rentals Report a problem | ||
| 8/6/2025 | Listing removed | $1,875$1/sqft |
Source: Zillow Rentals Report a problem | ||
| 7/16/2025 | Listed for rent | $1,875$1/sqft |
Source: Zillow Rentals Report a problem | ||
| 5/27/2025 | Sold | $300,000+9.1%$200/sqft |
Source:  Stellar MLS #O6305317 Report a problem Stellar MLS #O6305317 Report a problem | ||
| 5/14/2025 | Pending sale | $275,000$183/sqft |
Source: Stellar MLS #O6305317 Report a problem | ||
| 5/5/2025 | Listed for sale | $275,000+20.1%$183/sqft |
Source: Stellar MLS #O6305317 Report a problem | ||
| 5/11/2020 | Sold | $229,000$153/sqft |
Source: Public Record Report a problem | ||
| 3/19/2020 | Pending sale | $229,000$153/sqft |
Source: KELLER WILLIAMS HERITAGE REALTY #V4912521 Report a problem | ||
| 3/6/2020 | Price change | $229,000-4.5%$153/sqft |
Source: KELLER WILLIAMS HERITAGE REALTY #V4912521 Report a problem | ||
| 2/12/2020 | Listed for sale | $239,900+39.5%$160/sqft |
Source: WATSON REALTY CORP #V4912065 Report a problem | ||
| 9/26/2005 | Sold | $172,000+111%$115/sqft |
Source: Stellar MLS #V4588572 Report a problem | ||
| 8/1/2002 | Sold | $81,500+48.2%$54/sqft |
Source: Public Record Report a problem | ||
| 12/23/1998 | Sold | $55,000$37/sqft |
Source: Public Record Report a problem | ||
Public tax history
| Year | Property taxes | Tax assessment |
|---|---|---|
| 2025 | $3,153 +2.4% | $264,521 +44.6% |
| 2024 | $3,080 +3.7% | $182,922 +3% |
| 2023 | $2,969 +1.2% | $177,595 +3% |
| 2022 | $2,935 | $172,422 +3% |
| 2021 | -- | $167,400 +191.3% |
| 2020 | $917 | $57,476 +2.3% |
| 2019 | $917 -1.9% | $56,184 +1.9% |
| 2018 | $935 +1.2% | $55,136 +2.1% |
| 2017 | $924 +1.5% | $54,002 +2.1% |
| 2016 | $910 +1.6% | $52,891 +0.7% |
| 2015 | $896 -1.7% | $52,523 +0.8% |
| 2014 | $912 | $52,106 +1.5% |
| 2013 | -- | $51,336 +1.7% |
| 2012 | -- | $50,478 +3% |
| 2011 | -- | $49,008 -27.2% |
| 2010 | -- | $67,298 -21.5% |
| 2009 | -- | $85,728 -35.1% |
| 2007 | -- | $132,030 +2.5% |
| 2006 | -- | $128,783 +43.8% |
| 2005 | -- | $89,573 +16.4% |
| 2004 | -- | $76,981 +12.2% |
| 2003 | -- | $68,638 +7% |
| 2002 | -- | $64,155 +6.4% |
| 2001 | -- | $60,280 +2.2% |
| 2000 | -- | $59,002 |
Find assessor info on the county website
Neighborhood: 32738
Nearby homes
- $345,6003 bd2 ba1.7k sqft2657 E Juliet Dr, Deltona, FL 32738Off Market
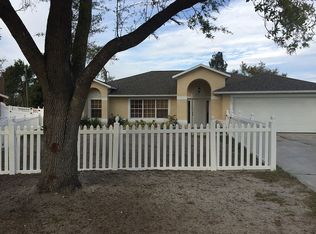
- $303,3003 bd2 ba1.4k sqft2901 Corrigan Dr, Deltona, FL 32738Off Market
- $419,1004 bd4 ba2.9k sqft2876 N Juliet Dr, Deltona, FL 32738Off Market
- $303,6003 bd2 ba1.7k sqft2919 Corrigan Dr, Deltona, FL 32738Off Market

- $319,9993 bd2 ba1.4k sqft2649 E Juliet Dr, Deltona, FL 32738Sold
- $317,2004 bd2 ba1.6k sqft2650 Juliet Dr, Deltona, FL 32738Off Market
- $308,0004 bd2 ba1.6k sqft2650 E Juliet Dr, Deltona, FL 32738Off Market
- $261,2003 bd2 ba1.2k sqft2865 Corrigan Dr, Deltona, FL 32738Off Market
Nearby schools
GreatSchools rating
- 3/10Friendship Elementary SchoolGrades: PK-5Distance: 0.4 mi
- 4/10Galaxy Middle SchoolGrades: 6-8Distance: 2.8 mi
- 4/10Pine Ridge High SchoolGrades: 9-12Distance: 4 mi
Schools provided by the listing agent
- Elementary: Friendship Elem
- Middle: Galaxy Middle
- High: Pine Ridge High School
Source: Stellar MLS. This data may not be complete. We recommend contacting the local school district to confirm school assignments for this home.
Get a cash offer in 3 minutes
Find out how much your home could sell for in as little as 3 minutes with a no-obligation cash offer.
Estimated market value
$309,300
Get a cash offer in 3 minutes
Find out how much your home could sell for in as little as 3 minutes with a no-obligation cash offer.
Estimated market value
$309,300
- Florida
- Volusia County
- Deltona
- 32738
- 2665 E JULIET DRIVE
Nearby cities
Nearby zip codes
Other Deltona Topics
