Tucked quietly into the woods on the west-facing side of Wolf Laurel, this 2 bedroom, 2 bath mountain cabin offers the kind of peaceful living that makes this community so special. Set inside the gates of Wolf Laurel’s 5,300 acres, with the Pisgah National Forest as your backyard, life here is shaped by the natural world, morning light through the trees, cool mountain air, quiet evenings, wildlife passing through, and the ever-changing beauty of the Blue Ridge all around you.The main level was thoughtfully designed for accessible living, with a paved driveway, ramp entry, primary bedroom, remodeled ensuite bath, kitchen, living area, and outdoor access all on one level. The great room feels warm and welcoming with vaulted wood ceilings, hardwood floors, generous natural light, and a beautiful stacked stone fireplace. The remodeled kitchen offers updated cabinetry, stone countertops, stainless appliances, tile backsplash, and a comfortable connection to the living spaces. The main-level primary suite is spacious and peaceful, with warm wood accents, barn-style doors, and a beautifully remodeled ensuite bath featuring a large tiled shower. Upstairs, guests will enjoy a second bedroom, full bath, and loft area perfect for reading, working, overflow sleeping, or simply watching the light move across the trees. Wolf Laurel is a place for people who love the mountains. With access to 50 miles of internal trails, multiple access points to the Appalachian Trail, gated security, year-round road maintenance, and the privacy of a large mountain community, offering a rare blend of comfort, recreation, and connection to the land. A Village Club membership conveys with the sale; buyer to pay the $1,000 transfer fee. Village Club amenities include pickleball, tennis, playgrounds, sports court, stocked trout pond and streams, pavilion, and community gathering spaces. This home offers a quiet mountain setting, thoughtful main level accessibility, and the opportunity to live in the forest and the natural beauty that makes Wolf Laurel such a beloved place.
Closed
$370,000
2665 El Miner Dr, Mars Hill, NC 28754
2beds
1,588sqft
Single Family Residence
Built in 1992
0.67 Acres Lot
$370,100 Zestimate®
$233/sqft
$2,051 Estimated rent
Home value
$370,100
Estimated sales range
Not available
$2,051/mo
Zestimate® history
Owner options
List your home for rent
$2,051/mo
Rent Zestimate®
Find your next renter with Zillow Rental Manager. Plus, with online applications, you can quickly screen prospective tenants – for free.
$2,051/mo
Rent Zestimate®
Refinance and save
$3,543/mo
Est. payment
Refinancing to a lower rate could help reduce your monthly payments and save thousands over the life of the loan.
$3,543/mo
Est. payment
Explore your selling options
Work with a Zillow partner agent
Leverage their expertise and Zillow's premium Showcase listings to get your home seen by more buyers.
Get startedList with your own agent
Get your home in front of millions of buyers by listing it on Zillow.
Learn how to do itSell it yourself
Take full control of how buyers see your home on Zillow by listing For Sale by Owner (FSBO).
List your homeWhat's special
Zillow last checked:
Listing updated:
Listed by:
Carrie Lee Hoffman carrieleehoffman@remax.net,
RE/MAX Executive
Bought with:
Eddy Webb
Keller Williams Professionals
Source: Canopy MLS as distributed by MLS GRID,MLS#: 4374532
Facts & features
Interior
Bedrooms & bathrooms
- Bedrooms: 2
- Bathrooms: 2
- Full bathrooms: 2
- Main level bedrooms: 1
Primary bedroom
- Features: Ceiling Fan(s), En Suite Bathroom, Vaulted Ceiling(s), Walk-In Closet(s)
- Level: Main
Bedroom s
- Level: Upper
Bathroom full
- Level: Main
Bathroom full
- Level: Upper
Dining area
- Level: Main
Kitchen
- Features: Kitchen Island
- Level: Main
Laundry
- Features: Drop Zone
- Level: Main
Living room
- Level: Main
Loft
- Level: Upper
Heating
- ENERGY STAR Qualified Equipment, Propane
Cooling
- None
Appliances
- Included: Dishwasher, Exhaust Hood, Gas Cooktop, Microwave, Refrigerator with Ice Maker
- Laundry: Electric Dryer Hookup, Mud Room, Laundry Room, Main Level, Washer Hookup
Features
- Flooring: Hardwood, Tile, Wood
- Windows: Window Treatments
- Basement: Basement Garage Door,Exterior Entry,Interior Entry,Walk-Out Access,Other
- Fireplace features: Gas Log, Living Room
Interior area
- Total structure area: 1,588
- Total interior livable area: 1,588 sqft
- Finished area above ground: 1,588
- Finished area below ground: 0
Property
Parking
- Total spaces: 5
- Parking features: Driveway, Garage Door Opener, Garage Faces Side
- Garage spaces: 1
- Uncovered spaces: 4
Accessibility
- Accessibility features: Two or More Access Exits, Bath 60 Inch Turning Radius, Bath Grab Bars, Roll-In Shower, Bath Roll-Under Sink, Door Width 32 Inches or More, Mobility Friendly Flooring
Features
- Levels: One and One Half
- Stories: 1.5
- Patio & porch: Covered, Deck, Front Porch, Rear Porch
- Exterior features: Other - See Remarks
- Pool features: Community
- Has view: Yes
- View description: Mountain(s), Year Round
- Waterfront features: None, Creek/Stream
Lot
- Size: 0.67 Acres
- Features: Open Lot, Sloped, Views
Details
- Additional structures: None
- Parcel number: 9862306722
- Zoning: R-2
- Special conditions: Standard
- Horse amenities: None
Construction
Type & style
- Home type: SingleFamily
- Architectural style: Cabin
- Property subtype: Single Family Residence
Materials
- Stone, Other
- Roof: Metal
Condition
- New construction: No
- Year built: 1992
Utilities & green energy
- Sewer: Septic Installed
- Water: Community Well
- Utilities for property: Cable Connected, Electricity Connected
Community & HOA
Community
- Features: Clubhouse, Fitness Center, Gated, Golf, Picnic Area, Playground, Pond, Putting Green, Recreation Area, Rooftop Terrace, Sport Court, Tennis Court(s), Walking Trails
- Security: Smoke Detector(s)
- Subdivision: Wolf Laurel
HOA
- Has HOA: Yes
- HOA fee: $1,383 annually
- HOA name: WLRMS
- HOA phone: 828-680-9162
- Second HOA fee: $575 annually
- Second HOA name: WLVC
- Second HOA phone: 828-689-9229
Location
- Region: Mars Hill
- Elevation: 4000 Feet
Financial & listing details
- Price per square foot: $233/sqft
- Tax assessed value: $388,225
- Date on market: 5/3/2026
- Cumulative days on market: 6 days
- Listing terms: Cash,Conventional
- Electric utility on property: Yes
- Road surface type: Asphalt, Gravel
Price history
| Date | Event | Price |
|---|---|---|
| 6/18/2026 | Sold | $370,000-4.9%$233/sqft |
Source:  Canopy MLS as distributed by MLS GRID #4374532 Report a problem Canopy MLS as distributed by MLS GRID #4374532 Report a problem | ||
| 5/3/2026 | Listed for sale | $389,000+148.6%$245/sqft |
Source: Canopy MLS as distributed by MLS GRID #4374532 Report a problem | ||
| 8/8/2017 | Sold | $156,500+5.7%$99/sqft |
Source: Public Record Report a problem | ||
| 11/10/2016 | Sold | $148,000+14.7%$93/sqft |
Source: Public Record Report a problem | ||
| 2/5/2016 | Sold | $129,000$81/sqft |
Source: Canopy MLS as distributed by MLS GRID #NCM579550 Report a problem | ||
Public tax history
| Year | Property taxes | Tax assessment |
|---|---|---|
| 2025 | -- | $388,225 |
| 2024 | -- | $388,225 +96.5% |
| 2023 | -- | $197,553 |
| 2022 | -- | $197,553 |
| 2021 | -- | -- |
| 2020 | $1,166 | -- |
| 2019 | -- | $175,959 |
| 2018 | -- | -- |
| 2017 | -- | -- |
| 2016 | -- | -- |
| 2015 | -- | -- |
| 2014 | -- | $175,960 |
| 2013 | -- | $175,960 -6.8% |
| 2011 | -- | $188,800 |
| 2010 | -- | $188,800 |
Find assessor info on the county website
Neighborhood: 28754
Nearby homes
- $688,700-- bd3 ba3.4k sqft1430 McKinney Gap Dr, Mars Hill, NC 28754Off Market
- $14,700-- bd-- ba-- sqft1430 McKinney Gap Dr, Mars Hill, NC 28754Off Market
- $434,000-- bd2 ba1.7k sqft120 Silver Knob Dr, Mars Hill, NC 28754Off Market
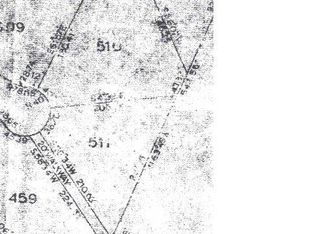
- $--1 Acres510/511 Silver Knob Dr, Mars Hill, NC 28754Off Market
- $383,900-- bd2 ba1.4k sqft53 Lucas Ln, Mars Hill, NC 28754Off Market
- $130,271-- bd2 ba1k sqft53 Lucas Ln, Mars Hill, NC 28754Off Market
- $537,9002 bd3 ba2.8k sqft72 Silver Knob Dr, Mars Hill, NC 28754Off Market
- $818,300-- bd3 ba4.6k sqft122 Silver Knob Dr, Mars Hill, NC 28754Off Market
Nearby schools
GreatSchools rating
- 6/10Mars Hill Elementary SchoolGrades: K-5Distance: 8.8 mi
- 5/10Madison Middle SchoolGrades: 6-8Distance: 14.3 mi
- 4/10Madison High SchoolGrades: 9-12Distance: 13.6 mi
Schools provided by the listing agent
- Elementary: Mars Hill
- Middle: Madison
- High: Madison
Source: Canopy MLS as distributed by MLS GRID. This data may not be complete. We recommend contacting the local school district to confirm school assignments for this home.


Get pre-qualified for a loan
At Zillow Home Loans, we can pre-qualify you in as little as 5 minutes with no impact to your credit score.An equal housing lender. NMLS #10287.
Sell for more on Zillow
Get a Zillow Showcase℠ listing at no additional cost and you could sell for .
$370,100
2% more
+$7,402
With Zillow Showcase(estimated)
$377,502
- North Carolina
- Madison County
- Mars Hill
- 28754
- 2665 El Miner Dr
Nearby cities
Nearby zip codes
Other Mars Hill Topics
