Welcome to your dream home!!!! Located in the heart of Apopka on a sprawling lot just under half an acre, this stunning four-bedroom, four-bathroom masterpiece is a true sanctuary designed for luxury living and entertaining. From the moment you arrive, the long, expansive driveway and elegant three-car garage set the stage for what awaits inside. As you step through the front door, you're greeted by a grand foyer flanked by formal living and dining areas adorned with stately pillars, exuding sophistication and charm. The master bedroom is a private retreat on the main floor, boasting high tray ceilings, French doors leading to the backyard, and spa-like amenities. With his-and-hers closets, dual vanities, a garden tub, and a spacious walk-in shower, you'll feel as though you've stepped into your own private oasis.The heart of this home is its breathtaking kitchen, designed for culinary enthusiasts. Featuring exotic granite countertops, stainless steel appliances, a Wolf oven, a large island, and an abundance of cabinet and pantry space, this kitchen truly has it all. The adjacent breakfast nook, framed by three stunning frameless windows, fills the space with natural light and offers serene views of the pool area. The split floor plan ensures privacy, with family or guest bedrooms on one side of the home and peace and quiet for the master suite on the other. The spacious living room, complete with a cozy fireplace and tray ceilings, opens seamlessly to the outdoor patio through a three-panel sliding door, inviting you to enjoy Florida’s perfect winter evenings.The second floor offers a flexible living space ideal for an in-law suite complete with a full bathroom and a fully equipped movie theater for unforgettable family movie nights. Step into your oversized backyard and be transported to a resort-style haven. The heated pool and spa, surrounded by pavers, are perfect for year-round enjoyment. Entertain in style with the permanent steel-roofed gazebo, outdoor kitchen, and large lanai—all designed for effortless hosting. This home is truly move-in ready, with fresh paint, brand-new ceiling fans, plantation shutters, exotic granite countertops, laminate floors upstairs, and a newer roof. Located in a gated neighborhood with sidewalks and easy access to SR 429, shopping, parks, and more, this home combines convenience with security. Don’t miss your chance to own this pristine, turn-key home that offers everything you’ve ever dreamed of—and more. Schedule your private tour today and experience the elegance, functionality, and unparalleled features of this exceptional property!
Sold for $710,000
$710,000
2665 GLEN FOREST DRIVE, APOPKA, FL 32712
4beds
3,826sqft
Single Family Residence
Built in 2005
0.47 Acres Lot
$698,200 Zestimate®
$186/sqft
$4,032 Estimated rent
Home value
$698,200
$635,000 - $768,000
$4,032/mo
Zestimate® history
Owner options
List your home for rent
$4,032/mo
Rent Zestimate®
Find your next renter with Zillow Rental Manager. Plus, with online applications, you can quickly screen prospective tenants – for free.
$4,032/mo
Rent Zestimate®
Refinance and save
$5,212/mo
Est. payment
Refinancing to a lower rate could help reduce your monthly payments and save thousands over the life of the loan.
$5,212/mo
Est. payment
Explore your selling options
Work with a Zillow partner agent
Leverage their expertise and Zillow's premium Showcase listings to get your home seen by more buyers.
Get startedList with your own agent
Get your home in front of millions of buyers by listing it on Zillow.
Learn how to do itSell it yourself
Take full control of how buyers see your home on Zillow by listing For Sale by Owner (FSBO).
List your homeWhat's special
Cozy fireplaceLarge islandOutdoor patioLarge lanaiElegant three-car garageFresh paintOutdoor kitchen
Zillow last checked:
Listing updated:
Listed by:
Javier Paredes 352-361-6478,
PROPERTIES IN TOWN 321-209-5191
Bought with:
Amanda Singh, 3218031
PRESTIGE INVESTMENTS REALTY
Source: Stellar MLS,MLS#: O6267235 Originating MLS: Orlando Regional
Originating MLS: Orlando Regional
Facts & features
Interior
Bedrooms & bathrooms
- Bedrooms: 4
- Bathrooms: 4
- Full bathrooms: 4
Primary bedroom
- Features: Dual Closets
- Level: First
- Dimensions: 25x15
Kitchen
- Level: First
- Dimensions: 24x18
Living room
- Level: First
- Dimensions: 14x14
Heating
- Central
Cooling
- Central Air
Appliances
- Included: Convection Oven, Cooktop, Dishwasher, Disposal, Dryer, Microwave, Refrigerator
- Laundry: Laundry Room
Features
- Ceiling Fan(s), High Ceilings, Open Floorplan, Primary Bedroom Main Floor, Thermostat
- Flooring: Ceramic Tile
- Windows: Window Treatments
- Has fireplace: Yes
Interior area
- Total structure area: 4,950
- Total interior livable area: 3,826 sqft
Property
Parking
- Total spaces: 3
- Parking features: Oversized
- Attached garage spaces: 3
- Has carport: Yes
Features
- Levels: Two
- Stories: 2
- Exterior features: Irrigation System
- Has private pool: Yes
- Pool features: Heated, In Ground
- Has spa: Yes
- Spa features: Heated
Lot
- Size: 0.47 Acres
- Features: Sidewalk
Details
- Parcel number: 302028913900400
- Zoning: RSF-1A
- Special conditions: None
Construction
Type & style
- Home type: SingleFamily
- Property subtype: Single Family Residence
Materials
- Stucco
- Foundation: Slab
- Roof: Shingle
Condition
- New construction: No
- Year built: 2005
Utilities & green energy
- Sewer: Public Sewer
- Water: Public
- Utilities for property: Sewer Connected
Community & HOA
Community
- Pet fee: $0 monthly
- Subdivision: WEKIVA RUN PH I 01
HOA
- Has HOA: Yes
- HOA fee: $131 monthly
- HOA name: ASSOCIACTION COMMUNITY MANAGEMENT
- HOA phone: 407-455-5950
Location
- Region: Apopka
Financial & listing details
- Price per square foot: $186/sqft
- Tax assessed value: $587,502
- Annual tax amount: $5,238
- Date on market: 12/28/2024
- Cumulative days on market: 9 days
- Listing terms: Cash,Conventional,FHA,VA Loan
- Ownership: Fee Simple
- Total actual rent: 0
- Road surface type: Asphalt
Price history
| Date | Event | Price |
|---|---|---|
| 2/21/2025 | Sold | $710,000-1.7%$186/sqft |
Source:  Stellar MLS #O6267235 Report a problem Stellar MLS #O6267235 Report a problem | ||
| 1/11/2025 | Pending sale | $722,000$189/sqft |
Source: Stellar MLS #O6267235 Report a problem | ||
| 1/3/2025 | Listed for sale | $722,000+149.8%$189/sqft |
Source: Stellar MLS #O6267235 Report a problem | ||
| 7/24/2012 | Listing removed | $289,000$76/sqft |
Source: Century 21 Real Estate Professionals #O5050589 Report a problem | ||
| 6/9/2012 | Listed for sale | $289,000-12.7%$76/sqft |
Source: Century 21 Real Estate Professionals #O5050589 Report a problem | ||
| 7/2/2011 | Listing removed | $330,900$86/sqft |
Source: C21 Professionals #O5050589 Report a problem | ||
| 6/23/2011 | Listed for sale | $330,900-33.2%$86/sqft |
Source: C21 Professionals #O5050589 Report a problem | ||
| 11/12/2007 | Sold | $495,000+5.3%$129/sqft |
Source: Public Record Report a problem | ||
| 12/29/2005 | Sold | $470,000$123/sqft |
Source: Public Record Report a problem | ||
Public tax history
| Year | Property taxes | Tax assessment |
|---|---|---|
| 2024 | $5,238 +6.9% | $359,661 +3% |
| 2023 | $4,899 +4.2% | $349,185 +3% |
| 2022 | $4,702 +1.4% | $339,015 +3% |
| 2021 | $4,637 +0.1% | $329,141 +1.4% |
| 2020 | $4,630 +2.4% | $324,597 +2.3% |
| 2019 | $4,522 +0.8% | $317,299 +1.9% |
| 2018 | $4,485 | $311,383 -5.8% |
| 2017 | $4,485 +2.7% | $330,447 +0.8% |
| 2016 | $4,368 +0.1% | $327,768 -0.7% |
| 2015 | $4,363 +0.2% | $330,070 +12.2% |
| 2014 | $4,352 -6.5% | $294,275 +7.7% |
| 2013 | $4,653 +6.2% | $273,258 -6.6% |
| 2012 | $4,382 -3.2% | $292,485 -2.4% |
| 2011 | $4,525 -1.2% | $299,766 -4.1% |
| 2010 | $4,578 | $312,451 -10.1% |
| 2009 | -- | $347,604 -17% |
| 2008 | $5,146 -13.5% | $418,604 -12.6% |
| 2007 | $5,950 -6.2% | $478,706 +20.6% |
| 2006 | $6,343 +1144% | $396,870 +1268.5% |
| 2005 | $510 | $29,000 |
Find assessor info on the county website
Neighborhood: 32712
Nearby homes
- $785,0005 bd4 ba3.7k sqft2677 Glen Forest Dr, Apopka, FL 32712Sold

- $527,9004 bd2 ba2.8k sqft2653 Glen Forest Dr, Apopka, FL 32712Off Market
- $667,4005 bd4 ba3.5k sqft2459 Cedar Knoll Dr, Apopka, FL 32712Off Market
- $748,2005 bd4 ba3.6k sqft2447 Cedar Knoll Dr, Apopka, FL 32712Off Market
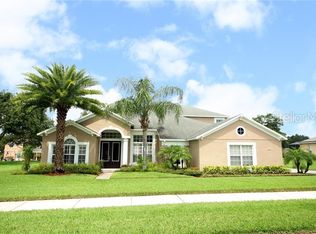
- $677,1004 bd4 ba3.8k sqft2652 Glen Forest Dr, Apopka, FL 32712Off Market
- $616,9005 bd3 ba3.2k sqft2664 Glen Forest Dr, Apopka, FL 32712Off Market
- $689,8004 bd4 ba3.8k sqft2689 Glen Forest Dr, Apopka, FL 32712Off Market
- $692,2005 bd4 ba3.3k sqft2471 Cedar Knoll Dr, Apopka, FL 32712Off Market
Nearby schools
GreatSchools rating
- 8/10Wolf Lake Elementary SchoolGrades: PK-5Distance: 0.6 mi
- 6/10Wolf Lake Middle SchoolGrades: 6-8Distance: 0.8 mi
- 4/10Apopka High SchoolGrades: 9-12Distance: 2.8 mi
Schools provided by the listing agent
- Elementary: Wolf Lake Elem
- Middle: Wolf Lake Middle
- High: Apopka High
Source: Stellar MLS. This data may not be complete. We recommend contacting the local school district to confirm school assignments for this home.
Get a cash offer in 3 minutes
Find out how much your home could sell for in as little as 3 minutes with a no-obligation cash offer.
Estimated market value
$698,200
Get a cash offer in 3 minutes
Find out how much your home could sell for in as little as 3 minutes with a no-obligation cash offer.
Estimated market value
$698,200
- Florida
- Orange County
- Apopka
- 32712
- 2665 GLEN FOREST DRIVE